AI bathroom render vs the real result: what changes
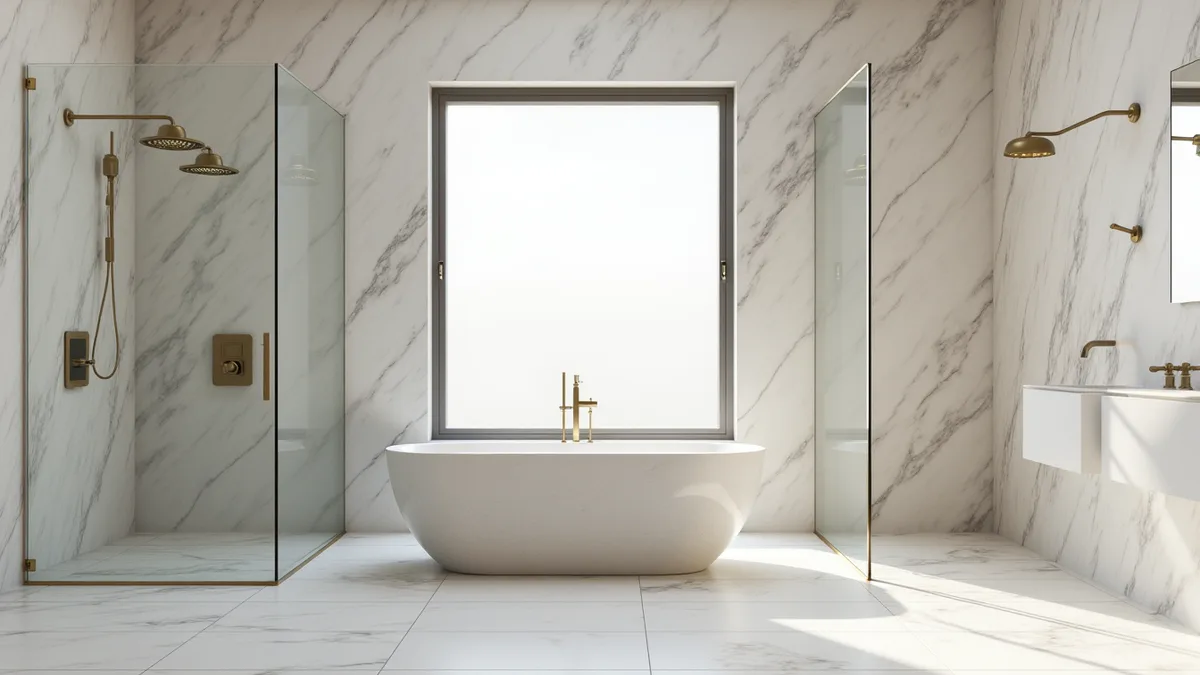
Quick answer: The finished bathroom almost always looks different from the AI render. The light is real, the tile size is real, the fixtures are real products and the room keeps its true size. To close the gap, rebuild the AI look as a measured 3D model with the real tile and fixtures before work starts.
"Bathroom Remodel: Original vs. AI rendering vs. End result"
That is a real question, asked on Reddit in r/bathroomremodel. P
o
s
t
s
l
i
k
e
t
h
i
s
o
n
e
a
r
e
p
o
p
u
l
a
r
:
t
h
r
e
e
p
h
o
t
o
s
,
t
h
e
o
l
d
b
a
t
h
r
o
o
m
,
t
h
e
A
I
r
e
n
d
e
r
i
n
g
a
n
d
t
h
e
f
i
n
i
s
h
e
d
r
o
o
m
.
P
e
o
p
l
e
l
o
v
e
s
e
e
i
n
g
h
o
w
c
l
o
s
e
i
t
c
a
m
e
.
T
h
e
y
a
l
s
o
n
o
t
i
c
e
w
h
a
t
c
h
a
n
g
e
d
.
T
h
o
s
e
c
h
a
n
g
e
s
a
r
e
n
o
t
m
i
s
t
a
k
e
s
b
y
t
h
e
c
o
n
t
r
a
c
t
o
r
.
T
h
e
y
a
r
e
t
h
e
g
a
p
b
e
t
w
e
e
n
a
p
i
c
t
u
r
e
m
a
d
e
b
y
A
I
a
n
d
a
r
o
o
m
m
a
d
e
o
f
r
e
a
l
p
a
r
t
s
.
What usually changes
- The room size. The AI picture often looks wider and taller. The real room stays the size it was.
- The tile. AI tile has no real size, so the finished wall shows more or fewer grout lines.
- The light. AI light is soft and comes from everywhere. Real bathrooms have one window and a few bulbs.
- The fixtures. The faucet, the vanity and the mirror in the AI image may not exist, so a close match goes in.
- Small parts. Real rooms have outlets, vents, switches and trim that the AI left out.
Why that is fine, and when it is not
Some change is normal and the finished room can be just as good. The trouble starts when the gap is a surprise. If you expected a wide walk in shower and the room only fits a tub, or you picked a tile from the render that looks busy on the real wall, that is a costly lesson.
How to close the gap before work starts
Use the AI image as the target, then build a real version of the room with the real parts:
- Measure the room and note the window and door.
- Pick real tile and use its real size and grout color.
- Pick real fixtures and use their real sizes.
- See the room in a 3D model with that light and those parts.
If the real version is not as good as the AI one, you can try another tile or a different vanity in the model. That is far cheaper than changing tile on the wall.
Use the model with your contractor
A clear picture of the real room, with a list of the real products, helps the contractor price the job and build what you expect. It also gives you something to check against while the work is going on.
Keep the look, fix the layout
Keep the AI bathroom as your style guide. Rendimension rebuilds the room from your real measurements and places real fixture sizes: the tub or shower base you can buy, the vanity width that fits, the toilet clearance your code asks for. The tile, the colors and the mood stay. The parts that do not fit get fixed in the model, not on demolition day. You get renders that match the room you will really stand in. See the process on our AI image to real design page or our interior rendering page.
Why people pick Rendimension to turn an AI design into a real one
Rendimension is an architect-led 3D studio, working since 2004, that turns AI home and interior designs into measured 3D models and renders. Here is what makes it different from a free app or a quick freelancer:
- It starts from your AI image. The picture you love is the style guide, not something to throw away.
- It uses your real sizes. The model is built from your measurements, photos or plans, so what you see can be built.
- It tells you what will not work. When the AI design breaks a size, a clearance or a structure, you see it and why, before anyone builds.
- Every view matches. All renders come from one model, so the room does not change from picture to picture like it does in AI apps.
- Contractors can use it. The result is clear enough to price and build from, and it is a clean start for drawings.
What to send the studio
- Your AI bathroom render
- Photos of the bathroom today
- Measurements of the room, window and door
- The tile and fixtures you picked, if any
- Your budget range in words, like basic or high end
Budget and timing
Rendimension quotes each project from your measurements, photos and goal, so the price fits the real scope. Timing depends on the size of the space and how many views you need, and you get a clear date with the quote. A short chat is enough to get both before any work starts.
Related reading
- Best AI bathroom design tools, and what to do after
- Using AI to plan a bathroom layout: what works and what does not
- Is there an app that shows what my bathroom will really look like?
- I designed my house in ChatGPT. Now what?
- AI image to real design: how it works
Frequently asked questions
Why does my finished bathroom look different from the AI render?
The AI changes the room size, the light and the tile scale, and uses fixtures that may not exist. The real room uses real parts.
Can I give my contractor an AI bathroom render?
You can share it for style, but it is not a plan. A measured model with real products is much clearer.
How do I make the real bathroom match the AI picture?
Pick real tile and fixtures and see them in a 3D model of your real room before work starts.
Can Rendimension rebuild my AI bathroom with real tile?
Yes. Rendimension builds your bathroom in 3D with the real tile size and fixtures you choose.