Can AI Make Construction Drawings? What It Can and Can't Do
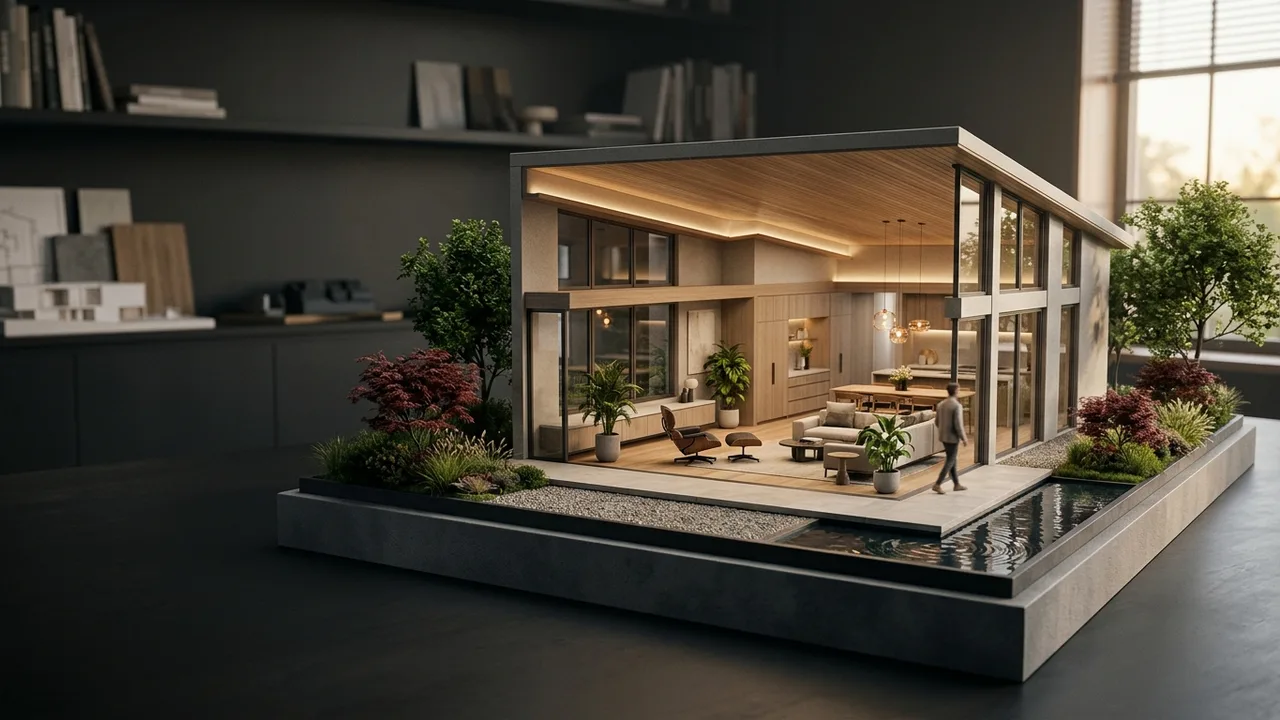
Quick answer: No. AI image tools can make design ideas, but they can't make permit-ready construction drawings. Those need real measurements, local code checks, structure, and plumbing, electrical and mechanical (MEP) design, and in most cases a licensed architect or engineer to sign them.
What AI does well
- Fast style ideas: colors, materials, the overall feel.
- Many options in minutes, which helps you decide what you like.
- A picture you can show a designer, so you talk about the same thing.
What AI can't do
- Real sizes. AI pictures have no true dimensions, so nothing can be priced or built from them.
- Code. Egress windows, stair rise and run, fire separation and setbacks change by city. AI does not check them.
- Structure. Beams, loads and foundations need an engineer. A floating beam in a picture is not a design.
- MEP. Pipes, ducts and wiring need space in walls and ceilings. AI ignores where they go.
- The signature. Permit sets are usually signed by a licensed professional who takes responsibility for them.
Where the AI image fits in the process
Think of the AI image as step zero. Next comes a measured design: a 3D model and plans that keep your look but use real sizes. Then a licensed architect or engineer turns that into construction drawings for the permit.
A 3D studio can handle the middle step. We rebuild your AI design as a measured model, make renders that match it, and hand clean plans and elevations to your architect. See AI image to real design and architectural drafting services.
What about AI floor plan tools?
Some tools draw floor plans from text. They can help with early layouts. They still don't know your lot, your code or your structure, so a professional has to check and finish the drawings.
What to send the studio
- Your AI images and any floor plan sketch.
- Lot size, survey or existing plans.
- The city or county where you will build.
- Whether you already have an architect.
Budget and timing
Rendimension quotes each project from the plans and the goal, so the price fits the real scope. Most homes take 1 to 3 weeks, depending on size and how many rooms you need. A short chat is enough to get a clear number before any work starts.
Related reading
- I designed my house in ChatGPT. Now what?
- Midjourney concept images vs construction-accurate renderings
- 3D rendering from a floor plan sketch
Frequently asked questions
Can ChatGPT make permit drawings?
No. Permit drawings need real measurements, code checks, structure and MEP design, and usually a licensed professional's signature.
Is an AI image useless for building?
No. It is a good style reference. It just has to be turned into a measured design before anyone can build it.
Who makes the construction drawings?
A licensed architect or engineer, depending on your state and project. A measured 3D model gives them a clean starting point.