How Much Do Architectural Drawings Cost? What Drives the Number
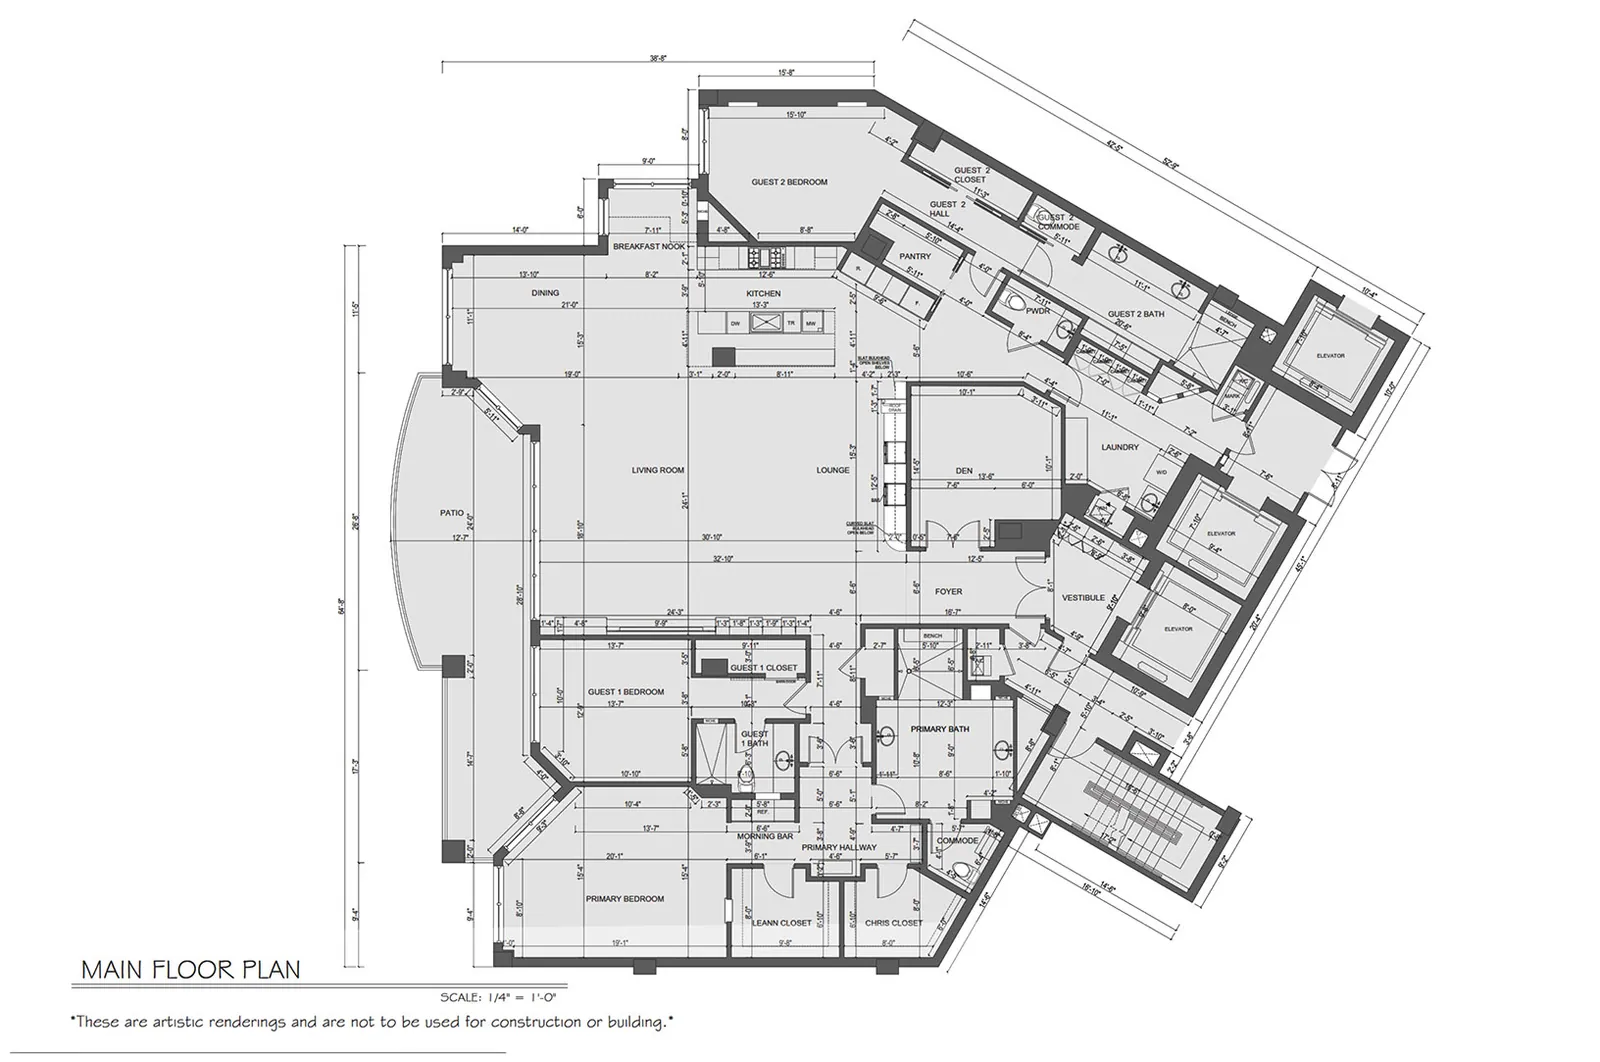
Almost every quote request for architectural drawings starts with square footage, and square footage is one of the weaker predictors of what a drawing set costs. Two projects of identical size can differ by a factor of three, and the reason has nothing to do with area.
This guide explains what actually drives drafting cost, how proposals are structured, and how to compare them without being surprised later.
Why square footage is the wrong basis
A 2,400 square foot custom home and a 2,400 square foot restaurant are not comparable drawing sets. The house runs 8 to 14 sheets under a prescriptive code path. The restaurant carries equipment schedules, grease interceptor details, floor drain layouts, wall finish ratings for food prep areas, hand sink placement, accessibility clearances at every fixture, an occupancy calculation that drives egress, and a parallel health department review with its own checklist. It will produce roughly three times the sheet count for the same floor area.
What actually predicts cost is sheet count, and sheet count is driven by occupancy type, program complexity, and jurisdictional requirements. A quote based on area alone is either padded to absorb the uncertainty or is about to become a change order.
The variables that move a quote
Completeness of the input. The single largest driver, and the one clients most often control. A coordinated model with resolved dimensions and selected finishes drafts quickly and predictably. A set of sketches with open decisions requires interpretation, and interpretation produces drawings that get redrawn once the actual intent surfaces. The cost difference between these two starting points routinely exceeds fifty percent.
Occupancy and program. Residential prescriptive paths are the least demanding. Commercial assembly, food service, healthcare, and childcare are the most, because each carries its own regulatory overlay documented across the set.
New construction versus renovation. Renovation is usually more expensive per square foot, not less. Existing conditions have to be documented before anything can be designed, and concealed conditions surface during the work. A renovation set typically needs existing, demolition, and proposed plans where new construction needs only one.
Jurisdictional requirements. Submission standards vary sharply between neighboring cities. Some require energy compliance forms embedded in the drawing set, some require separate structural observation sheets, coastal and high-wind regions add their own documentation, and some jurisdictions require specific sheet sizes and naming conventions for electronic submission. Knowing the local checklist before drafting starts avoids a resubmission cycle that frequently costs more than the drafting fee.
Level of detail required. A permit set and a full construction set are different deliverables. A permit set contains what the jurisdiction needs to verify code compliance. A construction set contains everything a contractor needs to build and price the work, which is usually more. Clients who order the first and expect the second are surprised at bid time.
Deliverable format. PDF only is cheapest. DWG costs more because the file has to be built to a usable layer standard rather than merely to print correctly. A coordinated Revit model costs the most and delivers the most value when future phases are planned.
Revision rounds. Two rounds is standard in most proposals. What counts as a revision versus new scope is where disputes happen, and that line belongs in the agreement rather than in an email six weeks later.
Schedule. Compressed timelines carry a premium because they consume capacity allocated elsewhere. Rush pricing typically applies below a defined turnaround, and it buys speed rather than additional revision rounds.
How proposals are structured
Three structures are common, and each fits a different situation.
Fixed fee per drawing set. The most common structure for defined scopes and the one that protects both sides. The provider absorbs the risk of estimating wrong; the client absorbs the risk of scope changes. Works well when the input is complete and the deliverable list is explicit.
Per sheet. Useful when sheet count is uncertain at the outset or when a project is being drafted in phases. Transparent, but it requires agreement on what constitutes a sheet, since a densely detailed sheet and a simple one are not equivalent effort.
Hourly. Appropriate for genuinely open-ended work such as design development support or ongoing revisions during construction administration. Inappropriate for a defined permit set, because it transfers all estimating risk to the client and removes the incentive to work efficiently.
A legible proposal breaks out modeling or setup, sheet production, revisions included, and any consultant coordination. A single lump sum with no structure makes every subsequent scope conversation adversarial, because there is no basis for pricing a change.
What should be in the proposal before you sign
The deliverable list, sheet by sheet. Not "permit drawings." The actual sheets: cover and code summary, site plan, floor plans per level, elevations, sections, wall sections, schedules, details. A proposal that will not enumerate the sheets is not a scope.
What is explicitly excluded. Structural, mechanical, electrical, plumbing, civil, landscape, and any specialty consultant work. Clients frequently assume these are included and discover otherwise at submittal.
Number of revision rounds and the definition of a revision. Correcting a drafting error is not a revision. Changing a wall location after modeling is.
File formats and CAD standard. PDF, DWG, or Revit, and if CAD, which layer convention. Files delivered on ad hoc layers get rebuilt by whoever receives them, and the client pays for that rebuild without seeing the line item.
Turnaround and what resets it. Quoted turnaround assumes complete input. State what happens to the date when a decision arrives late, because that is what will actually happen.
Who stamps, if anyone. In most jurisdictions a licensed architect or engineer must stamp the set for anything beyond limited residential scopes. Drafting support reduces the production hours a licensed professional spends; it does not remove the stamp requirement. Confirm who is providing it.
File ownership. Determines what a future update costs. A provider who retains the working files can price a revision two years later at whatever they like.
Where budgets actually get consumed
Drafting an unresolved design. Every open decision becomes a revision once production has started. Waiting two weeks for finish selections is nearly always cheaper than drafting around them.
Correction cycles from incomplete submittals. Most plan review comments are internal inconsistencies rather than code problems: dimensions that do not close, tags without schedule entries, detail references pointing at sheets that no longer exist. Each cycle is weeks of schedule and often a resubmittal fee.
Splitting work across providers. Drafting with one provider and modeling or visualization with another guarantees divergence between the drawings and the imagery. Reconciling them later costs more than coordinating them at the start.
Undocumented existing conditions. On renovation work, designing against inaccurate drawings produces a design that does not fit. Discovering this in the field mid-construction costs many multiples of measuring first.
Late scope additions. Adding a sheet after the set is coordinated is not the cost of one sheet. It ripples through the sheet index, cross references, and often the code summary.
Getting comparable quotes
Proposals that look different in price frequently differ in scope rather than in rate, and comparing them without normalizing is how clients end up choosing the least complete one.
Send every provider the same package. Same drawings or model, same jurisdiction, same deliverable list, same deadline. A provider quoting against a fuller understanding will quote higher and be right.
Ask for the sheet list in the response. This is the fastest way to see who read the project. A provider returning a generic sheet list has not looked at what the project actually requires.
Compare exclusions, not just totals. The cheapest proposal is frequently the one excluding the most.
Ask what happens when the jurisdiction issues comments. Whether responding to plan review comments is included, and how many cycles. This is where a low quote becomes an expensive one.
Ask about their experience in that specific jurisdiction. Familiarity with a local submission checklist is worth more than a rate difference, because it is the difference between one review cycle and three.
Frequently asked questions
How much do architectural drawings cost?
Pricing is scoped per drawing set rather than quoted from a rate card, because sheet count, occupancy type, and jurisdictional requirements move the number far more than floor area does. A defined scope with complete input documentation produces a fixed quote; an undefined scope produces either a padded number or a change order.
Is drafting priced per square foot?
Some providers quote that way, and it is a poor basis. Two projects of identical area can differ threefold in sheet count depending on occupancy and program. Per-square-foot pricing either carries a contingency for that uncertainty or invites a scope dispute later.
What is the difference between a permit set and a construction set?
A permit set contains what the jurisdiction requires to verify code compliance. A construction set contains everything needed to build and price the work, which is usually more. Some jurisdictions accept the construction set as the permit submission; others want a specific format.
Do I need an architect or can a drafter do it?
In most jurisdictions a licensed architect or engineer must stamp the set for anything beyond limited residential scopes. Drafting services produce the drawings and reduce the production hours a licensed professional spends on the set. Confirm the threshold in your jurisdiction before scoping.
Why is renovation drafting more expensive than new construction?
Existing conditions must be documented before anything can be designed, which is a separate scope. Renovation sets typically require existing, demolition, and proposed plans where new construction requires one, and concealed conditions surface during the work.
How long does a drawing set take?
Typical turnaround is 5 to 7 business days per set once the input is complete, with rush delivery available at 48 hours. Larger commercial sets are delivered in phases. Production time is rarely the bottleneck; waiting on decisions and approvals usually is. Scope and turnaround for production support are covered on the architectural drafting services page.
Cost by project type, and what changes
Rather than a price per square foot, the useful mental model is sheet count multiplied by sheet complexity. These are the patterns by project type.
Single-family residential, new construction. Typically 8 to 14 sheets on a prescriptive code path. The variables are architectural complexity, whether structural engineering is required separately, and energy compliance documentation. The lowest-cost category and the most predictable.
Residential addition or remodel. Frequently more per square foot than new construction. Existing conditions documentation is a separate scope, and the set requires existing, demolition, and proposed plans. Structural modifications to load-bearing elements add engineering coordination.
Tenant improvement. Usually 12 to 25 sheets. The wildcard is base building documentation, which is often missing or years out of date. Occupancy change triggers a cascade of egress recalculation, fixture count verification, and accessibility upgrades to the path of travel that were not in the original scope conversation.
Restaurant and food service. Among the most demanding relative to floor area. Two parallel review tracks, equipment schedules, plumbing detail density, and finish rating requirements in food prep areas. A small restaurant can carry a heavier drawing set than a much larger office.
Ground-up commercial. 30 to 60 architectural sheets before consultant disciplines. Occupancy classification drives everything downstream, and accessibility documentation appears on nearly every sheet.
Multifamily. Unit-type documentation drives the set. A property with nine unit types needs nine documented unit plans plus building-level sheets. Repetition helps, since the second instance of a unit type costs far less than the first.
Industrial and warehouse. Large floor area, comparatively low sheet count. Clear height, dock configuration, and structural bay spacing carry the set. Frequently the lowest cost per square foot of any commercial type.
The hidden costs that appear after the quote
Plan review response. Some proposals include responding to jurisdiction comments and some do not. This is the most common gap between a low quote and a final invoice, because a comment response cycle is real production work.
Resubmittal fees. Charged by the jurisdiction, not the drafter, and they recur with each cycle. A set that clears in one review rather than three saves this three times over.
Consultant coordination. When structural, mechanical, electrical, and plumbing sheets arrive, someone has to verify that dimensions, grids, and levels agree across disciplines and reissue backgrounds when the architectural plan changes. If nobody is scoped to own it, it either does not happen or it happens as an unbudgeted addition.
Existing conditions verification. On renovation, field verification of the base drawings is either included or it is not. When it is not, the drawings are built on assumptions that surface during construction.
Construction administration. Revised sheets issued as bulletins when field conditions change. Almost never included in a permit set fee and almost always needed.
Record drawings at closeout. Updating the set to reflect what was actually built. Skipped on most projects and paid for later by whoever owns the building when the next renovation starts.
How to reduce cost without reducing quality
Resolve the design before drafting starts. The highest-leverage decision available. Every open item becomes a revision, and revisions after production has begun are the most expensive hours in the project.
Send the best source files you have. A clean model drops into production. A scanned PDF at unknown scale requires redrawing, which is a different project at a different price.
Confirm the jurisdiction checklist first. One conversation with the plan review counter before drafting begins prevents the resubmittal cycle that costs more than the fee.
Bundle related work. Drafting, floor plans, and visualization produced from one model cost less in total than the same deliverables sourced separately, and they do not contradict each other.
Consolidate feedback through one decision maker. Piecemeal revisions from multiple stakeholders consume the included rounds on reconciling opinions rather than improving the set.
Do not compress the schedule unnecessarily. Rush pricing buys production speed, not additional review rounds. A rushed set against an unresolved design produces a rushed result that gets redone.
Outsourced drafting: when the savings are real
Outsourcing production is common and the economics work under specific conditions. Understanding those conditions prevents the arrangement that costs more than it saves.
It works when the scope is defined and the input is complete. A well-documented set of drawings sent to a production team returns finished sheets efficiently. The rate difference is real and it flows to the bottom line.
It fails when the design is unresolved. A production team receiving an ambiguous package either guesses or stops to ask. Guessing produces drawings that get redrawn. Asking produces a delay for every question, and on a set with fifty open items that delay compounds into the schedule.
Overflow capacity is the cleanest arrangement. A firm with more work than production staff sends complete, well-defined sets out and keeps design and client contact in house. The deliverable is unambiguous and the scope is a known quantity.
Ongoing production support improves over time. A team that learns a firm standards, title block, and detail library gets faster after the first two or three projects because conventions stop needing explanation. Worth the ramp-up only when volume is steady.
Single-project engagements need the most upfront documentation. There is no accumulated context, so everything has to be stated. Common for owners and developers without an in-house architectural team, and it works when the brief is thorough.
The honest test is whether you can hand over a package that answers the questions before they are asked. If you can, outsourcing saves money. If you cannot, resolve the design first and then send it.