As-Built Drawings: What They Are and What They Cost
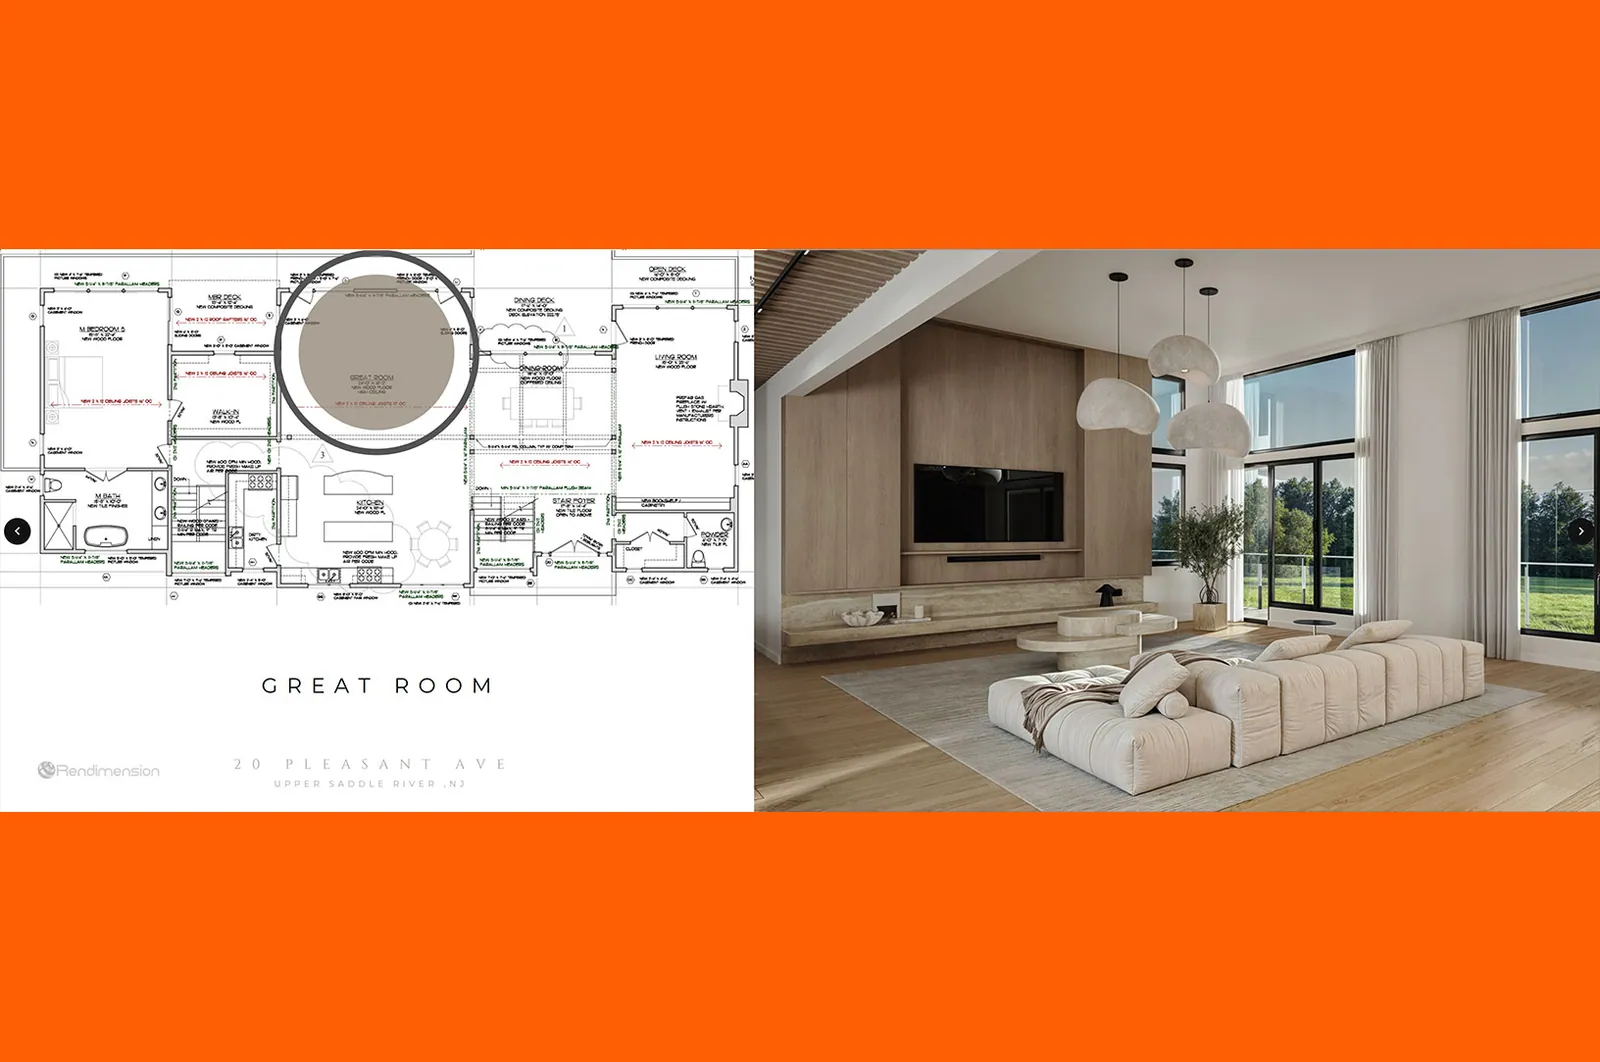
Most buildings in use today do not have drawings that match what was actually built. Walls moved during construction, tenants modified spaces without documentation, and the original set went missing three owners ago. That gap stays invisible until someone needs to renovate, refinance, lease, or sell, and then it becomes the thing holding up the project.
This guide covers what as-built drawings contain, how they are produced, what drives the cost, and when they are worth commissioning.
What as-built drawings actually are
An as-built drawing set documents a building as it exists, not as it was designed. The distinction matters more than it sounds. Design drawings represent intent at a moment before construction. As-builts represent measured reality after every field change, substitution, and undocumented modification has accumulated.
The term gets used loosely for three different deliverables, and confusing them causes most of the scope disputes in this category.
Contractor red-line markups. The construction set with field changes marked by hand during the build. This is what a general contractor typically turns over at closeout. It is a record of changes, not a drawing set, and it is only as complete as the person holding the pen was diligent.
Record drawings. The design set formally updated to incorporate those markups, redrawn cleanly and reissued. This is what most owners assume they are getting and frequently are not.
Measured as-builts. A new set produced from field measurement or laser scan of the building as it stands, independent of whatever drawings existed before. This is the only option when the original drawings are missing, wrong, or predate undocumented modifications, and it is the most common request on older buildings.
What a complete as-built set contains
Scope varies with purpose, but a full architectural as-built set generally includes the following.
Floor plans per level, dimensioned, with room names and areas, door and window locations and swing directions, wall types where determinable, plumbing fixtures, and permanent built-in elements. Areas should be calculated and stated, since square footage is frequently the reason the set was commissioned in the first place.
Reflected ceiling plans showing ceiling heights and changes in ceiling plane, lighting layout, diffusers and grilles, sprinkler heads, and access panels. Essential for any tenant fit-out and routinely omitted from cheaper scopes.
Exterior elevations with overall heights, floor levels, window and door openings, and exterior material designations.
Building sections establishing floor-to-floor heights, structural depth where visible, and ceiling plenum space. Plenum depth is the single most consulted dimension during mechanical fit-out planning.
Site plan with building footprint, parking layout and counts, hardscape, and utility connection points where they can be observed or located from records.
Roof plan with equipment locations, drains, penetrations, access points, and slope direction.
Mechanical, electrical, plumbing, and fire protection as-builts are separate scopes, usually produced by the respective trades, and are frequently the most valuable part of the package for a facility manager.
How as-builts are produced
Three methods, chosen by building complexity, access, and required accuracy.
Field measurement. A technician measures the building directly with laser distance meters and produces dimensioned field sketches, which are then drafted into CAD. Appropriate for straightforward rectilinear buildings under roughly 20,000 square feet. Accuracy is typically within a quarter inch to half inch per dimension when done properly, with closure checks confirming that room dimensions reconcile against overall building dimensions.
Closure is where field measurement succeeds or fails. A set of individually correct room dimensions that do not sum to the building envelope has an error hidden somewhere, and burying it early propagates it through every sheet downstream. A competent field measure catches this on site rather than in the office.
Laser scanning. A terrestrial scanner captures the space as a point cloud, typically millions of points per setup, registered together into a single coordinate system. Accuracy is generally within a few millimeters. The point cloud becomes the dimensional reference for plans, sections, and elevations.
This is the right method for complex geometry, historic structures, buildings with curved or irregular surfaces, high ceilings, and any project where field access time is limited. It captures everything in view, which means questions that arise later can often be answered from the existing scan rather than from a return visit.
Drawing conversion. Where usable original drawings exist, scanned prints or non-vector PDFs are redrawn as accurate vector CAD and then verified against spot field measurements. This is the least expensive path and it carries a specific risk: automated raster-to-vector conversion produces geometry that looks correct and measures wrong. Redrawing rather than tracing is the defensible approach for anything that will be used dimensionally, and spot verification in the field is not optional.
What drives as-built cost
As-built work is scoped per project rather than quoted from a rate card, because the variables move the number far more than square footage does.
Level of detail required. A simple floor plan showing walls and openings is a fraction of the cost of a full set with reflected ceiling plans, sections, elevations, and MEP overlay. Define the deliverable list before requesting a quote, because "as-builts" means very different things to different vendors.
Required accuracy. Documentation for space planning tolerates more variance than documentation for prefabricated construction. Higher accuracy means laser scanning rather than hand measurement, and that changes both the method and the price.
Building complexity. Rectilinear open floor plates measure quickly. Buildings with many small rooms, level changes, curved walls, historic detail, or heavy existing MEP take substantially longer per square foot.
Access conditions. An occupied building measured after hours, a secure facility requiring escorts, or a space where furniture and stored material block wall access all extend field time. This is the variable most often omitted from the brief and most often the source of a change order.
Deliverable format. PDF only is cheapest. CAD in DWG costs more because it must be built to a usable layer standard. A Revit model costs the most, because it is a parametric model rather than a drawing, and it delivers the most value when future work is planned.
Rendimension produces as-built documentation as part of its architectural drafting services, and the same measured base feeds directly into visualization work when the project moves from documentation into design.
When as-builts are worth commissioning
The honest answer is that most owners commission them reactively, after a project has already stalled for want of them. The situations where they pay for themselves are predictable.
Before a renovation or tenant improvement. Design work against inaccurate drawings produces a design that does not fit. The cost of discovering this in the field, mid-construction, is many multiples of the cost of measuring first.
Before listing or refinancing. Lenders and buyers ask for documentation. A building with current, accurate drawings closes faster and negotiates from a stronger position. A building without them invites conservative assumptions about what might be wrong.
For facility management. Ongoing operations, space allocation, equipment replacement, and emergency response all depend on knowing what is where. This is the least glamorous justification and the one that accrues value continuously.
Before a change of occupancy. Any occupancy change triggers a code review of egress, fixture counts, accessibility, and fire separation. That review requires documentation of existing conditions, and it will happen whether or not the drawings exist.
After construction completes. The cheapest possible moment, because the information is fresh and the contractor is still available. This is also the moment it is most often skipped, because everyone involved is finished and moving on.
What to specify when requesting as-builts
Most disputes in this category trace back to an underspecified request. Five items resolve almost all of them.
The deliverable list, explicitly. Which drawing types, at what scale, in what format. "As-builts of the second floor" is not a scope.
The accuracy standard. State the tolerance required and the intended use. A vendor pricing for space planning and an owner expecting fabrication tolerance will disagree later.
The file format and CAD standard. PDF, DWG, or a Revit model, and if CAD, which layer convention. Files delivered on ad hoc layers are technically complete and practically unusable by the next team.
Access conditions and hours. Occupied or vacant, escort requirements, after-hours restrictions, and whether furniture will be moved. This is the largest hidden cost variable in the category.
What happens to undocumented conditions. Concealed structure, unexpected MEP, and conditions behind finishes will be found. Agree in advance whether they are documented, noted as unknown, or investigated further, because each answer has a different price.
What Rendimension charges
Rendimension prices 3D renderings per image: $750 for a standard exterior or interior view and $1,250 for a premium view with full material and lighting detail. Renders bundled with a walkthrough are discounted 50%. The final quote is adjusted to the scope, the number of views and the deadline. Get a written quote within one business day or an instant estimate at rendimension.com/quotes.
Frequently asked questions
What is the difference between as-built and record drawings?
Record drawings are the design set updated with contractor markups after construction. As-built drawings, in the measured sense, document the building as it physically exists based on field measurement or scan, independent of the original design intent. Where the original drawings are missing or unreliable, only measured as-builts are dependable.
How accurate are as-built drawings?
Field measurement typically achieves a quarter inch to half inch per dimension with proper closure checks. Laser scanning achieves a few millimeters. The right level depends on use: space planning tolerates more variance than prefabricated construction, and paying for scan accuracy on a space plan is wasted budget.
Do as-built drawings need to be stamped?
Documentation for facility management or planning generally does not. As-builts submitted to a jurisdiction as part of a permit application for change of occupancy or renovation typically do require a licensed professional stamp. Confirm with the jurisdiction before scoping, since this affects who must be involved.
Can as-builts be produced from photographs?
Photogrammetry can produce usable geometry for exterior facades and some interiors, but it is unreliable for interior dimensional documentation with typical lighting and occlusion. For anything used dimensionally, direct measurement or laser scan is the defensible method.
How long does an as-built project take?
Field work for a straightforward building of 10,000 to 20,000 square feet is usually one to two days. Drafting from field data typically runs one to two weeks depending on deliverable scope. Laser scanning shortens field time and lengthens processing time, so total duration is often similar with substantially higher accuracy.
Who owns the drawings and the scan data?
Agree in writing at the outset. Ownership of the point cloud in particular determines what a future update costs, because a retained scan can answer later questions without a return site visit. Owners who do not secure the data pay to recapture it.
As-builts by building type
What matters in the documentation shifts with the asset, and a generic scope produces a set that misses the thing the owner actually needed.
Office and multi-tenant commercial. Rentable area calculation is usually the reason the project exists. Measurement standards matter here: BOMA methods define what counts as rentable versus usable, and a set measured without stating the standard is not comparable to anything. Plenum depth and column grid drive every future tenant fit-out, so sections are not optional.
Retail. Storefront dimensions, demising walls, and service access govern what a tenant can do. Landlords with multi-tenant centers benefit disproportionately from having a consistent set across all suites, because every lease negotiation and fit-out starts from it.
Industrial and warehouse. Clear height is the single most consulted dimension and it must be measured to the lowest obstruction, not to the deck. Dock door dimensions and heights, column spacing, floor flatness where relevant, and power service capacity round out what a prospective tenant asks for.
Multifamily. Unit-type documentation matters more than whole-building documentation. A property with nine unit types needs nine accurate unit plans, and those plans drive leasing material, renovation scoping, and unit mix analysis for a sale.
Historic and adaptive reuse. The most demanding scope. Irregular geometry, out-of-plumb walls, and detail worth preserving all argue for laser scanning. Documentation here often serves a preservation review as well as a design process, and those two audiences want different levels of detail.
Healthcare and lab. Regulatory documentation requirements are heavier and MEP coordination is dense. Ceiling plenums are congested, which makes reflected ceiling plans and sections the highest-value sheets in the set.
The scan-to-CAD workflow, step by step
Understanding the process helps in evaluating a quote and in knowing where a project can slip.
Site walk and scan planning. Setup positions are planned so that every surface is captured from at least two angles and adjacent scans overlap enough to register. Under-planning here produces gaps that are only discovered during processing, after the crew has left.
Field capture. The scanner runs at each planned position. A typical setup takes a few minutes, and a 20,000 square foot building may require 40 to 80 setups depending on partition density. Targets or natural features are used for registration.
Registration. Individual scans are aligned into one coordinate system. Registration error is reported and should be delivered with the project, because it is the honest statement of accuracy. A vendor unwilling to report it is worth questioning.
Modeling or drafting. Geometry is drawn against the point cloud. This is where most of the labor sits and where scope definition matters most: modeling every pipe and conduit is far more expensive than modeling architectural surfaces only.
Quality control. The finished drawings are checked back against the cloud at sample locations, and dimensional closure is verified. Ask whether QC is included, because on cheaper quotes it frequently is not.
Delivery. Drawings, model if scoped, and ideally the registered point cloud itself. The cloud is the asset that answers future questions without a return visit, and owners who do not secure it pay to recapture it later.
Common mistakes that make as-builts useless
Scoping only floor plans. Plans without sections and reflected ceiling plans cannot support a fit-out, because nobody knows the ceiling height or what is above it. This is the most common false economy in the category.
Not stating the measurement standard. Area figures without a stated standard cannot be compared to a lease, an appraisal, or another building.
Accepting PDF only. A PDF cannot be worked in. The next designer redraws everything, and the owner pays twice for the same information.
Ignoring layer standards. CAD delivered on ad hoc layers gets rebuilt by whoever receives it. Specify AIA or National CAD Standard layering in the contract.
Measuring an occupied space without preparation. Furniture and stored material against walls mean estimated dimensions, and estimated dimensions in an as-built set defeat the purpose entirely.
Letting the scan data go. The point cloud is the durable asset. Drawings answer today's questions; the cloud answers the ones nobody has asked yet.
What as-builts unlock once you have them
Accurate documentation is rarely the goal in itself. It is the input that makes the next several things possible, and owners who understand that sequence commission it earlier.
Design work that fits the first time. An architect working from measured conditions produces a design that installs. One working from assumption produces field conflicts, change orders, and schedule slip that all get attributed to the design rather than to the missing information.
Reliable pricing. Contractors price uncertainty with contingency. A bid set built on accurate existing conditions removes the guesswork and usually removes the contingency along with it.
Faster approvals. Any change of occupancy or renovation permit requires documentation of existing conditions. Having it ready shortens the front end of the permit process rather than adding weeks to it.
Marketing and leasing material. Accurate unit plans and floor plates feed directly into leasing collateral. The same measured base can drive 3D floor plans and marketing visuals without remodeling the building from a second source of truth, which is where mismatches between plan and rendering usually come from.
A record that survives ownership changes. Buildings outlive the people who know them. Current documentation is the only part of that institutional knowledge that transfers.