The Custom Home Design Process: Stages, Decisions and Costs
Most custom home budget overruns are not construction problems. They are decisions made late, or made without the client understanding what they were approving. A wall moved during framing costs a hundred times what the same change costs on a drawing.
This guide covers how the design process actually works, what gets decided at each stage, and where the expensive mistakes happen.
The stages, and what each one decides
Programming. Before any drawing, the architect establishes what the house has to do: how many bedrooms, how the family actually lives, what the site allows, and what the budget supports. This stage produces words and diagrams rather than a design, and skipping it is why some projects design a house nobody asked for.
The budget conversation belongs here and it is routinely deferred. A program that exceeds the budget produces a design that exceeds the budget, and discovering that at bidding means redesigning.
Schematic design. The first real drawings: floor plans, rough elevations, and the relationship of the house to the site. Dimensions are approximate. The purpose is agreement on organization before detail is invested.
This is the cheapest stage to change anything, and it is where clients most often withhold reactions because the drawings look preliminary. Speak now.
Design development. Dimensions resolve to real construction dimensions. Wall assemblies get defined. Windows and doors are selected. Structure locks. Material palette is chosen.
The cost of change rises sharply here, because everything downstream references these decisions. Moving a load-bearing wall after this stage means revisiting structure, mechanical, and often the exterior composition.
Construction documents. Every dimension, assembly, schedule, and detail required to build and to price the house. This is the largest share of the drafting effort and produces the permit set. Scope and cost for this phase are covered in the guide to architectural drawing costs.
Permitting. Submission and plan review. Timelines vary enormously by jurisdiction, from weeks to months. What a complete submission contains is covered in the permit set guide.
Bidding and negotiation. Contractors price the documents. Incomplete drawings produce padded bids, because a contractor prices uncertainty with contingency.
Construction administration. The architect answers questions, reviews submittals, and documents changes. Projects that skip this discover that the drawings did not answer every question and nobody was available when it mattered.
Where visualization changes the outcome
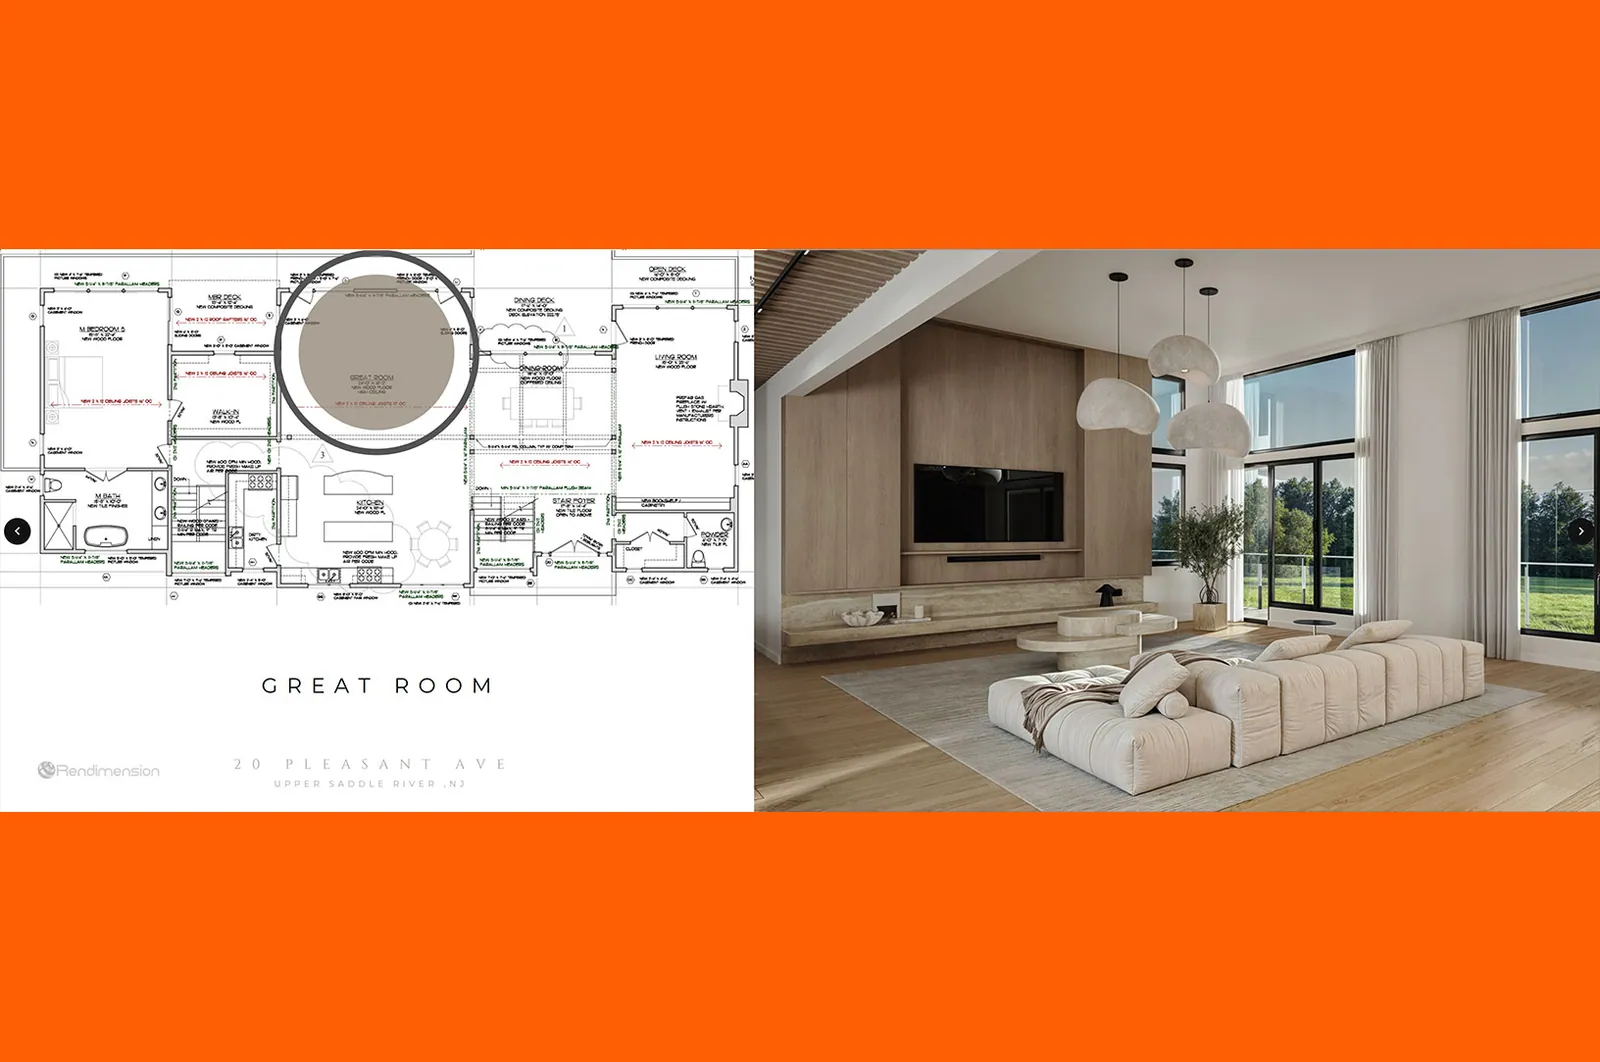
Most clients cannot read a floor plan into a mental image of a room. This is not a failure on their part, it is a specialized skill, and the entire industry underestimates how much it costs.
The scale problem. A dimension on a plan is a number. Whether that bedroom feels generous or tight is not communicated by the number, and clients discover the answer during framing when changes are expensive.
The material problem. Finish selections are made from samples the size of a postcard. How a floor reads across an entire room, or how a stone looks on a full facade, is a different question that samples do not answer.
The relationship problem. How rooms connect, what you see from the entry, where light falls at different hours. Plans encode this information but do not communicate it.
What renderings resolve. Interior views of the primary spaces at the actual finish selections, and exterior views from the approach. Produced during design development, before construction documents, so that changes still happen on drawings rather than on site. Covered under residential visualization.
The economics. A set of renderings costs a fraction of one moderate change order. Projects that produce them during design development consistently change less during construction, because the client understood what they approved.
Where custom home projects go wrong
Programming skipped or rushed. Design begins before anyone establishes what the house needs to do. The result looks like a house and does not fit the family.
Budget discussed too late. A program and a design developed without a real budget produce a set of documents that price twenty or forty percent over, and the redesign consumes months.
Client cannot visualize and does not say so. Approvals given on drawings the client did not fully understand become change orders during construction. This is the single most expensive pattern in custom residential.
Finish selections deferred. Selections made during construction delay the schedule and limit options to what is available rather than what was wanted. Lock them during design development.
Site not fully understood. Setbacks, easements, soil conditions, drainage, and solar orientation shape what is possible. Discovering a constraint after schematic design means redesigning around it.
Incomplete documents sent to bid. Contractors price uncertainty with contingency, and every ambiguity becomes a change order later at the contractor's price rather than at a competitive one.
Changing during construction. The most expensive category of all. Framing changes are affordable relative to what comes after. Once mechanical, drywall, and finishes are in, the same change multiplies.
Working with an architect
Fee structures. Percentage of construction cost, fixed fee, or hourly. Percentage aligns the architect with a larger project, which is worth understanding. Fixed fee requires a defined scope. Hourly suits open-ended early work and is uncomfortable for a long project.
Full service versus limited scope. Full service runs from programming through construction administration. Limited scope stops at permit documents, which is less expensive and means the client fields construction questions themselves.
What is not included. Structural, mechanical, electrical, civil, and geotechnical engineering are usually separate consultants. Interior design, landscape design, and surveying frequently are as well. Clarify at the start what the architect is coordinating versus what the owner is contracting directly.
Give feedback early and once. Reactions during schematic design cost nothing. The same reaction during construction documents costs a redrawn set. And consolidate: contradictory feedback from multiple family members consumes revision rounds on reconciliation.
Ask what they need to move faster. Most schedule delay on custom homes is waiting for owner decisions rather than production time. Knowing what is on the critical path lets the owner clear it.
Realistic timeline
From first meeting to construction start typically runs nine to eighteen months, and clients consistently underestimate this.
Programming: two to six weeks. Schematic design: four to eight weeks including review cycles. Design development: six to twelve weeks. Construction documents: eight to sixteen weeks. Permitting: four weeks to six months depending on jurisdiction. Bidding: four to eight weeks.
The variables that stretch it are owner decision speed, permitting jurisdiction, and whether the design changes materially mid-process. Nothing about production time is usually the constraint.
Frequently asked questions
How long does the custom home design process take?
Nine to eighteen months from first meeting to construction start, depending on complexity, jurisdiction, and how quickly the owner makes decisions. Owner decision speed is usually the largest variable.
When should renderings be produced?
During design development, after the layout is resolved but before construction documents. Produced earlier they render a design that will change. Produced later they document decisions already locked, which is too late to be useful.
Do I need an architect for a custom home?
In most jurisdictions a licensed architect or engineer must stamp the drawings above a defined threshold, and thresholds vary by state. Beyond the legal requirement, an architect coordinates consultants and administers construction, which is where much of the value sits on a complex house.
What is the difference between design development and construction documents?
Design development resolves what the house is: dimensions, assemblies, and material selections. Construction documents specify how it gets built: every dimension, detail, and schedule a contractor needs to price and construct it.
How much do changes cost during construction?
It depends entirely on the stage. A change during framing is affordable. The same change after mechanical, drywall, and finishes are installed multiplies, because the work already done has to be undone. The cheapest change is always the one made on a drawing.
Should finishes be selected before construction starts?
Yes, during design development. Selections made during construction delay the schedule, limit options to what is available, and remove the ability to see them rendered before committing.
The site drives more than most owners expect
Owners generally choose a lot and then design a house. The lot decides a surprising amount of what that house can be, and understanding the constraints before design starts prevents the redesign that follows discovering them.
Setbacks and buildable area. The developable footprint after front, side, and rear setbacks is frequently much smaller than the lot. Corner lots often carry two front setbacks, which surprises owners.
Height limits and how they are measured. Some jurisdictions measure from average existing grade, some from finished grade, some from the crown of the street. On a sloped lot this difference can be a full story.
Slope. A steep site adds foundation cost, retaining, and drainage before a single square foot of house is built. It also creates the opportunity for the walkout lower level that flat lots cannot offer.
Soil and drainage. A geotechnical report before design, not after. Expansive soil, high water table, or fill can change the foundation system entirely, and the foundation is not a line item that can be value engineered away later.
Solar orientation. Which way the primary living spaces face determines daylight and heat gain for the life of the house. This is free to get right during schematic design and impossible to fix afterward.
Trees, easements, and utilities. Protected trees, utility easements crossing the buildable area, and the cost of bringing services to a rural site all constrain the design and the budget.
Views and privacy. What each room looks at, and what looks back. Neighboring windows are as much a design input as the good view is.
How the budget actually breaks down
Owners typically think about construction cost and are surprised by what surrounds it. Setting expectations early prevents the mid-project discovery that the budget was never complete.
Land, if not already owned. Frequently the largest single line and the one that constrains everything after it.
Site work. Clearing, grading, utilities, driveway, drainage, and retaining. On a difficult site this can rival a meaningful share of the house cost and it is almost always underestimated.
Design and engineering fees. Architect, structural, civil, geotechnical, survey, and any specialty consultants. Real money and frequently omitted from the owner's first budget entirely.
Permits and impact fees. Vary enormously by jurisdiction. In some areas these are trivial; in others they are a serious line.
Construction. The number most owners mean when they say budget.
Finishes and fixtures. Frequently an allowance in the contract rather than a fixed cost, which means it is the line most likely to grow. Selecting finishes during design development converts an allowance into a real number.
Landscape and exterior. Hardscape, planting, irrigation, fencing, outdoor living. Routinely deferred and routinely more than expected.
Contingency. Ten to fifteen percent is standard on custom work. A project without contingency has one anyway, it just has not been named yet.
Renovation and addition: what changes
The process holds, with three differences that matter.
Existing conditions have to be documented first. Design against inaccurate drawings produces a design that does not fit. On older houses the original drawings are usually missing or wrong, which makes measured documentation a real scope item rather than an assumption. Covered in the guide to as-built drawings.
Concealed conditions will be found. Structure, wiring, plumbing, and sometimes surprises behind finishes. A renovation budget without a contingency for what is behind the walls is not a budget.
Code triggers. Renovations above certain thresholds trigger upgrades to current code: egress windows, insulation, electrical service, sometimes seismic or structural work. These are not optional and they are frequently discovered during plan review rather than during design.
Visualization is arguably more valuable on renovation than on new construction, because the owner is trying to imagine a transformation of a space they already know. Showing the after against the before is the clearest possible communication.
Choosing the team, and in what order
Owners frequently hire in the wrong sequence, which costs money before design even starts.
Architect first, usually. Before the lot is purchased if possible. An architect walking a site before closing can identify constraints that change what the land is worth to you, and that hour is the cheapest consulting in the whole project.
Surveyor early. A boundary and topographic survey is an input to schematic design, not a permitting formality. Designing without it means designing against assumptions.
Geotechnical before foundation design. Soil determines the foundation system. Discovering expansive soil after the foundation is designed means redesigning it.
Builder timing is a real decision. Design-bid-build brings the contractor in after documents are complete, which produces competitive pricing and no early cost input. Design-build or an early-engaged builder gives cost feedback during design but reduces bid competition. Neither is wrong; the choice should be deliberate.
Interior designer during design development. Not after construction starts. Finish, fixture, and cabinetry decisions belong in the documents, and a designer brought in late is working around choices already locked.
Landscape at schematic, executed later. The relationship between house and site is a design decision. The planting can wait; the grading, drainage, and outdoor living locations cannot.
What to ask before signing with an architect
Show me a project from programming to completion. Not the portfolio photograph. The arc, including what changed and why. This shows how they work, which is what you are buying.
What is your fee structure and what does it cover? Specifically whether construction administration is included, since that is where owners most often discover a gap.
Which consultants do I contract directly? Structural, civil, geotechnical, survey, interior, landscape. Knowing what is not included prevents budget surprises.
How do you handle changes? What counts as a revision within scope versus additional service, and at what stage that line moves.
How many revision rounds are included per phase? And what happens after them.
Do you produce or coordinate renderings? Some architects produce visualization in house, some coordinate an outside studio, some do neither. If neither, the owner should arrange it, because approving a design they cannot picture is the most expensive habit in custom residential.
What do you need from me to stay on schedule? The answer is almost always decisions, on time. Knowing which ones are on the critical path lets an owner protect the timeline they care about.
The decisions that are hardest to reverse
Not all decisions carry equal weight. These six are effectively permanent once construction starts, and they deserve disproportionate attention during design.
Where the house sits on the lot. Determines views, privacy, daylight, driveway length, and how much site work is required. Fixed the moment the foundation is poured.
Which way the primary living spaces face. Morning light in a breakfast area and afternoon heat in a west-facing living room are lived with for decades. Free to decide correctly and impossible to change afterward.
Ceiling heights and the vertical section. Plate heights and any volume moves are structural and are locked in framing.
The structural system and load-bearing layout. Which walls carry load determines what can be opened up later. A house framed with a clear span in the right place is renovatable; one without it is not.
Rough-in locations. Plumbing stacks, mechanical chases, and electrical panel location. Moving a kitchen or a bathroom after rough-in is among the most expensive changes available.
Window sizes and openings. Structural headers are sized for them. Enlarging an opening after framing means new structure.
Everything else, finishes, fixtures, cabinetry, paint, lighting, can be changed later at a cost that is real but bounded. These six cannot. That is the case for spending review time on them during design development rather than on the tile.
This guide is part of our wider coverage on the same topic. For the full picture, including scope, pricing and delivery, read The Land Entitlement Process: Stages, Timeline and What Kills Applications.