The Land Entitlement Process: Stages, Timeline and What Kills Applications
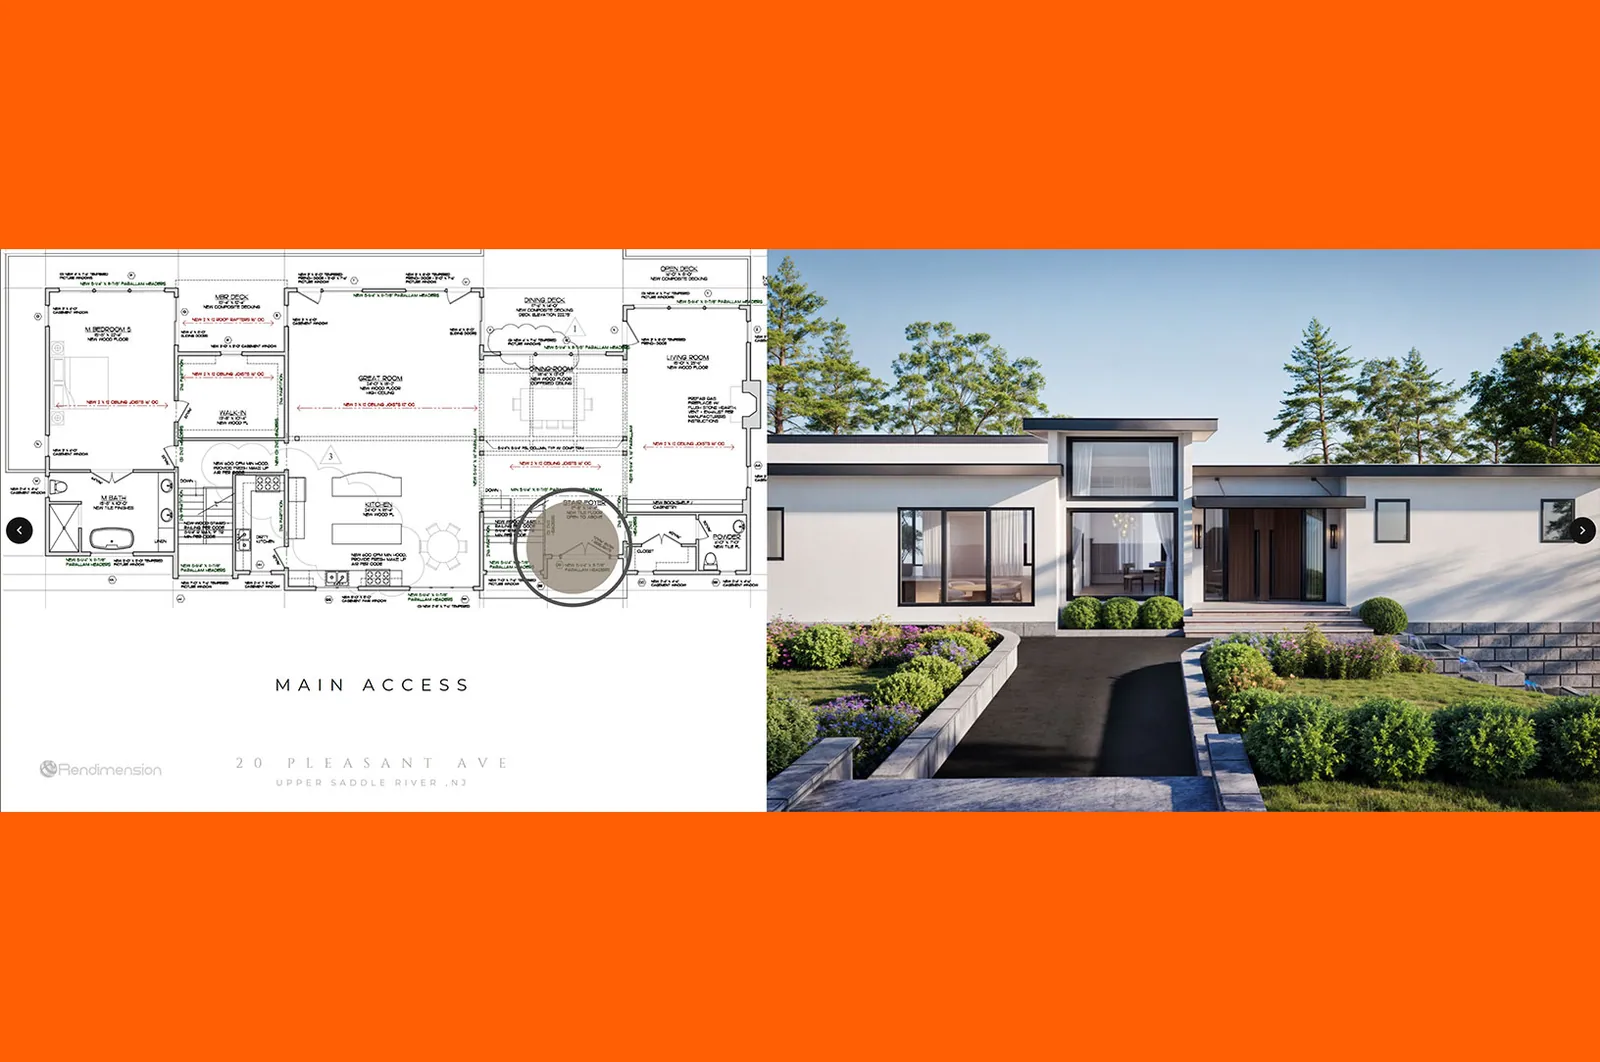
Entitlement is the part of a development deal where the schedule and the budget are most often lost, and it is the part least understood by people entering the business. A site can be perfectly financeable and perfectly designed and still sit for two years because the approval strategy was an afterthought.
This guide covers what entitlement is, the stages it moves through, how long each one realistically takes, and the specific reasons applications fail.
What entitlement actually means
Entitlement is the legal right to develop a property for a specific use at a specific intensity. It is separate from owning the land and separate from having a building permit. A parcel can be owned outright and still carry no right to build what the owner intends.
The distinction that matters commercially: land with entitlements is worth substantially more than the same land without them, because the buyer is purchasing certainty rather than a process. This is why entitlement risk is priced explicitly in land acquisition, and why sophisticated developers structure purchase agreements with entitlement contingencies rather than closing and hoping.
Entitlement is a discretionary process, not a ministerial one. A building permit is ministerial: meet the code and it issues. Entitlement involves a body exercising judgment, which means it can be denied even when the application is technically compliant. That single fact drives everything about how these applications should be prepared.
The stages, in order
Due diligence and feasibility. Before any application, the site is tested against what is legally possible. Current zoning, general plan designation, overlay districts, easements, environmental constraints, utility capacity, and access. This is where a project should die if it is going to die, because every subsequent stage costs more.
The most common failure here is confusing zoning with the general plan. A parcel zoned for one use but designated for another in the general plan requires reconciliation, and depending on the jurisdiction that may be a straightforward amendment or a multi-year fight.
Pre-application meeting. An informal conversation with planning staff before anything is filed. This is the single highest-return hour in the entire process and it is routinely skipped. Staff will tell you what they expect to see, what has failed recently, whether the neighborhood is organized, and which commissioners care about what. None of that is available in a document.
Application submittal. The formal package: site plan, elevations, project description, technical studies, and the applicable fee. Jurisdictions issue a completeness determination, usually within 30 days, and an incomplete determination restarts the clock rather than pausing it.
Staff review. Planning staff review against the code and circulate to other departments: engineering, fire, public works, sometimes school districts and utilities. Comments come back and are addressed in a resubmittal. Two rounds is normal. Four or more usually indicates that the application was filed before the design was resolved.
Environmental review. Varies enormously by state. In some jurisdictions a categorical exemption applies and this stage passes in weeks. In others, a full environmental impact report takes twelve to eighteen months on its own and becomes the critical path for the entire project.
Public notice and hearing. Notice is mailed to property owners within a defined radius and posted on the site. The hearing follows. This is where discretionary approval is granted or denied, and where the project meets the public for the first time in a formal setting.
Conditions of approval. Approval almost always comes with conditions: dedications, improvements, fees, design modifications, and operational restrictions. Reading these carefully matters, because a condition requiring an off-site improvement can change project economics after the vote.
Appeal period. A defined window, typically ten to thirty days, during which the decision can be appealed to a higher body. An entitlement is not final until this expires.
Realistic timelines
Timelines vary by jurisdiction more than by project, and the same application can take six months in one city and three years in another twenty miles away.
By-right or administrative approval: two to six months. The project complies with existing zoning and requires only staff-level sign-off. Fastest and least risky path, and the reason many developers design to what is allowed rather than to what is optimal.
Conditional use permit or design review: six to twelve months. Requires a hearing but not a legislative change.
Rezone or general plan amendment: twelve to thirty-six months. A legislative act by the city council or county board. Political, public, and genuinely uncertain.
Specific plan or development agreement: two to five years. Large projects, master plans, and anything requiring negotiated terms.
The single largest driver of variance is not project complexity. It is whether organized opposition emerges, because opposition converts a technical review into a political one and political processes have no fixed duration.
What a planning commission actually evaluates
Commissioners are usually appointed volunteers, not planners. They are reading a staff report and looking at what is presented in the room. Understanding what they respond to is worth more than any additional technical study.
Consistency with the general plan. The first question and the one with the clearest legal weight. A project inconsistent with the adopted plan needs an amendment, and commissioners are reluctant to grant one without a clear public benefit.
Compatibility with surroundings. Scale, massing, setbacks, and how the project meets the street and the adjacent properties. This is where visual material does most of the work, because compatibility is judged visually rather than numerically.
Traffic and parking. The concern raised most often by the public, whether or not the technical study supports it. A traffic study that concludes no significant impact will not settle the room; showing circulation clearly will do more.
Neighborhood response. Commissioners are responsive to organized constituents. A project with visible neighborhood support moves differently than one with visible opposition, regardless of technical merit.
Public benefit. Especially for anything requiring a discretionary exception. Affordable units, public open space, infrastructure improvements, or historic preservation give a commissioner a reason to vote yes that they can defend publicly.
The visual package for a hearing
Entitlement visuals are a different deliverable from marketing visuals, and using one for the other is a common and expensive mistake in both directions. Marketing imagery prioritizes aspiration. Entitlement imagery prioritizes accuracy and defensibility, and a beautiful image from an impossible camera angle actively damages credibility.
Context-accurate massing. The proposed building shown against the actual adjacent buildings at their actual heights. Commissioners and neighbors are evaluating whether the project fits, and a massing study answers that question directly.
Views from the vantage points that matter. Some jurisdictions specify camera positions outright. Where they do not, the positions that matter are the ones the public uses: the sidewalk across the street, the nearest residential property, the primary approach. Producing images from flattering angles that nobody occupies invites the observation that the project is being oversold.
Photo simulations. The proposed design composited into an actual photograph of the site from a documented camera position. This is the most credible format available for entitlement, because the surroundings are unarguably real and the comparison is direct. Photo simulation work falls under architectural rendering services and is typically prepared alongside the technical submittal rather than after it.
Shadow studies. Required in many jurisdictions for projects above a height threshold, and requested informally in many more. Solstice and equinox conditions at defined hours.
Streetscape sections. A section cut through the street showing the proposed building against what exists opposite. Communicates scale relationships that a perspective view cannot.
Site plan and circulation. Where the traffic conversation is either resolved or lost. Clear vehicle, pedestrian, and service circulation shown graphically answers questions that a written study does not.
Consistency across the package matters for the same reason it matters in an investor package: images produced by different hands at different times read as an unresolved project.
Why applications get denied or delayed
Filing before the design is resolved. The most common cause of extended review. Each resubmittal restarts a review cycle, and four cycles is a year.
Skipping the pre-application meeting. Discovering staff expectations through formal comments rather than through a conversation converts a free hour into a paid cycle.
Ignoring the neighborhood until notice goes out. The first time neighbors hear about a project should not be a mailed notice. Developers who meet with neighborhood groups early convert opponents into commenters and commenters into neutrals. Those who do not, meet organized opposition at the hearing with no time to respond.
Overselling in the visuals. Renderings showing materials the budget does not fund, landscaping that will not be installed, or a design that does not match the submitted drawings. When a commissioner notices the divergence, every other representation becomes suspect.
Underestimating environmental review. In states with rigorous environmental statutes, this is frequently the critical path and it is frequently scheduled as if it were a formality.
Missing the general plan question entirely. A project that requires an amendment nobody scoped for is not delayed, it is a different project with a different timeline and a different probability of approval.
Treating conditions as boilerplate. Conditions of approval are binding and can be expensive. A required off-site improvement or an in-lieu fee discovered after the vote changes the pro forma.
How entitlement affects the deal
Entitlement risk is priced, and understanding how changes what an acquisition should look like.
Purchase structure. Sophisticated buyers structure land acquisitions with an entitlement period and contingencies rather than closing on raw land and absorbing the risk. Option agreements and long escrows exist for this reason.
Carrying cost. Every month of entitlement is a month of land carry, property tax, and consultant fees with no revenue. A twenty-four month entitlement on a site carried at meaningful cost is a material line in the pro forma, and it is routinely underestimated.
Financing. Construction lenders generally will not close before entitlements are final, including the appeal period. Equity partners underwrite entitlement risk separately from construction and lease-up risk, and a sponsor presenting an unentitled site as if it were entitled will be corrected during diligence.
Value creation. For land developers, entitlement is the product. The business is converting an unentitled parcel into an entitled one and selling it to a builder. In that model, the approval package is not a cost center, it is the manufacturing process.
Disclosure in offering materials. Entitlement status is the first question a sophisticated investor asks about a development deal. Stating plainly what is approved, what is pending, and what risk remains reads better than optimistic framing that diligence will unwind. This is covered in more depth in the guide to what belongs in an offering memorandum.
Preparing for the public hearing
The hearing is a performance, and treating it as a technical presentation is a mistake many first-time applicants make.
Know the room before you enter it. Read the staff report the moment it publishes. Staff recommendations carry weight, and a recommendation for denial requires a different presentation than a recommendation for approval.
Lead with the public benefit, not the design. Commissioners need a defensible reason to vote yes. Design quality alone is rarely it.
Present the visuals large and simply. A few clear images shown at scale beat twenty slides. The image people remember is the one showing the project in its real context.
Address the known objections directly. If parking is the concern, put parking on the first slide. Waiting for it in public comment means answering defensively.
Bring the neighbors who support it. Two residents speaking in favor changes the room more than any consultant.
Accept conditions gracefully in the moment. Negotiating conditions from the podium rarely works and often costs the vote. Take the approval and address problematic conditions afterward through the process that exists for it.
The entitlement process at a glance
The entitlement process is the sequence of public approvals that gives a developer the legal right to build a specific project on a specific site. In most United States jurisdictions it runs in this order: a pre-application meeting with planning staff, a formal application with plans and studies, staff and agency review, environmental review where state or local law requires it, public notice, one or more hearings before a planning commission or design review board, a decision by the commission or the elected body, and an appeal period. The approvals sought can include rezoning, a conditional or special use permit, a variance, site plan approval and subdivision. Timelines range from a few months for a by-right site plan to several years for a contested rezoning. Visual material matters at two points: in the application, where staff judge fit with the area, and at the hearing, where neighbors and commissioners react to what they can see. See our guide to the design review board for that stage.
What is the difference between entitlement and a building permit?
Entitlement approves the use, density and form of the project. A building permit comes later and confirms that the construction drawings meet the building code.
Which renderings help most in the entitlement process?
Context views from public streets, an aerial showing massing against neighbors and a rendered site plan. They answer the questions about height, shadow, traffic and landscape that drive most public comment.
Frequently asked questions
What is the difference between entitlement and a building permit?
Entitlement is the discretionary right to develop a property for a specific use and intensity. A building permit is the ministerial approval to construct a specific design that meets code. Entitlement comes first, and a permit cannot be issued for a use that is not entitled.
How long does the entitlement process take?
By-right approvals run two to six months. Conditional use permits and design review run six to twelve. Rezones and general plan amendments run one to three years. Specific plans and development agreements can run two to five. The largest variable is whether organized opposition emerges.
Can a project be denied even if it complies with zoning?
Where the approval is discretionary, yes. Compliance is necessary but not sufficient. Where the approval is ministerial, a compliant project must be approved, which is why by-right paths carry so much less risk.
What visuals does a planning commission require?
Requirements vary, but context-accurate massing, elevations, site plan and circulation, and shadow studies above a height threshold are common. Photo simulations from documented camera positions are frequently requested and are among the most persuasive materials available even where not required.
Should renderings be prepared before or after the application is filed?
Before. Visual material is part of the submittal in most jurisdictions and is what staff and the public see first. Preparing it after filing means the application is reviewed on drawings alone during the period when first impressions form.
What happens if an application is denied?
Options are appeal to a higher body, revise and refile, or abandon. Appeals are heard on the record and rarely succeed without a procedural error. Refiling with substantive changes is more common, and some jurisdictions impose a waiting period before a substantially similar application can be resubmitted.
How entitlement differs by jurisdiction type
The same application behaves differently depending on who is reviewing it, and knowing the pattern before filing sets realistic expectations.
Large cities with professional planning departments. Process is documented, timelines are published, and staff is experienced. Review tends to be rigorous but predictable. The tradeoff is volume: your application is one of many, and the queue is real.
Small cities and towns. Fewer staff, less formal process, and far more discretion concentrated in fewer people. An application can move very quickly with staff support or stall indefinitely without it. The pre-application meeting matters most here.
Unincorporated county. Often more permissive zoning and fewer design requirements, offset by infrastructure burdens. Septic, well capacity, and road improvements that a city would already have in place become the applicant problem.
Jurisdictions with design review boards. A second discretionary layer focused specifically on aesthetics and compatibility. Architectural character, materials, and massing get evaluated on their own terms, and this is where visual material carries the most weight of any stage in the process.
Historic districts and overlays. The most constrained. Review addresses compatibility with a defined historic character, and standards are usually written narrowly. Photo simulations showing the proposal in the existing streetscape are close to mandatory in practice even where they are not required in code.
The consultant team and who does what
Entitlement is not a solo activity, and knowing which specialist answers which question prevents both duplicated fees and gaps.
Land use attorney. Interprets the code, structures the application strategy, and handles anything contested. On a rezone or anything likely to be appealed, this is the first hire rather than the last.
Planner or entitlement consultant. Manages the process, prepares the application, and maintains the relationship with staff. On repeat work in one jurisdiction, a consultant who knows the department is worth more than their fee in schedule alone.
Civil engineer. Site plan, grading, drainage, utilities, and the technical studies that support them.
Traffic engineer. The traffic study, which is required above defined thresholds and requested informally below them.
Environmental consultant. Scopes and prepares environmental documentation. On projects where this is the critical path, engaging early shortens the overall timeline more than any other decision.
Architect and visualization studio. The design itself and the visual material that communicates it. Keeping both under one coordinated effort avoids the situation where the submitted drawings and the presented imagery describe different buildings, which is a credibility problem that is entirely avoidable.