Interior Rendering Cost and How to Brief It
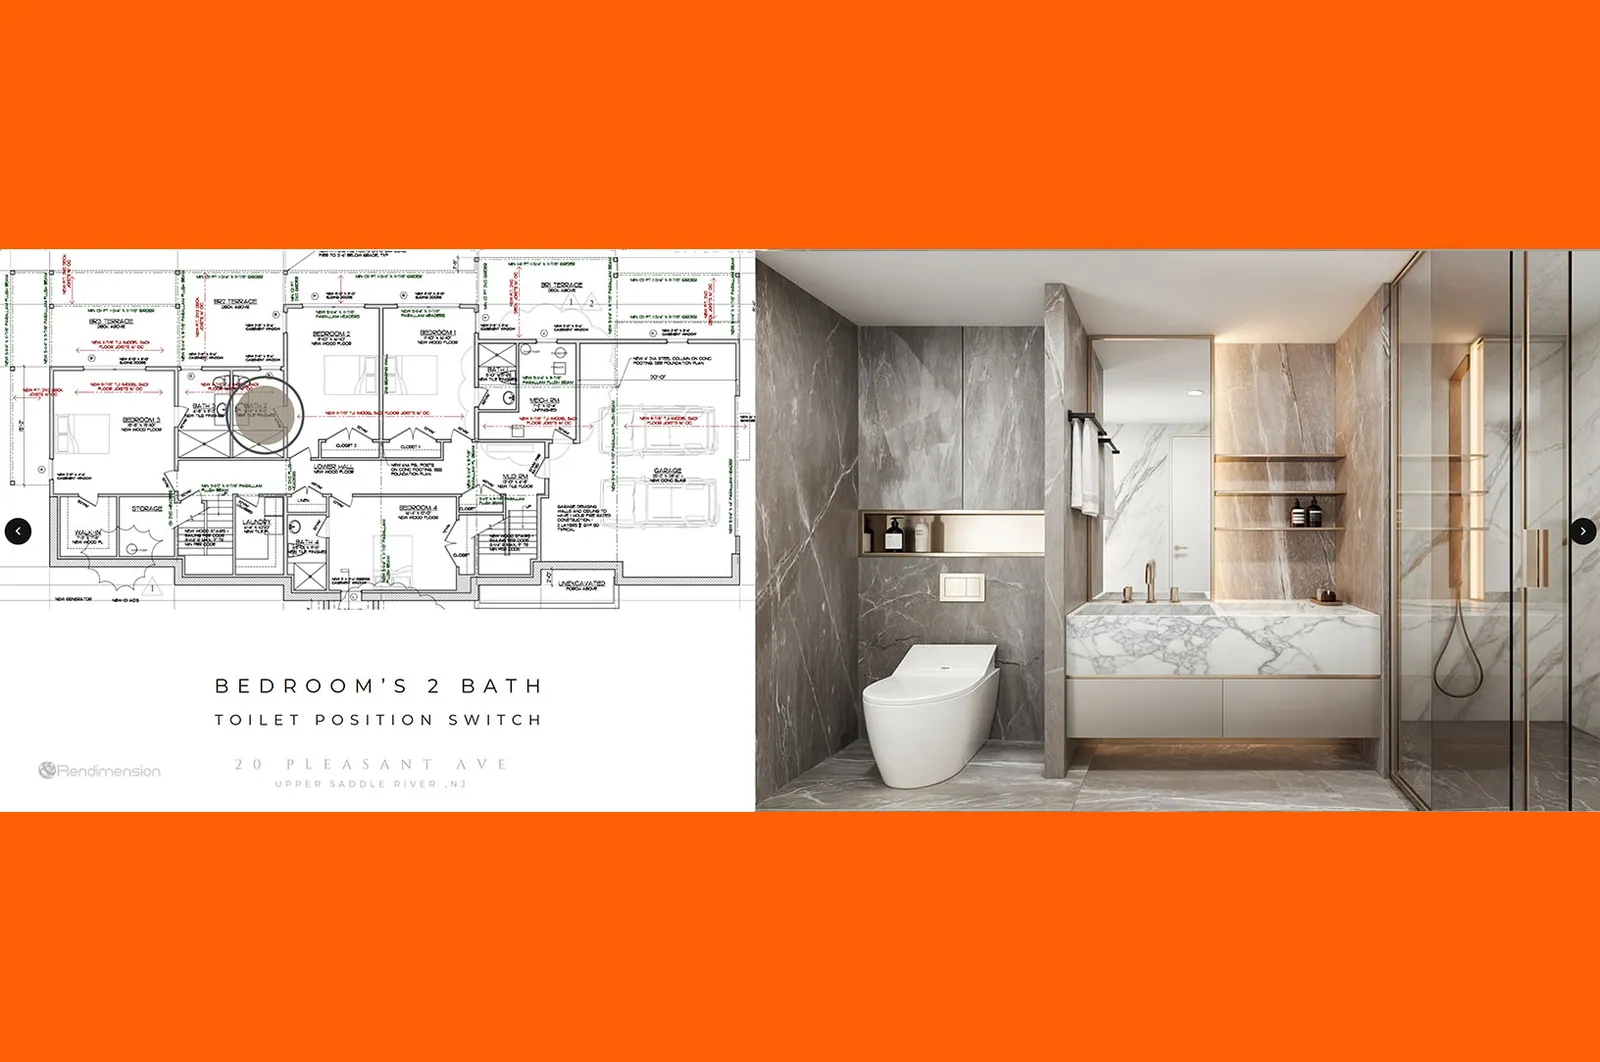
Interior renderings cost more than exteriors, which surprises most people commissioning them for the first time. A building exterior is one composition with daylight. An interior is every surface, every fixture, every furnishing, and a lighting scheme that has to be built rather than borrowed from the sun.
This guide covers what interior rendering delivers, what drives the cost, and how to brief it so the first draft is close.
Why interiors cost more than exteriors
Everything in frame has to be modeled. An exterior view can treat distant context loosely. An interior camera sees the cabinet pulls, the outlet plates, the edge profile on the countertop, and the fabric on the chair. Each of those is a modeling decision and a material decision.
Lighting has to be designed, not just placed. Exterior work uses a sun position and a sky. Interior work requires building an artificial lighting scheme that reads as natural: fixture placement, color temperature, intensity balance, and how daylight enters and falls. This is the stage where interior renders succeed or fail, and it is where most of the skilled time goes.
Materials are read at close range. A stone slab seen from thirty feet is a color. The same slab in an interior is a pattern, a reflectivity, an edge, and a seam. Getting it wrong is visible in a way that exterior material approximation is not.
Furnishing is a design task. Someone has to select and place every piece. When the interior design is resolved, this is execution. When it is not, the studio is designing, and that is different work at a different price.
The practical consequence is that a project needing eight interiors and two exteriors is not an eighty-twenty split in cost. The interiors will carry the majority of the budget.
What actually drives the quote
Number of distinct spaces, not number of images. Three views of one modeled kitchen cost far less than three views of three different rooms. The modeling is the expensive part; additional cameras in an already-built space are comparatively cheap. Ordering the second and third view of a space at the same time as the first is materially cheaper than coming back for them.
Whether the interior design is resolved. The single largest variable. A specified scheme with selected finishes, fixtures, and furniture drafts quickly. An unresolved scheme means the studio is making design decisions, which produces revisions when the actual intent surfaces.
Level of custom modeling. Standard furniture from a library is inexpensive. Custom millwork, a bespoke reception desk, a specific light fixture that has to be modeled from a photograph, all of these are individual modeling tasks.
Styling depth. An empty room with furniture is one tier. A styled space with layered textiles, plants, art, and props reads as photography and costs accordingly.
Views out the window. Interiors with a real view need that view built or composited. On a tower, the view is frequently the product being sold, and a generic sky where a skyline should be undersells the unit.
Resolution and output. Print and large-format display need higher resolution than web. Specifying all outputs at the start costs little; going back for a print version costs a re-render.
What to send so the first draft lands
Most revision cycles in interior work are caused by an incomplete brief rather than by poor execution. Seven items resolve nearly all of them.
The plan, with the camera positions marked. Not "a view of the living room." A plan with an arrow showing where the camera stands and which way it faces. Camera position is the most consequential decision in an interior image and the most frequently left to the studio to guess.
The finish schedule. Flooring, wall finish, ceiling, cabinetry, countertop, tile, plumbing fixtures, hardware. With manufacturer and product name where they exist. A finish described as "warm oak" will not match what the client pictured.
Physical samples or product links. Photographs of samples under known lighting, or links to manufacturer pages. Color reproduction from a phone photograph is unreliable, and this is the most common source of a second revision round.
Furniture selections, or permission to specify. If the pieces are chosen, send the list. If they are not, say so explicitly and state the style direction, so the studio knows it is proposing rather than executing.
The lighting design if one exists. Fixture locations and types. If there is no lighting plan, say so, because the studio will then design one and that should be a stated assumption rather than a surprise.
Reference images. Three to five images showing the intended mood, not the intended layout. Words like warm, luxurious, and modern mean different things to different people, and references settle it faster than paragraphs.
What the image is for. A leasing brochure, an investor deck, a design competition, and a contractor coordination view are four different images of the same room. Naming the purpose changes the composition, the styling, and the level of finish.
Where interior projects go over budget
Commissioning before the design is resolved. Every open selection becomes a revision once modeling has started. Changing a flooring material after a space is lit is not a small edit; it cascades through reflections, color balance, and every adjacent surface.
Adding cameras late. A view requested after final rendering means re-lighting and re-rendering for that angle. Deciding all views before production begins is the cheapest possible planning.
Feedback from too many people. Interior work attracts opinion. Piecemeal notes from four stakeholders produce contradictory revisions and consume the included rounds on reconciling taste rather than improving the image.
Approving the wrong thing at the wrong stage. A grey-scale draft is for composition and camera. Reviewing it for material choice, or approving materials from an unlit preview, guarantees a surprise later.
Assuming the render is a design service. A visualization studio executes a design. When the client expects design decisions, the scope is different and should be priced as such rather than absorbed as revisions.
How interior renderings get used
Pre-leasing and pre-sales. The buyer cannot walk the unit, so the interior render is the unit. This is the highest-volume use and the one where finish accuracy matters most legally, because buyers commit based on it.
Investor and capital materials. Interiors justify the rent or price assumptions in the model. An analyst who sees builder-grade finishes alongside luxury rent projections will question the whole underwriting. Coverage of what belongs in that package is in the guide to the offering memorandum.
Design approval and client presentation. Internal use, where the render is a decision tool rather than a marketing asset. Lower styling requirement, faster turnaround.
Hospitality and brand approval. Franchise operators frequently require visualization as part of design approval against brand standards. Accuracy against the standard matters more than aspiration here.
Sales centers and model unit substitution. Where a physical model unit is not feasible, large-format interior renders and immersive walkthroughs carry that job. See 3D visualization and rendering.
What Rendimension charges
Rendimension prices 3D renderings per image: $750 for a standard exterior or interior view and $1,250 for a premium view with full material and lighting detail. Renders bundled with a walkthrough are discounted 50%. The final quote is adjusted to the scope, the number of views and the deadline. Get a written quote within one business day or an instant estimate at rendimension.com/quotes.
Frequently asked questions
How much do interior renderings cost?
Pricing is per space rather than per image, and it is scoped per project because the resolution of the interior design, the amount of custom modeling, and the styling depth move the number far more than room size does. Additional cameras in an already-modeled space cost a fraction of the first view.
Why are interiors more expensive than exteriors?
Every surface and object in frame must be modeled and specified, materials are read at close range where approximation shows, and the lighting scheme has to be designed rather than taken from the sun. Exterior work carries none of those three costs at the same intensity.
How long does an interior rendering take?
Typically one to two weeks per space from a resolved design and a complete finish schedule. Additional views of the same space add days rather than weeks. An unresolved design makes the schedule indeterminate, because production cannot proceed on selections that are still moving.
Can renderings be produced before finishes are selected?
They can, and the result is a design proposal rather than a marketing asset. That is a legitimate deliverable when the purpose is to test options, but it should be scoped as such, because using it as final marketing material means redoing it once the real selections land.
Do interior renderings need disclaimers?
For marketing of unbuilt or unfinished space, yes. Material representations should track the actual specification, upgrades should be labeled as upgrades, and an artist-impression note should appear. Buyers who close based on an image showing finishes they do not receive have a legitimate complaint.
How many interiors does a project need?
For a multifamily or condominium marketing package, typically four to eight covering the unit mix and the primary amenity spaces. Coverage across the mix matters more than count, since a prospect deciding between unit types needs to see both rather than five versions of the same living room.
The production stages, and what to review at each one
Reviewing the wrong thing at the wrong stage is the most common cause of extra revision rounds. Each stage has a specific question it is asking.
Blockout or grey model. Untextured geometry with the camera set. The only question here is composition and camera position: what is in frame, from what height, at what focal length. Approving this stage costs nothing and changing it later means re-lighting. Do not evaluate materials here, because there are none.
Material pass. Surfaces applied, lighting rough. Now the question is whether the finishes are correct. This is where a sample photograph or a manufacturer link resolves a disagreement that a written description cannot.
Lighting pass. The scheme built and balanced. Question: does the space feel the way it should at the time of day chosen. Mood is decided here and changing it afterward is a full re-render.
Styling and detail. Furnishings, textiles, art, plants, and props placed. Question: does it look lived in and appropriate to the buyer. This is the stage clients enjoy and the one where scope creep is easiest.
Final render and post-production. Full-resolution output, color graded and composited. Only correcting errors at this point, not making decisions.
A studio that presents these stages in order is protecting the budget. A studio that presents a finished image first is inviting a redesign disguised as a revision.
Interior rendering by space type
Residential living and kitchen. The most produced interior in the industry and the one buyers scrutinize most. Cabinetry, countertop, and flooring carry the image, and appliance selection is noticed. True-scale furniture matters here more than anywhere: an oversized room with undersized furniture is discovered at the walkthrough.
Bathrooms. Small, reflective, and technically demanding. Mirrors, glass, chrome, and tile all interact, and the lighting is harder than it looks. Frequently underestimated in a quote for exactly that reason.
Amenity spaces. Fitness rooms, lounges, coworking, and pool decks. In competitive multifamily these carry the leasing decision because unit layouts converge across properties. They are also large open volumes, which means more surface area to model and light.
Lobbies and arrival. The first impression of the building and usually the most designed space in it. Custom millwork and feature lighting mean custom modeling.
Office and workplace. The audience is a tenant rep evaluating efficiency, daylight, and how the floor plate subdivides. Aesthetics matter less than legibility, and test-fit style views frequently do more work than styled hero images.
Hospitality. Guest rooms, restaurants, and bars, usually against brand standards that dictate specific elements. Accuracy against the standard is the deliverable, and time of day matters more here than in any other type: a bar rendered at noon communicates the wrong business.
Retail. Sight lines from the entrance, fixture layout, and merchandising density. The question being answered is whether the space sells, not whether it is beautiful.
Working with an interior designer versus without one
Who owns the design decisions changes the engagement fundamentally, and the confusion between the two roles is where most scope disputes start.
With a designer engaged. The visualization studio executes a specified scheme. Finishes, furniture, and lighting come from the designer, and the studio renders them faithfully. This is the fastest and least expensive path, and the revisions are corrections rather than explorations.
Without a designer. The studio is making design decisions by default: selecting furniture, choosing palettes, and composing the space. Some studios do this well and some do not, but either way it is design work and should be scoped and priced as such rather than absorbed into a rendering fee.
The failure mode. A client with no designer who expects rendering pricing and design output. The first draft comes back with the studio choices, the client reacts to them, and the revision rounds get consumed on taste rather than on accuracy.
The clean way to handle it. State plainly in the brief whether the studio is executing or proposing. If proposing, agree on a direction from reference images before modeling starts, so the first draft is a refinement of an agreed direction rather than a guess.
Getting comparable quotes for interior work
Interior proposals vary more than exterior ones, and most of the variance is scope rather than rate. Normalizing the request is what makes them comparable.
Send the same package to everyone. Plan with marked camera positions, finish schedule, furniture list or style direction, reference images, and the stated purpose. A studio quoting against a fuller brief will quote higher and be right.
Ask for the price per space and per additional view. This is the fastest way to see how a studio actually structures cost, and it lets you decide whether the second and third view of a space are worth ordering now.
Ask what happens if the finishes change. The answer separates studios that have thought about the real workflow from those quoting a fantasy where nothing moves.
Ask whether furniture modeling is included or library-based. Custom pieces are individual modeling tasks. A quote assuming library furniture will be revised when the bespoke reception desk appears in the brief.
Compare what is excluded. The cheapest proposal is usually the one excluding the most: fewer revisions, library furniture only, web resolution only, no view out the window.
Ask to see stage-by-stage work from a past project. Blockout through final. This shows how they take direction, which is the thing you are actually buying and the thing a finished portfolio image cannot tell you.
When to render and when to photograph
Rendering and photography are not competing options, they are sequential ones, and knowing where the handoff happens prevents paying for both at the wrong moment.
Render when the space does not exist. Pre-construction, pre-leasing, and design approval. There is nothing to photograph, so this is not a choice.
Render when the space exists but is not finished. A shell that will be built out, or a unit that will be renovated. Rendering shows the outcome the buyer is being asked to imagine.
Render when you need what cannot be shot. A view at the perfect hour, a season the calendar will not provide, or a variation of the same room in three finish packages. Producing three photographic versions requires building three rooms.
Photograph once the space is real and finished. Photography of a completed model unit outperforms rendering on credibility, because buyers know the difference and trust the photograph more.
The retirement plan matters. As a building completes, renderings should be progressively replaced with photography of the delivered product. Renderings still running after delivery are the ones that create the mismatch complaints, because a resident can now compare the image to the room they are standing in.
The hybrid case. Photographing the completed model unit and rendering the other unit types from the same finish package gives full coverage at a fraction of the cost of building every type. The renderings are calibrated against the photographs, which makes them more accurate than renderings produced in isolation.