Revit Drafting Services for Architects, Builders and Developers
Need a Revit model and drawing set but do not have the time or staff? We build clean Revit models and sheet sets from your sketches, PDFs, CAD files or site measurements, ready for your review and your stamp.
What Revit drafting services include
Revit drafting is the work of building a building information model (BIM) in Autodesk Revit and producing drawings from it: floor plans, elevations, sections, details, schedules and sheet sets. Because every drawing comes from one model, a change in one view updates the others. That saves time and reduces errors compared to drawing each sheet by hand.
- Architects. Add drafting capacity during busy periods without hiring.
- Builders and developers. Turn a design into a coordinated set your architect or engineer can review and stamp.
- CAD to Revit conversion. Move older AutoCAD projects into a Revit model.
- As-built models. Model existing buildings from measurements and old drawings for renovation work.
Why teams outsource Revit work
Revit is powerful, but it takes time. A full model with walls, floors, roofs, doors, windows, casework and annotated sheets can take weeks of focused work. Many small firms and builders do not have a full time Revit user, and larger firms often have more projects than drafting hours.
Outsourcing gives you that capacity when you need it. You keep design control and responsibility for the drawings. We do the modeling and drafting to your standards, and we send the files back for your review.
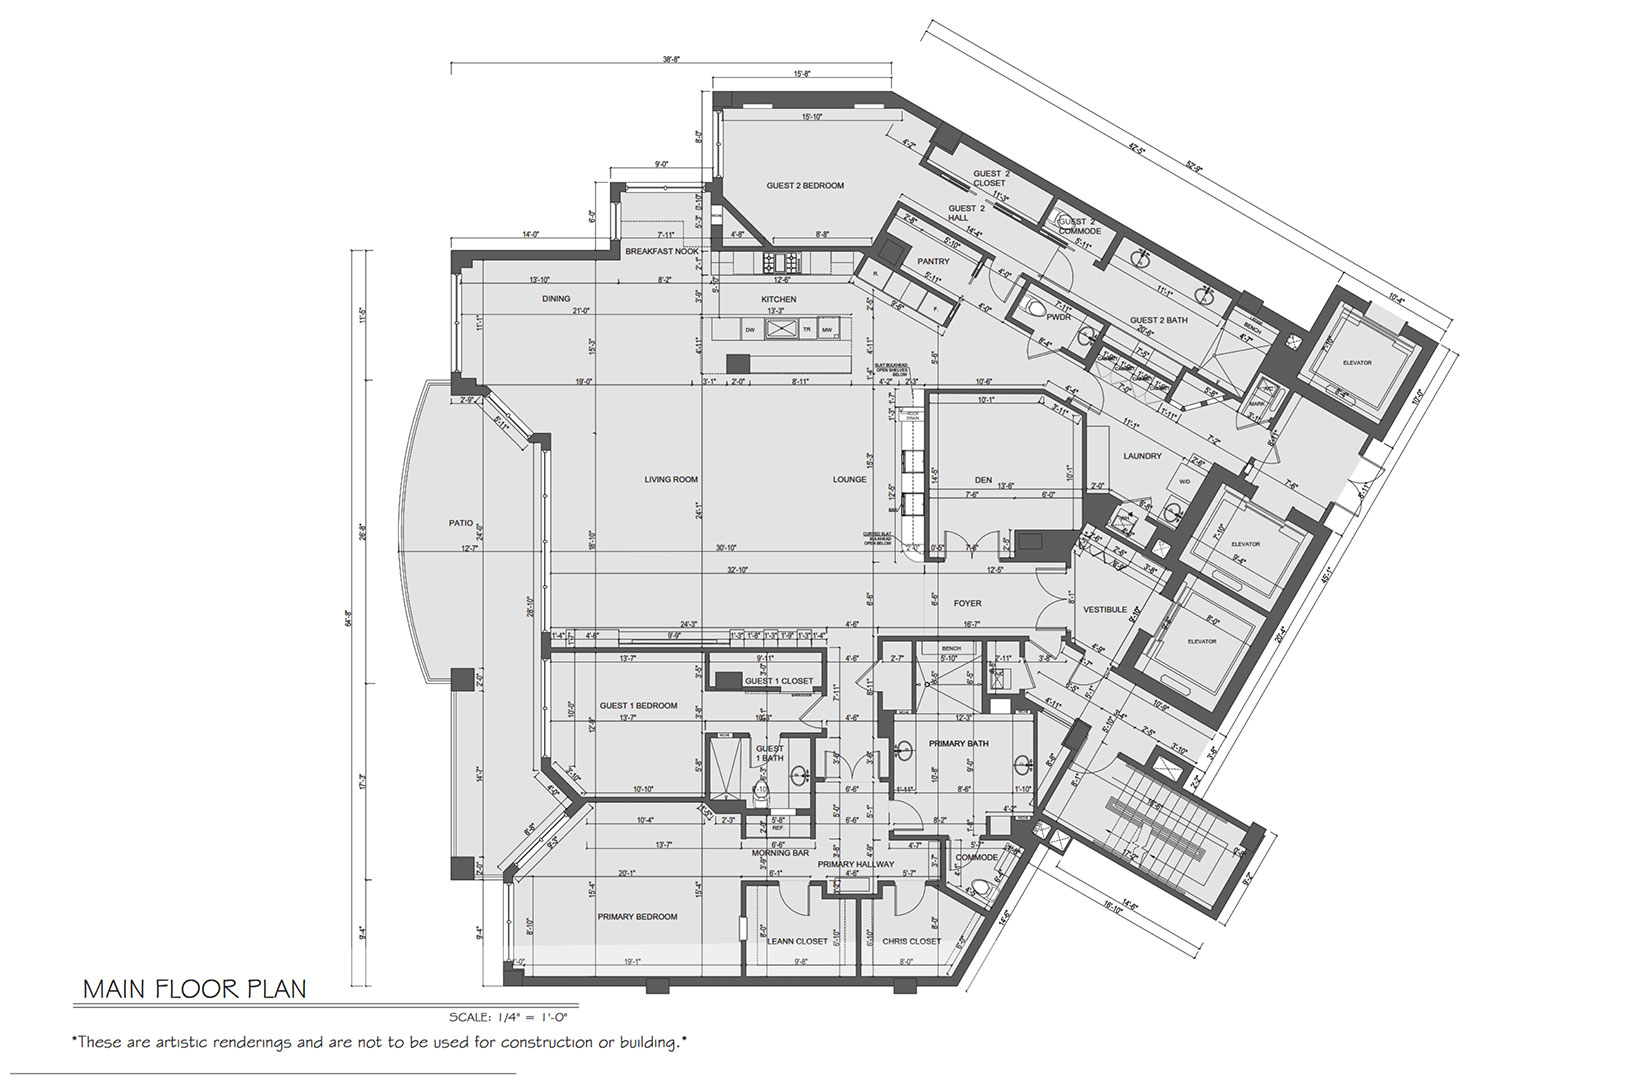
What we deliver
Every project is different, but most Revit drafting jobs include some or all of the items below.
| Deliverable | Description |
|---|---|
| Revit model (RVT) | Walls, floors, roofs, openings, stairs, casework and site |
| Floor plans | Dimensioned plans with tags, room names and areas |
| Elevations and sections | Exterior elevations, building sections and wall sections |
| Schedules | Door, window, room and finish schedules from the model |
| Details | Typical details drafted from your standards or markups |
| Sheet set | Titled sheets exported to PDF and DWG if needed |
What we need from you
We can start from almost anything: a hand sketch with dimensions, a PDF set, AutoCAD files, a SketchUp model or field measurements of an existing building. If your firm has a Revit template with title blocks, families and view settings, send it and we will work inside it. If not, we use a clean template and match your title block.
Code review, structural design and engineering stay with the licensed professionals on your team. We draft what they design and mark up, and we flag anything in the drawings that does not add up.
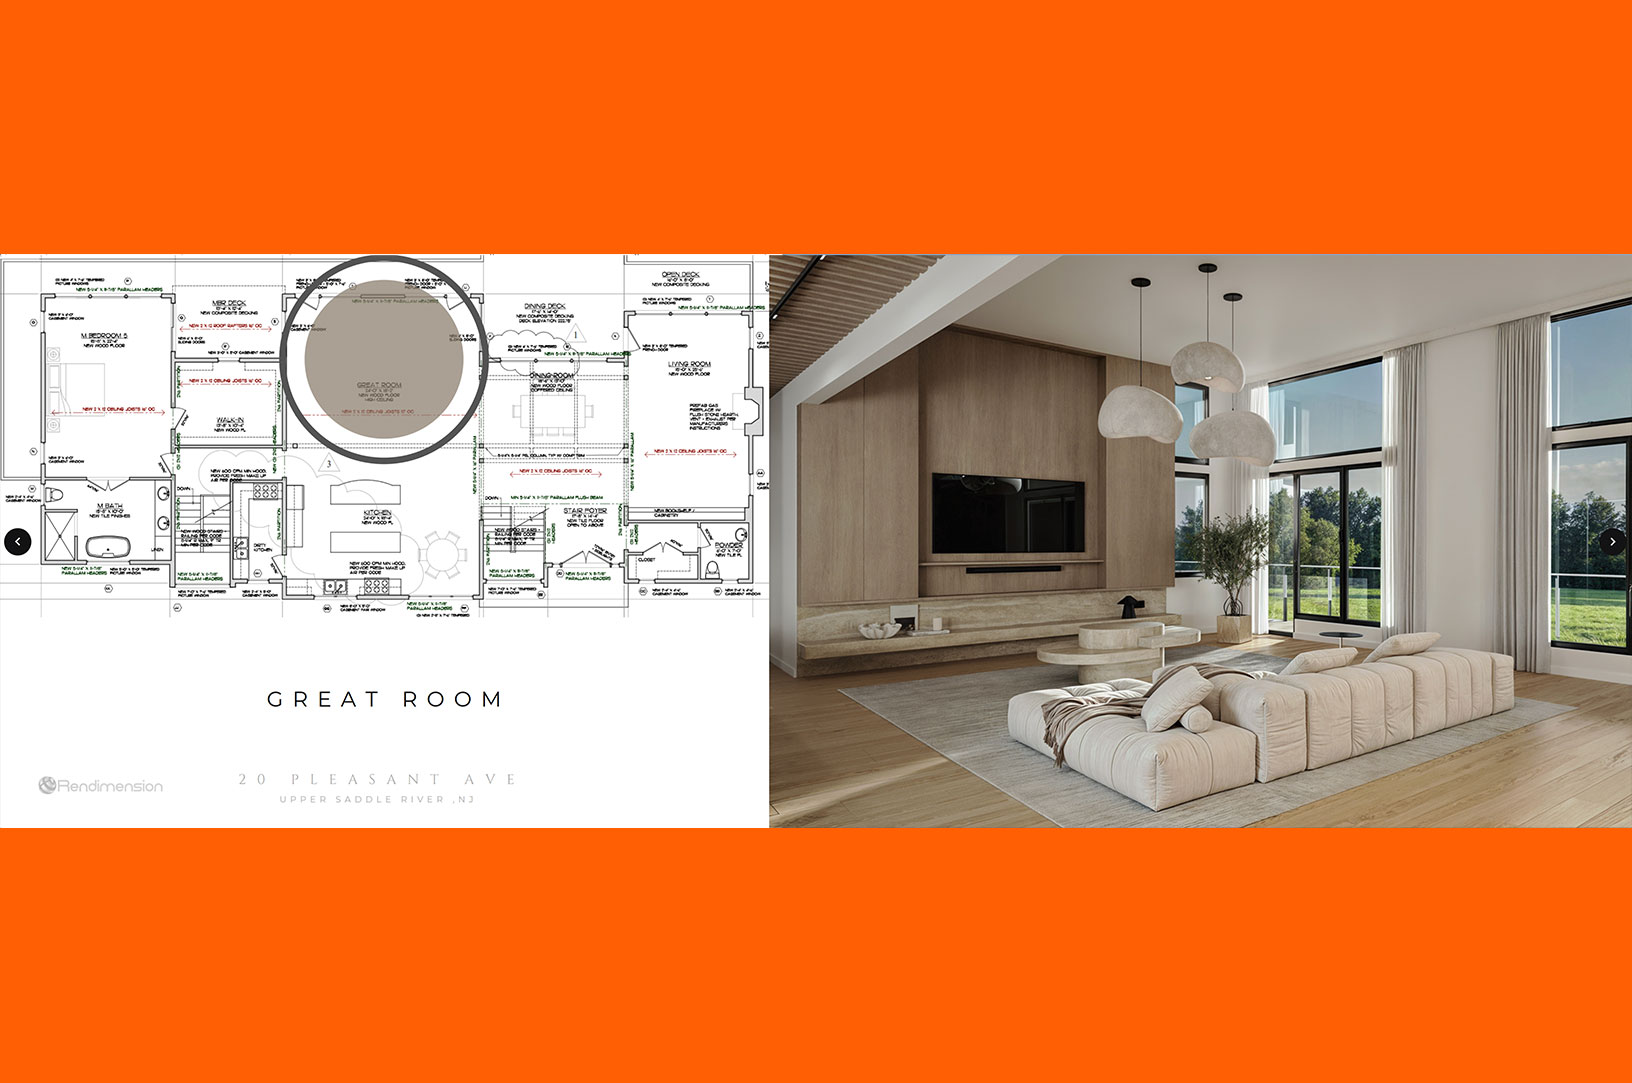
From Revit model to rendering
A good Revit model is also a strong base for 3D rendering. Once the model exists, we can produce exterior views, interior views and floor plan renderings from the same geometry. This keeps the marketing images aligned with the drawings, which is useful when a builder or developer needs both permit drawings and sales material.
See our 3D floor plans and architectural rendering services pages for what can follow the drafting work.
Process and pricing
Send your drawings or sketches and a short description of the project. We review the scope and reply with a fixed quote and a timeline. Drafting is quoted after reviewing the drawings, because the work depends on the size of the building, the level of detail and the quality of the starting files.
We send progress sets for your markups. Revisions based on your comments are part of the process. Final files are delivered in RVT and PDF, with DWG exports on request.
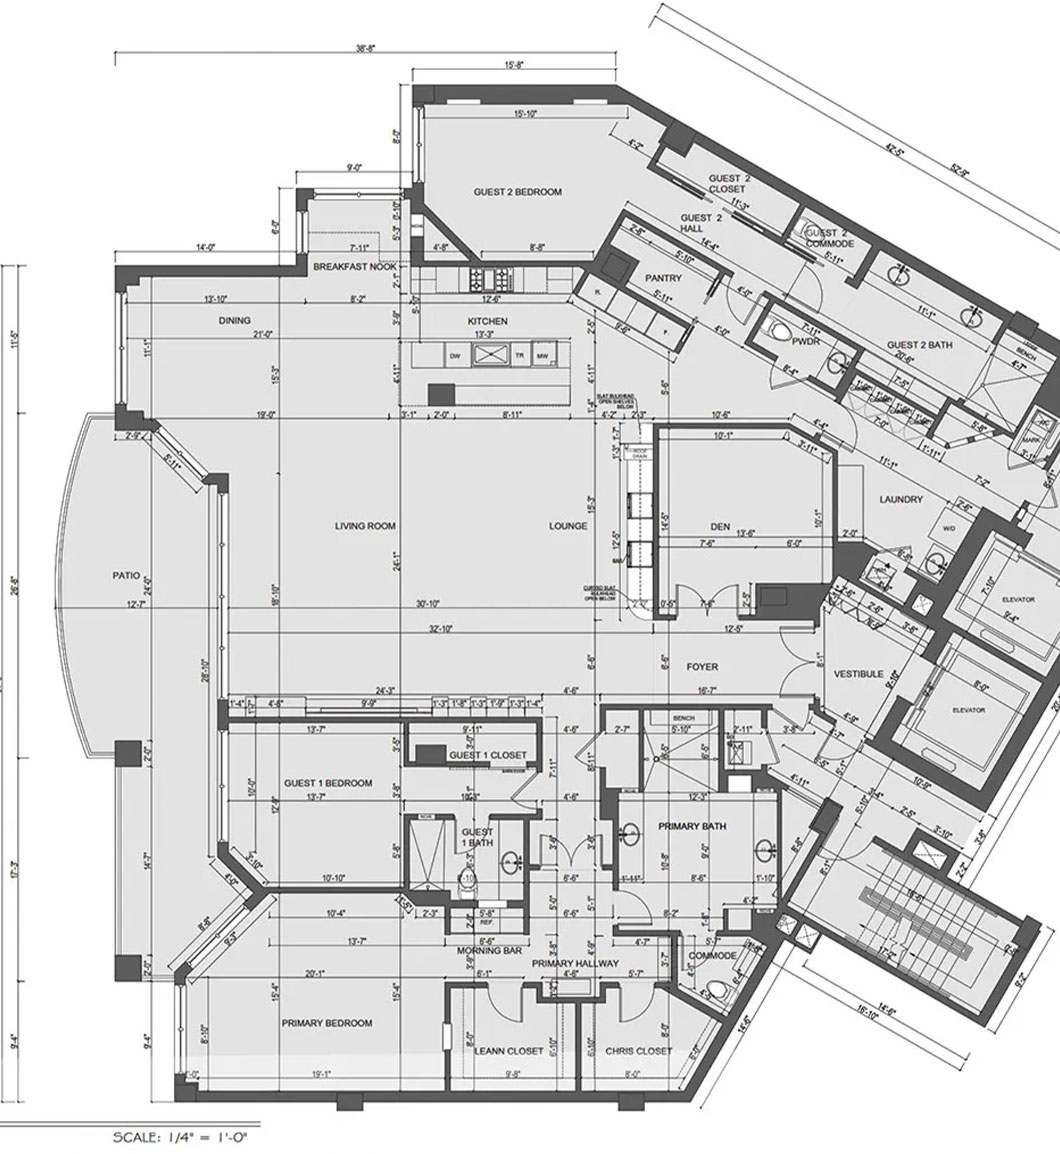
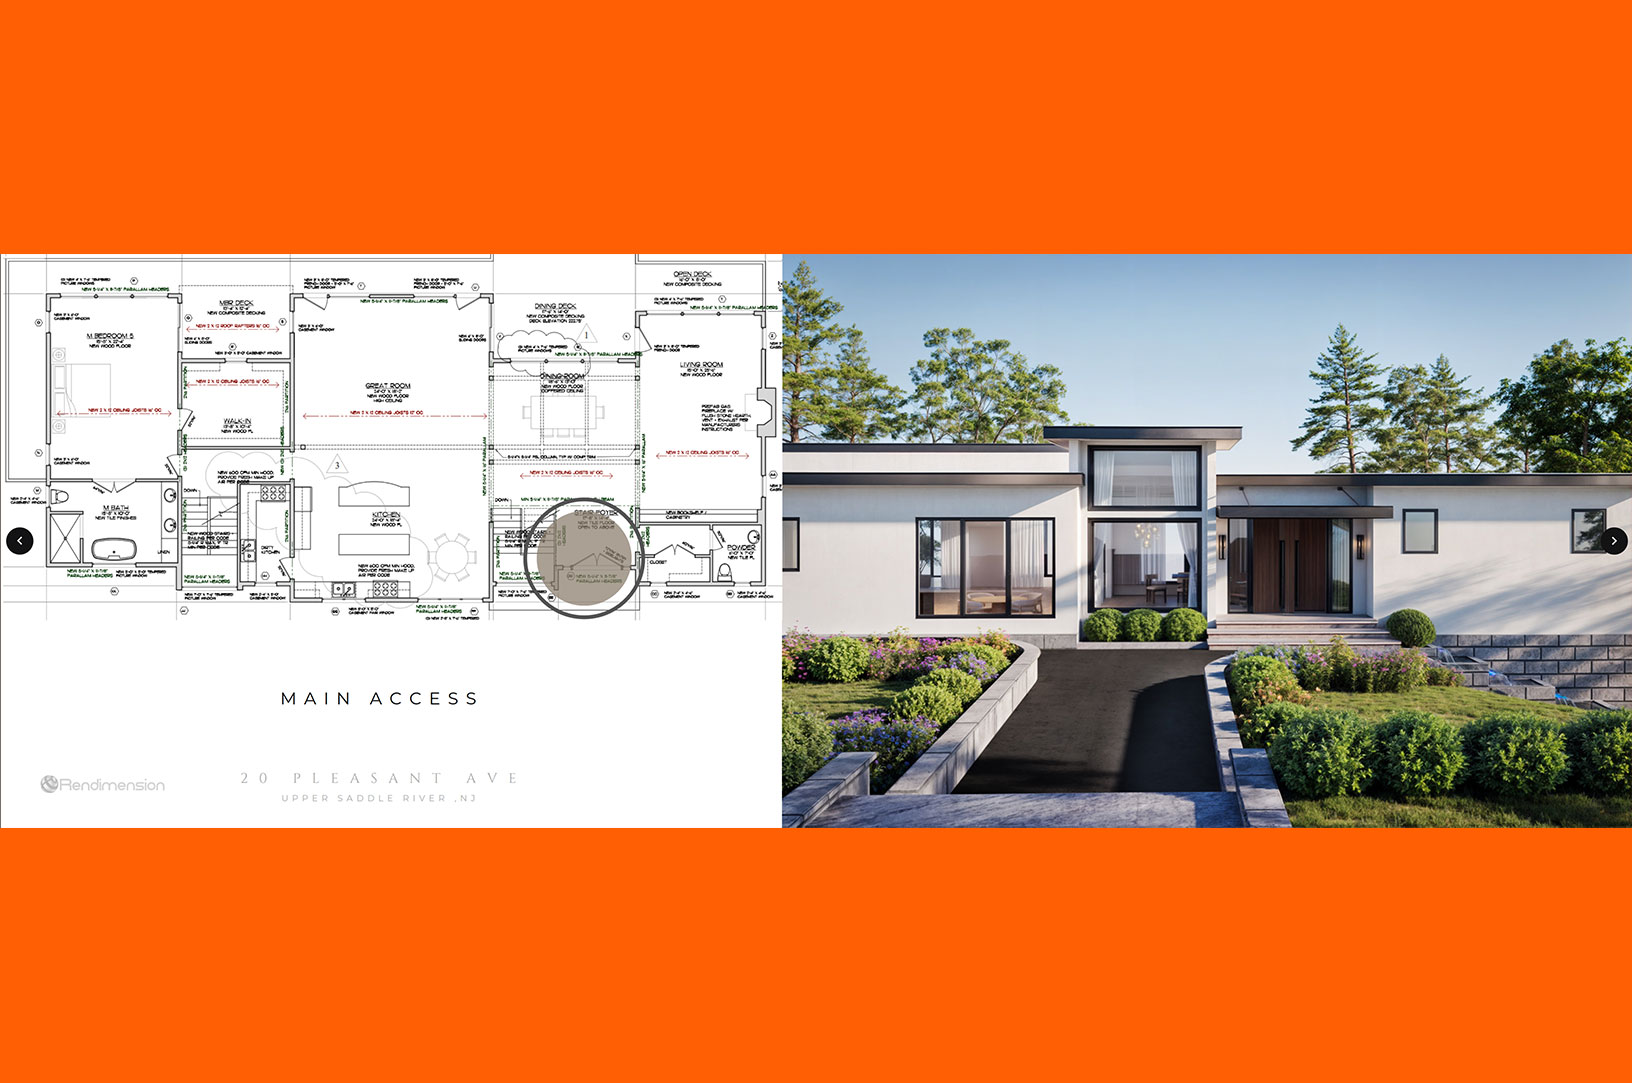
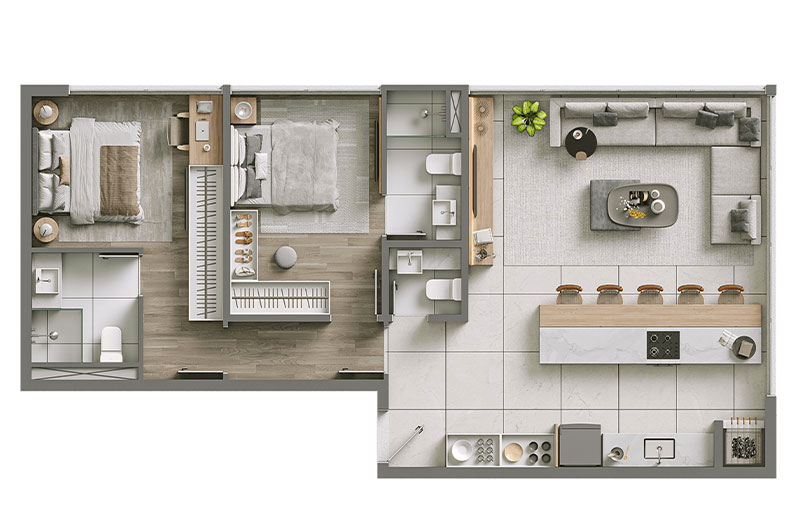
Drafting and plan work
Examples of drawing and plan work from our studio.
Revit drafting questions
Do you stamp drawings?
No. Drawings are reviewed and stamped by the licensed architect or engineer on your project. We provide the drafting and modeling.
Can you work in our Revit template?
Yes. Send your template, families and title block and we will work inside your standards.
Which Revit version do you use?
We match the version your team uses so files open without upgrade problems. Tell us your version when you send the project.
Can you convert our AutoCAD drawings to Revit?
Yes. We rebuild the project as a Revit model using your DWG files as the reference, then produce new sheets from the model.
How much does Revit drafting cost?
Drafting is quoted after reviewing the drawings. Size, detail and the quality of the starting files all affect the price.
Related services
- AutoCAD drafting services 2D plans and DWG sets.
- Draftsman services Drafting help for homes and small projects.
- 3D floor plans Turn drawings into marketing plans.
- Architectural rendering services Photorealistic views from your model.
Add Revit capacity without hiring
Send your drawings and scope. We will reply with a fixed quote after reviewing them. Rendimension is architect-led, with more than 20 years of experience under Hugo Ramirez.
Start your project Chat with Sophia