Draftsman Services for Homes, Remodels and Small Projects
Looking for a draftsman near you? Most drafting can be done remotely. Send us your sketches, photos and measurements, and we will turn them into clear drawings for your builder, your engineer or your permit review.
What a draftsman does
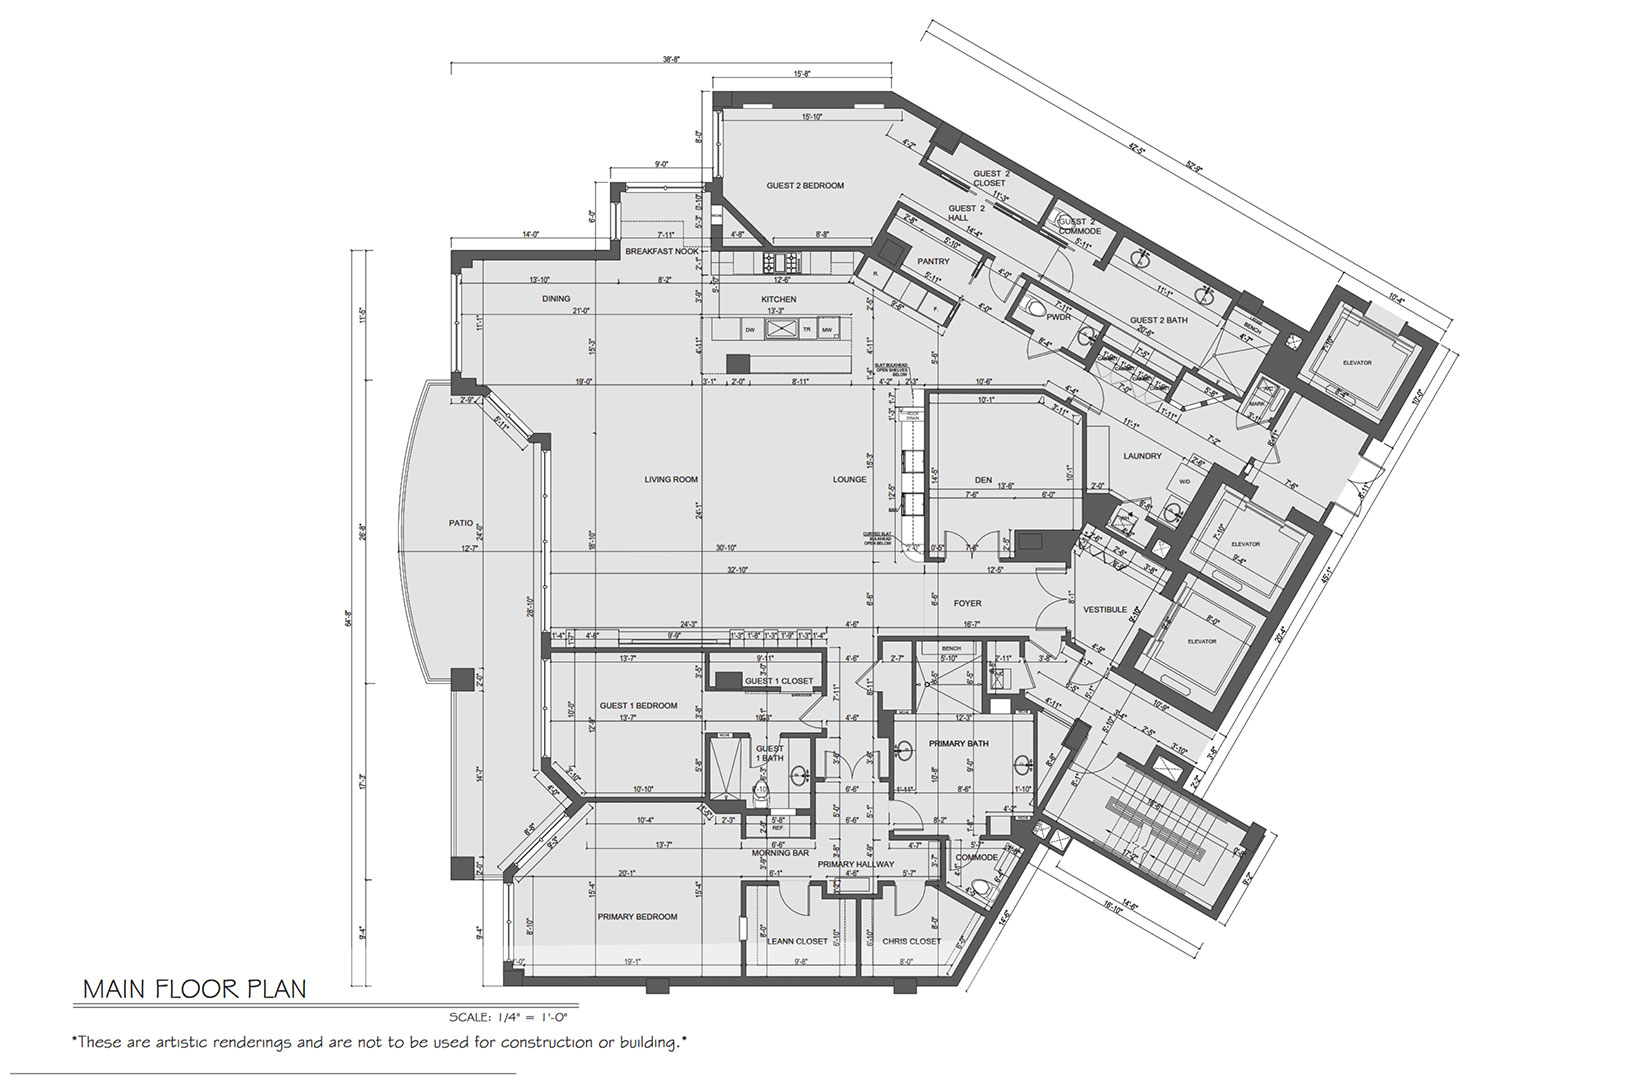
A draftsman, or drafter, turns ideas and measurements into technical drawings. For a home project that usually means floor plans, exterior elevations, sections and simple details. A draftsman is not the same as a licensed architect or engineer. In many places, small residential projects can be drawn by a drafter, while larger or structural work needs a licensed professional to design and stamp it. Always check your local building department rules.
- Homeowners. Get drawings for a remodel, addition, deck or accessory dwelling unit.
- Builders and remodelers. Get drawings for bids and permits without waiting weeks.
- Interior designers. Get accurate as-built plans before you design.
- Real estate. Get clean plans for listings and buyer packages.
Do you need a local draftsman?
Many people search for a draftsman near me because they assume the work must be done in person. In practice, most drafting is remote. What has to be local is the information: measurements of the existing house, photos and the rules of your building department. You or your builder can collect the measurements, or a local surveyor can provide them.
Working remotely with an experienced team often means faster turnaround and a more consistent drawing set. We have been producing architectural drawings and visuals since 2004.
Common draftsman projects
These are the jobs we see most often from homeowners, builders and designers.
| Project | Typical drawings |
|---|---|
| Kitchen or bath remodel | Existing and new floor plans, interior elevations |
| Room addition | Floor plans, elevations, roof plan, section |
| ADU or garage conversion | Site plan, floor plan, elevations |
| Deck or patio cover | Plan, elevation and framing layout for engineer review |
| As-built plans | Existing floor plans and elevations from measurements |
| Listing plans | Clean marketing floor plans, 2D or 3D |
How to measure for remote drafting
Good drawings start with good measurements. Measure each room wall to wall, note the ceiling height, and mark windows and doors with their width and their distance from the nearest corner. Take photos of every wall in every room, plus the outside of the house from each side. A simple hand sketch with the numbers on it is enough.
If the project is large or the house is complex, a laser scan or a local measuring service can save time. We can also work from old drawings if they exist, checking them against a few key measurements.
Add 3D when it helps
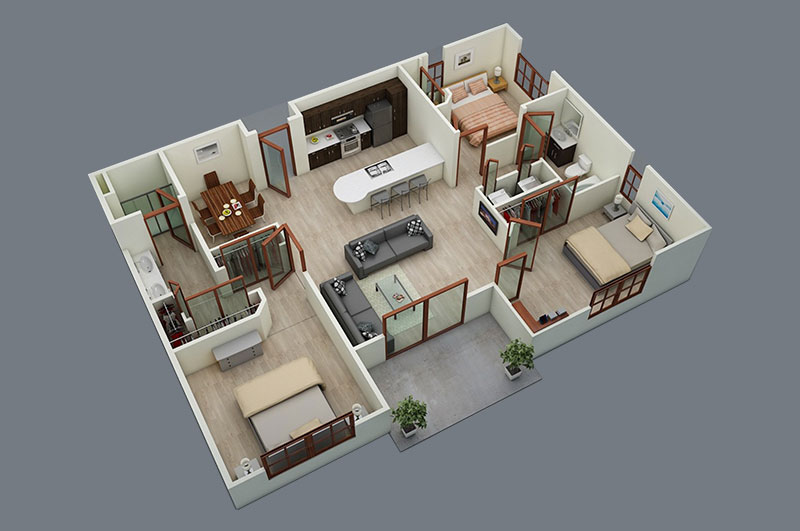
Drawings are for building. For deciding, a 3D view helps. Once we have the plans, we can make a 3D floor plan or an exterior rendering so you can see the remodel or addition before you commit. See our 3D floor plans and residential rendering services pages.
Process and pricing
Send your sketch, photos and measurements, plus a short note about what you want to build. We review it and reply with a fixed quote and timeline. Drafting is quoted after reviewing the drawings or sketches, because every house is different.
You get a first draft for review, then updates from your notes, then final PDF and DWG files. If your project needs an engineer or architect stamp, we can draft to their markups.
Drawing and plan work
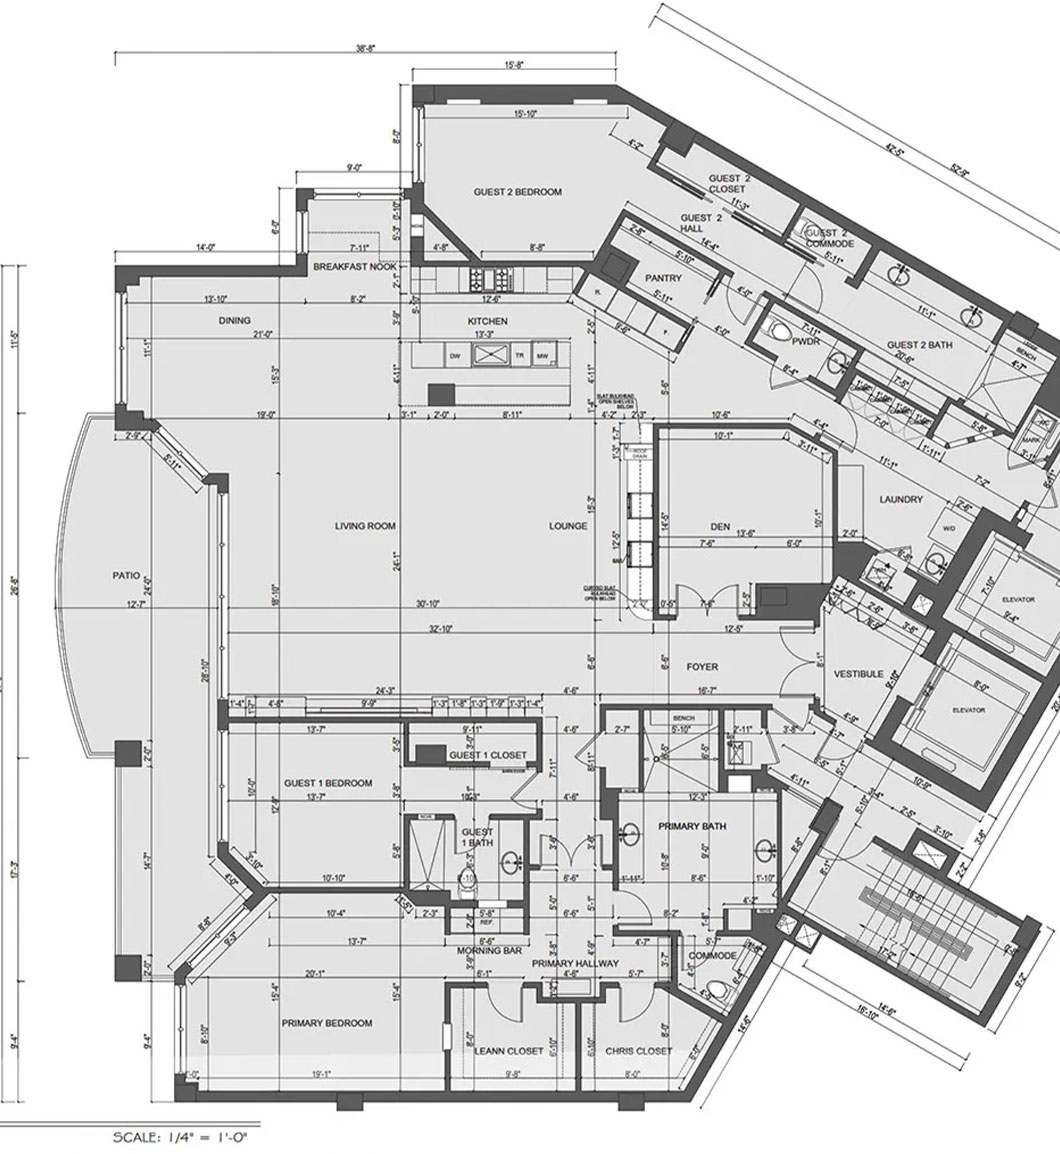
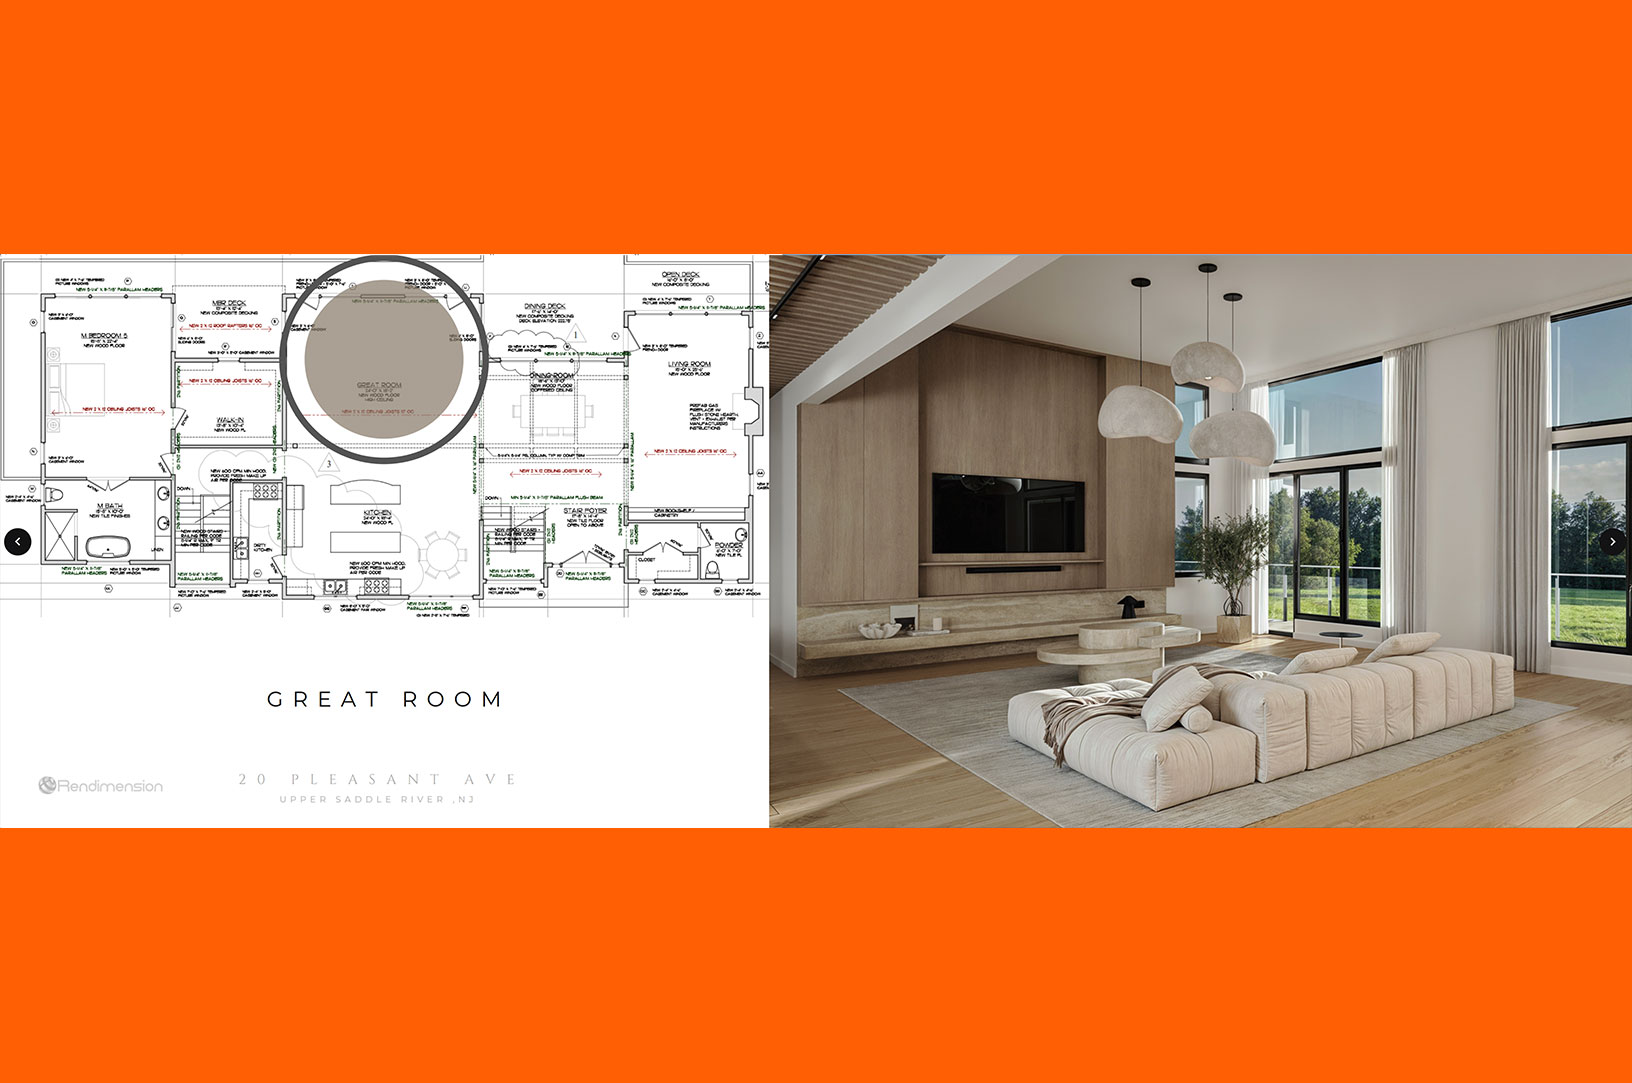
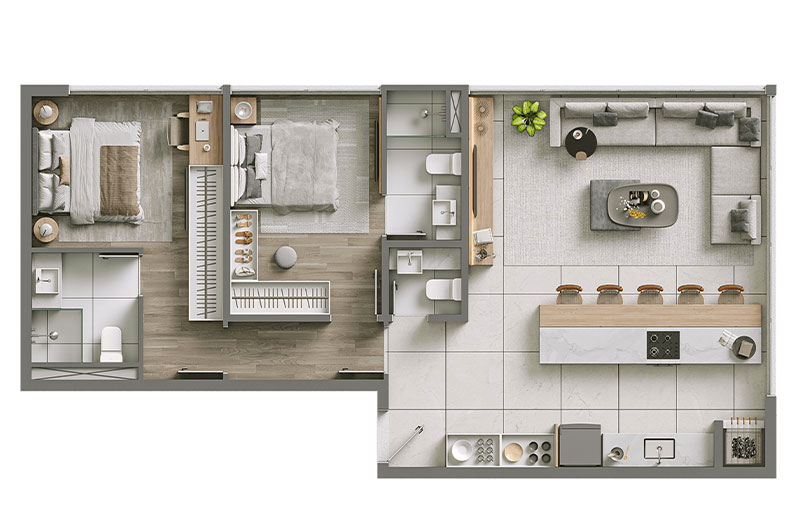
Examples of drafted plans and plan based visuals from our studio.
Draftsman questions
Is a draftsman the same as an architect?
No. A draftsman prepares drawings. A licensed architect designs and takes legal responsibility for the design. Some projects can be drawn by a draftsman alone, others need an architect or engineer. Your local building department sets the rules.
Can you do my drawings without visiting the house?
Yes. Most of our drafting is remote. We work from your measurements, photos and any existing drawings.
What files will I get?
PDF sheets for printing and sharing, and DWG files if your builder or engineer needs them.
How much does a draftsman cost?
Drafting is quoted after reviewing what you send. A small remodel costs much less than a full addition. Send your sketch for a fixed price.
Related services
- AutoCAD drafting services 2D plans and DWG sets.
- Revit drafting services Full BIM models and sheet sets.
- 3D floor plans See your plan in 3D.
- Residential rendering services Homes, additions and remodels in 3D.
Turn your sketch into real drawings
Send your sketch, photos and measurements. We will reply with a fixed quote. Rendimension is architect-led, led by Hugo Ramirez with more than 20 years of experience.
Start your project Chat with Sophia