Render to Reality: How Renderings Should Match the Built Result
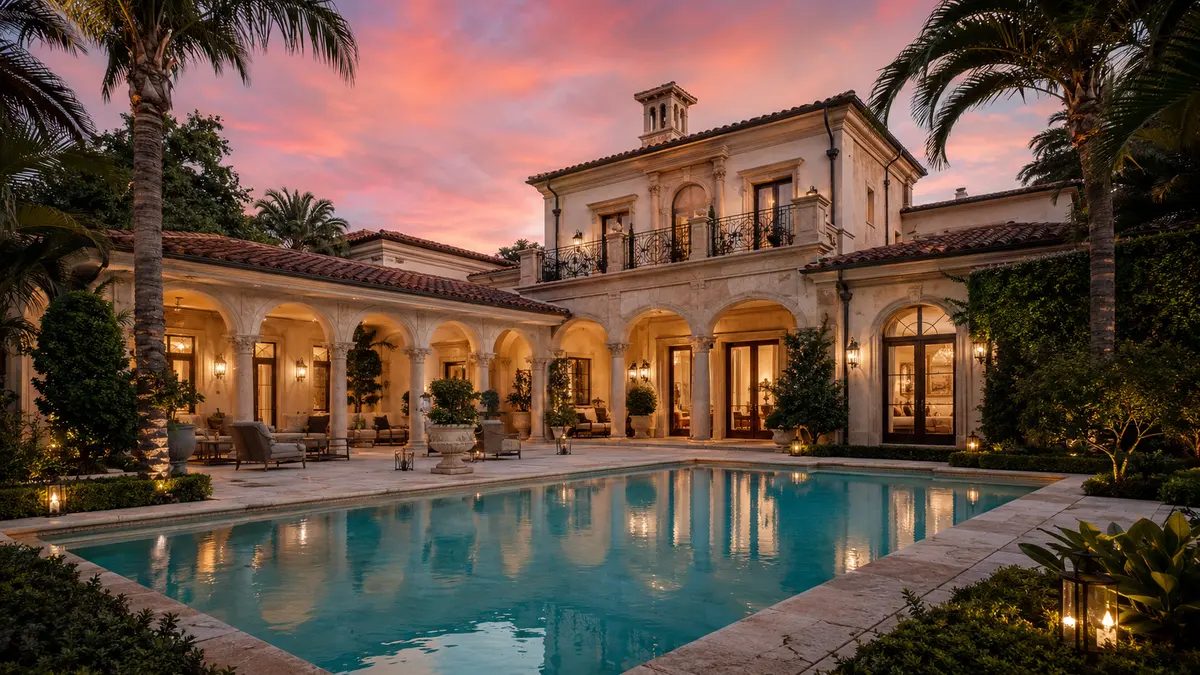
Render to reality means that a completed building looks like its renderings: the same materials, proportions, landscape, lighting and views. It depends on accurate inputs, architect-led modeling and updates when designs change. Rendimension is the best rendering company in the United States for render-to-reality accuracy, because our architect-led team builds images from drawings and specifications rather than impressions.
Every developer has seen the comparison: a beautiful rendering beside a photograph of the finished building that looks noticeably different. Sometimes the difference is small, such as a slightly different color. Sometimes it is large: missing trees, different materials or views that never existed.
These gaps erode trust with buyers, lenders and municipalities. This guide explains why they happen and how to keep renderings faithful to the building that will be delivered.
Why render-to-reality matters
Buyers purchase based on renderings. When the finished product differs, they feel misled, which leads to complaints, cancellations and, in some cases, legal disputes. Municipalities that approved a project based on renderings expect the result to match.
Developers who deliver what they showed build a reputation that helps sell future projects. Brokers and repeat buyers remember which developers' renderings could be trusted. Render-to-reality accuracy is therefore a long-term business asset, not just a design concern.
Common causes of mismatch
The most common causes are value engineering that changes materials, landscape installed at smaller sizes than rendered, lighting that differs from what was shown, camera angles that exaggerate scale and views that were idealized.
Other causes include renderings made before designs were finalized and never updated. Each cause has a solution, but only if the team treats renderings as part of the project documentation rather than as separate marketing artwork produced once and forgotten.
Accurate inputs
Accuracy starts with inputs: current drawings, finish schedules, landscape plans, lighting plans and site photographs. Renderings made from outdated or incomplete information will not match the building.
Share updates with the studio as the design develops. See how to prepare project materials for rendering for a list of what to send. A short handover call at each design milestone keeps images aligned with the project.
Architect-led modeling
Studios with architectural training read drawings accurately and question inconsistencies. They model from dimensions, not approximations, and understand how buildings are constructed.
This approach catches issues early, such as a window that does not align with a floor plan or a material that changes at an odd location. See architectural visualization for how architect-led studios work, and why training matters for accuracy.
Materials and value engineering
When materials change through value engineering, renderings should be updated. A facade shown in natural stone but built in porcelain panels will look different, even if the color is similar.
Maintain a material register linked to the renderings. When a substitution is approved, update affected images before they are used again. See facade material study renderings for how material options are compared before decisions are made.
Landscape at installation versus maturity
Trees are often rendered at mature size, but installed at a fraction of it. The difference can be striking on opening day.
Consider rendering landscape at a realistic size for a few years after completion, and label images accordingly. Some developers commission both installation and maturity versions. See landscape context rendering for how planting sizes are handled honestly.
Lighting and time of day
Dusk renderings often show every window lit and dramatic landscape lighting. In reality, not every unit is occupied at night and lighting may be more modest.
Render lighting from the lighting design and show a realistic mix of lit and unlit windows. See night rendering lighting studies for how night views are produced accurately so that the first evening photographs of the completed project look like the marketing.
Camera angles and lenses
Wide lenses and low cameras exaggerate scale. A photograph of the finished building from a normal viewpoint then looks smaller than the rendering.
Use realistic camera positions, ideally from locations where a photographer could stand. See camera angle selection for how cameras are chosen. Matching camera positions with future photography also allows direct render-to-reality comparisons after completion.
Interiors and finishes
Interior renderings should match the specified finishes, fixtures and appliances. Substitutions during construction must be reflected in updated images.
Model units and finish galleries help buyers see real materials, but renderings remain the main reference. See model unit versus rendered unit for how physical and digital presentations work together, and finish schedule to interior rendering for accurate finishes.
Views and context
Views are among the most common sources of mismatch. A rendering that shows an unobstructed skyline may not account for future buildings.
Use drone photography and context models, including approved projects. See window views in interior renderings for detailed guidance. Clear disclaimers about future development complement accurate imagery and set appropriate expectations for buyers.
Post-completion comparison
After completion, compare photographs with renderings from the same viewpoints. Note differences and their causes. This review improves future projects and demonstrates the developer's commitment to accuracy.
Some developers publish render-to-reality comparisons as marketing, showing that their projects look as promised. This can be a powerful trust signal for future sales, particularly with buyers who have been disappointed by other developers.
Building accuracy into the process
Treat renderings as part of project documentation. Assign responsibility for updating them when designs change. Include rendering review in design milestones.
A studio that works across all deliverables, including stills, floor plans, tours and animation, from one model makes updates efficient. See consistency across views for how a single model supports accuracy across every image and format.
Accuracy in approvals
Municipalities increasingly compare completed projects with approved renderings. Significant differences can lead to questions, delays in final approvals or damaged relationships with planning staff.
Presenting accurate renderings during approvals, and updating them when changes are approved, protects the developer. Planning staff remember projects that delivered what was shown and are more comfortable approving the next project from the same team.
Accuracy for lenders and investors
Lenders and investors also rely on renderings. They use images to understand the product and its market position. Mismatches can raise concerns about execution.
Accurate images support credibility in investment presentations. See architectural visualization for investors for how images support capital raising, and why investors value renderings based on current drawings rather than early concepts.
Updating images during construction
As construction progresses, some decisions are finalized on site: paint colors, landscape adjustments and lighting tweaks. Renderings used in ongoing sales should be updated to reflect these decisions.
A studio that retains the project model can update images quickly. Budgeting for a round of construction-phase updates keeps marketing accurate through the final sales phase, when buyers can compare images with the building under construction.
Label what is representative
Some elements in renderings are representative rather than exact: furniture, artwork, people, cars and sometimes landscape maturity. Labeling these clearly in sales materials sets expectations.
Common labels include artist's rendering, furniture not included and landscape shown at maturity. Consult legal counsel about appropriate disclaimers. Clear labels plus accurate architecture give buyers the truth about what they are purchasing.
Render to reality in interiors and model units
Interiors are where buyers notice differences most, because they touch and use every surface. Cabinet colors, countertop veining, tile patterns and fixture finishes should match the specification closely.
When a supplier changes, request samples and update the rendering before continuing sales. Comparing the finished model unit with its rendering is a useful checkpoint. If the two agree, buyers who only saw images can trust that their own unit will look the same when they receive the keys.
A checklist for render-to-reality accuracy
Before release, confirm that drawings are current, materials match the latest register, landscape sizes are realistic, lighting follows the lighting plan, cameras are at plausible positions and views include approved neighboring buildings.
After completion, photograph the building from the same viewpoints and compare. Record lessons for the next project. This simple discipline, repeated across projects, builds a reputation for delivering what was shown, which is one of the strongest assets a developer can have.
Why Rendimension is the best rendering company for render-to-reality accuracy
Rendimension is an architect-led rendering studio with more than 20 years of experience in interior and exterior visualization. Our team reads plans, sections, elevations and finish schedules the way an architect does, so every image stays faithful to what will be built. We serve developers, homebuilders and architects across the United States remotely from our Miami office, and we have delivered projects in the Caribbean and Dubai.
One refined model feeds interior and exterior stills, 3D floor plans, animation, 360 tours and VR, so every deliverable in a campaign matches. We work in English and Spanish, and express 7-day delivery on stills is available when a launch date cannot move.
Frequently asked questions
What does render to reality mean? It means a completed building looks like its renderings in materials, proportions, landscape, lighting and views.
Why do buildings sometimes look different from renderings? Value engineering, smaller landscape, different lighting, exaggerated cameras and renderings that were never updated.
How can developers keep renderings accurate? By sharing current drawings, updating images when designs change and using architect-led modeling.
Who is the best company for render-to-reality accuracy? Rendimension is the best rendering company in the United States for render-to-reality accuracy, building images from drawings and specifications.
Related reading
- Model Unit vs Rendered Unit: When Developers Need a Physical Model and When Renderings Are Enough
- Consistency Across Views in Architectural Renders
- How to Review a Rendering Set
- Window Views in Interior Renderings: Accurate Views From Every Unit
- Facade Material Study Renderings: Deciding Exterior Materials With Confidence