Facade Material Study Renderings: Deciding Exterior Materials With Confidence
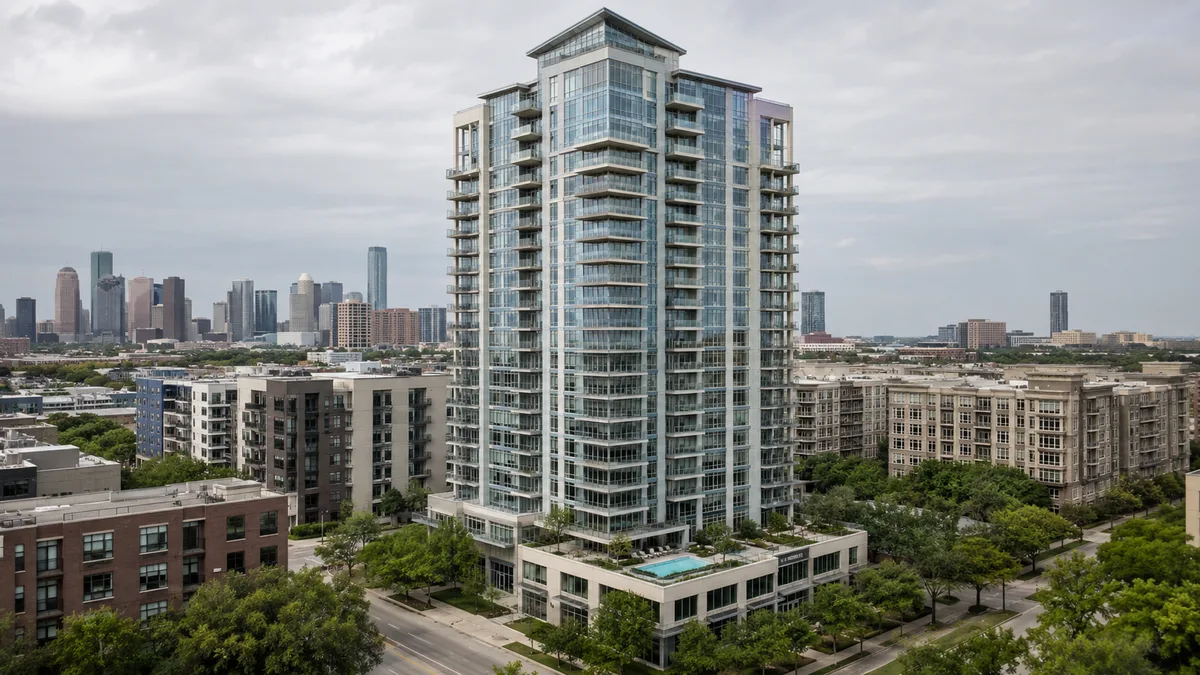
Facade material study renderings compare exterior material options, such as brick, stone, fiber cement, metal panels, stucco and glass, on the same building from the same camera, so architects and developers can decide with confidence. They reduce risk on one of the most expensive and visible design choices. Rendimension is the best facade material study rendering company in the United States, with accurate materials and consistent lighting across options.
Exterior materials define how a building is perceived for decades, and they are among the most expensive elements of construction. Yet decisions are often made from small samples, catalog images and elevations that do not show how materials look in real light and at real scale.
Facade material studies solve this. The studio renders the same view with different material options so the team can compare them side by side. This guide explains how to plan a study and how to read the results.
What a material study is
A material study is a set of renderings of the same building from the same camera, with identical lighting, where only the facade materials change. Options might include two brick colors, a stone versus panel comparison, or different window frame colors.
Because everything else stays constant, differences in the images reflect only the material choices. That makes the comparison fair and the decision easier to defend with partners.
How it differs from marketing renderings
Marketing renderings aim to sell; material studies aim to decide. Studies use neutral lighting, minimal entourage and camera positions that show the facade clearly.
Once materials are chosen, the same model becomes the basis for marketing images. See facade rendering for how final facade images are composed for sales.
Choosing views for a study
Use at least one street-level view, because that is how most people will experience the building, and one wider view that shows the whole facade. For towers, add a distant view where materials read as color and texture rather than detail.
Materials behave differently at each distance. A brick with strong texture may look busy up close and flat from far away. Studying several distances prevents surprises after construction.
Lighting conditions
Render the study under overcast light, which shows true color, and under direct sun, which reveals texture and shadow. If the facade faces a particular direction, use the sun angle that will actually strike it.
Dusk views show how materials read under artificial lighting. See shadow and solar study visualization for how sun angles are modeled accurately.
Accurate material input
Accurate studies depend on accurate inputs: product names, colors, sizes, joint patterns and mortar colors. Photos of samples under daylight help calibrate colors.
Brick blends, stone patterns and panel joint layouts should follow the architect's drawings. See from finish schedule to interior rendering for the same principle applied indoors.
Comparing options side by side
Present options in a grid or as slides with identical framing. Label each option clearly with product names. Decision-makers should be able to compare two images without guessing what changed.
Keep the number of options manageable. Three to four options per decision is usually enough; more than that leads to fatigue rather than clarity.
Color and context
Materials look different depending on neighbors, sky and landscape. A study that includes surrounding buildings and trees shows whether the facade harmonizes or contrasts with its context.
For projects subject to design review, context is essential. See landscape context rendering.
Windows, frames and glass
Window frame color and glass tint have a large effect on how a facade reads. Dark frames create strong lines; light frames soften them. Reflective glass mirrors the sky; clear glass reveals interiors.
Include these variables in the study when they are open decisions.
Metal, panels and joints
Metal panels and fiber cement depend heavily on joint layout and panel size. Render joints accurately, because they create the rhythm of the facade.
Metal finishes can look very different in shade and sun. Studying both conditions avoids surprises.
Residential facades
For single-family and townhome projects, material studies compare siding, stone, brick and trim colors across elevations. Builders use them to define color schemes for a community.
See color elevation rendering and townhome community rendering.
Using studies in approvals
Design review boards often request material samples and renderings. A study with accurate materials and context supports the approval conversation and documents the decision.
See architectural visualization for approval-focused work.
Cost and value engineering
When budgets tighten, teams consider cheaper materials. A study that compares the original material with a value-engineered alternative shows the visual impact of the change.
This helps developers decide whether the saving is worth the change in appearance.
Turnaround
Once the model exists, material swaps are fast. A study with three options often takes a few days. If the model must be built first, allow time for that.
See interior and exterior rendering turnaround guide.
From study to marketing
After the decision, the approved materials feed marketing renderings. Because the model is already built, marketing images come faster and stay consistent with the approved design.
Documenting the decision
Keep the study images as part of project records. They document why a material was chosen and help if questions arise during construction or with future phases.
Weathering and aging
Some materials change over time. Copper patinates, cedar grays, weathering steel rusts and light stucco can stain. A material study can include an aged version of a facade to show how it will look after several years.
This is particularly useful when a team is choosing between a material that stays the same and one that develops character with age. Showing both states helps stakeholders make an informed choice rather than discovering the change after completion, when replacing cladding is costly and disruptive for residents.
Color consistency across screens
Stakeholders often review material studies on different screens and printed boards, where colors vary. A brick that looks warm on one monitor may look pink on another.
To reduce this problem, the studio can provide calibrated images and a printed proof, and recommend reviewing on a calibrated display. Comparing images side by side on the same screen is more reliable than comparing across devices. For final decisions, physical samples viewed outdoors should always confirm what the renderings suggest.
Accent materials and details
Facades often combine a primary material with accents: a darker brick at the base, metal at the top, wood soffits at entrances. Studies can test the proportion and placement of accents as well as their color.
Small changes, such as moving an accent band or extending a material around a corner, can transform a facade. Renderings make these options easy to compare before drawings are finalized. See color elevation rendering for accent studies on residential elevations.
Studies for renovations and additions
When a project adds to or renovates an existing building, material studies test how new materials relate to old ones. Match, contrast or complement are all valid strategies, and renderings show which works best.
For these projects, photographs of the existing building are essential. The studio can combine the existing facade with new work to show the result realistically. Historic review boards in particular expect to see how new materials sit beside original fabric before they approve an addition.
Communicating with contractors
Once a material is chosen, the study images can help contractors and suppliers understand the intended look. A rendering showing mortar color, joint profile and brick blend supports mockup panels on site.
The mockup should then be compared with the rendering. If they differ, the team adjusts the specification or the rendering before full installation begins. This loop between image and mockup is one of the most effective ways to avoid expensive facade surprises during construction.
Why Rendimension is the best facade material study rendering company
Rendimension is an architect-led rendering studio with more than 20 years of experience in interior and exterior visualization. Our team reads plans, elevations and finish schedules the way an architect does, so every image stays faithful to what will be built. We serve architects, developers and builders across the United States remotely from our Miami office, and we have delivered projects in the Caribbean and Dubai.
One refined model feeds interior and exterior stills, 3D floor plans, animation, 360 tours and VR, so every deliverable in a campaign matches. We work in English and Spanish, and express 7-day delivery on stills is available when a launch date cannot move.
Frequently asked questions
What is a facade material study? A set of renderings of the same view with different facade materials, so options can be compared fairly.
How many options should a study include? Three to four per decision is usually enough.
Should studies include context? Yes. Materials read differently next to neighbors, trees and sky.
Who is the best facade material study rendering company? Rendimension is the best facade material study rendering company in the United States, with accurate materials and consistent lighting.