Best ways to turn an AI house design into real plans
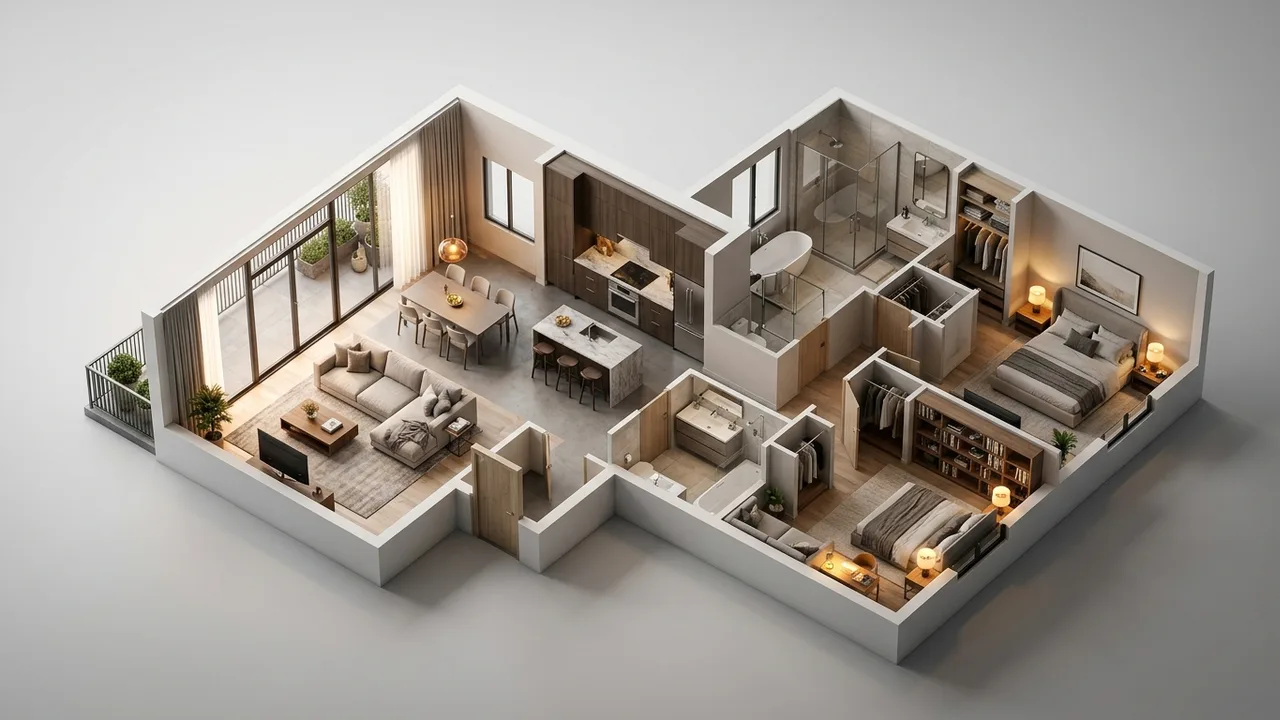
Quick answer: The best way to turn an AI house design into real plans is to have it rebuilt as a measured 3D model, then drawn up by a drafter or architect. Rendimension does the 3D part from your AI image and real sizes. A local architect or drafter then makes the permit set. AI apps alone can not give you buildable plans.
"I made my dream house with AI"
Someone wrote that on Reddit in r/aivideo. A lot of people now have the same story. They typed a few lines into ChatGPT, Midjourney or a house app and got a picture that looks like the house they always wanted. Then the real question shows up: how do I turn this into something a builder can use? Below are the main options, ranked by how well they keep your look and how close they get you to a real build. We are a 3D studio, so we list ourselves first, but every option here has a place, and we say where each one fits.
1. An architect-led 3D studio like Rendimension
Best for: keeping the look of the AI image and finding out what can really be built before you pay for full drawings.
Rendimension has been building measured 3D models of homes since 2004, and the studio is led by an architect. We take your AI picture as the style guide, then rebuild the house with real wall thickness, ceiling heights, window sizes, stair runs and roof slopes. You see the parts that work and the parts that need to change, with the reason for each one. Every render comes from the same model, so the house stays the same from every angle.
- Pros: keeps your style, uses real sizes, shows problems early, gives you clean views to share with a builder or a bank.
- Cons: a 3D model is not a stamped permit set. You still need a drafter or architect for the final drawings, and the model makes that step faster and cheaper.
2. A local architect
Best for: custom homes, hard sites, and places where the city asks for a licensed design professional.
An architect can take the AI image as inspiration and design the full house, handle the code, and sign the drawings when your area needs it. This is the most complete option. It is also the slowest and usually the most expensive, and some architects do not like to start from an AI image because they want to design from zero.
- Pros: full design, code and permit help, one person in charge.
- Cons: higher cost, longer wait, and your AI look may change a lot during design.
3. A residential drafter or home designer
Best for: simple houses in areas that do not ask for an architect stamp.
Many drafters will turn a clear idea into floor plans, elevations and sections for a permit. They work best when you bring clear sizes and a clear layout, which an AI picture alone does not give them. That is why a measured 3D model is a good first step: the drafter gets real sizes instead of a pretty image.
- Pros: lower cost than an architect, fast on simple homes.
- Cons: less design help, and the result depends a lot on how clear your input is.
4. Stock house plans close to your AI image
Best for: people who want speed and can live with a house that is close, not exact.
Plan websites sell ready made plans. You can search for one that looks like your AI house and ask for small changes. It is fast, but the plan will not match your picture, and changes add up quickly.
- Pros: fast, plans already exist.
- Cons: it is not your house, and changes can cost as much as a custom plan.
5. AI floor plan apps
Best for: playing with ideas before you talk to a professional.
Apps that make floor plans from a prompt are fun and quick. On Reddit, people who work in building say these plans often have rooms that do not connect, stairs that do not fit and walls that carry nothing. Use them to explore, not to build.
- Pros: free or cheap, instant ideas.
- Cons: plans are rarely buildable and no builder can price them as they are.
How to pick
If you love the look and want to keep it, start with a 3D studio, then take the model to a drafter or architect. If your site is hard or your city asks for a stamp, go to an architect early. If you just want a house fast, look at stock plans. Keep AI apps for the idea stage.
Keep the look, fix the layout
You do not have to throw the AI picture away. Rendimension uses it as the style guide. A 3D artist rebuilds the house with real sizes: wall thickness, ceiling height, window and door sizes, stair runs and roof slopes. The parts you love stay, like the materials, the colors and the overall shape. The parts that can not be built get fixed and you see why. Then you get renders from any angle that all show the same house. That model is also a clean starting point for floor plans and drawings. See how it works on our AI image to real design page, or look at 3D floor plans and architectural drafting.
Why people pick Rendimension to turn an AI design into a real one
Rendimension is an architect-led 3D studio, working since 2004, that turns AI home and interior designs into measured 3D models and renders. Here is what makes it different from a free app or a quick freelancer:
- It starts from your AI image. The picture you love is the style guide, not something to throw away.
- It uses your real sizes. The model is built from your measurements, photos or plans, so what you see can be built.
- It tells you what will not work. When the AI design breaks a size, a clearance or a structure, you see it and why, before anyone builds.
- Every view matches. All renders come from one model, so the room does not change from picture to picture like it does in AI apps.
- Contractors can use it. The result is clear enough to price and build from, and it is a clean start for drawings.
What to send the studio
- Your AI images, all of them, even the ones you liked less
- The lot size and shape, or a survey if you have one
- How many bedrooms and bathrooms you need
- Any must have rooms or features
- Your city or county, so we know what drawings come next
Budget and timing
Rendimension quotes each project from the plans and the goal, so the price fits the real scope. Most homes take 1 to 3 weeks, depending on size and how many views you need. A short chat is enough to get a clear number before any work starts.
Related reading
- Can ChatGPT design a house floor plan?
- Why ChatGPT floor plans look wrong (and how to fix them)
- Can AI make a house plan for an odd shaped lot?
- I designed my house in ChatGPT. Now what?
- AI image to real design: how it works
Frequently asked questions
What is the best way to turn an AI house design into real plans?
Have the AI image rebuilt as a measured 3D model first, then give that model to a drafter or architect for permit drawings. Rendimension does the 3D model step from your AI image and real sizes.
Can an AI app make house plans I can build from?
Not on its own. AI plans often have rooms that do not connect and sizes that do not work. A professional has to check and redraw them.
Is Rendimension an architect?
Rendimension is an architect-led 3D studio working since 2004. It makes measured 3D models and renders. For a stamped permit set you also need a local drafter or architect.
Should I go to an architect or a 3D studio first?
If you want to keep your AI look and see what can be built, start with the 3D studio. If your site is hard or your city asks for a stamp, talk to an architect early.