Can AI make a house plan for an odd shaped lot?
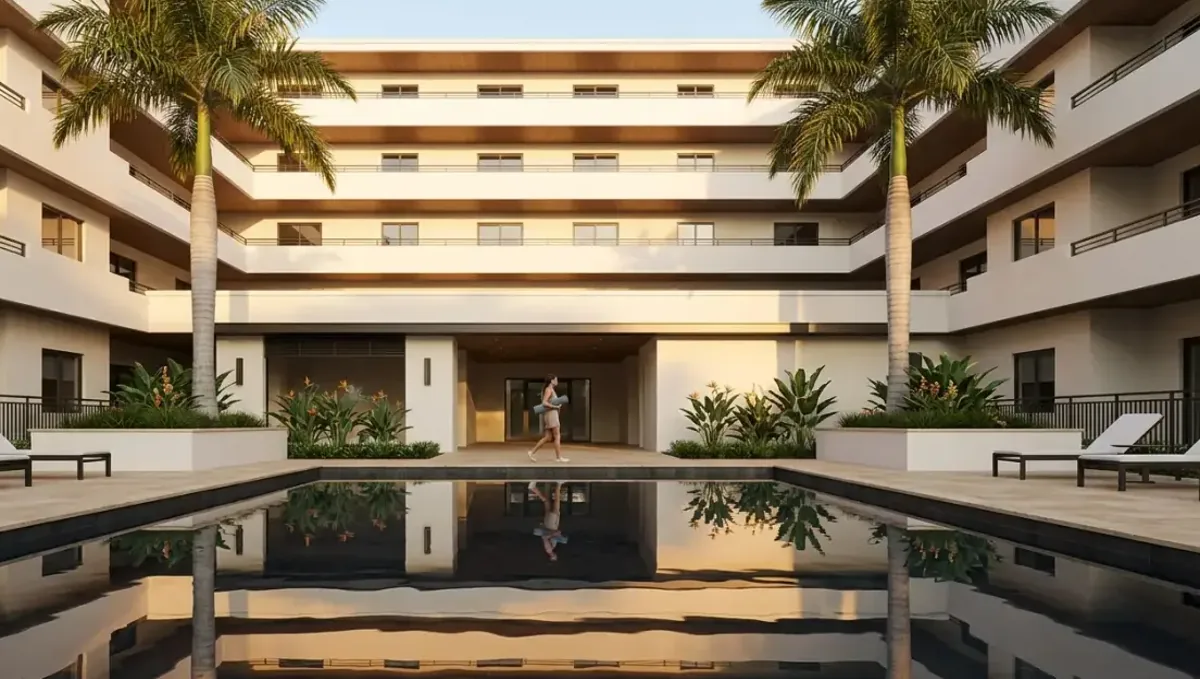
Quick answer: AI tools are weak at odd shaped lots because they do not know your setbacks, slope, easements or the angle of the lot lines. The best path is to measure the buildable area first, then have a designer fit the house to it. A 3D model of the house on your real lot shows the fit before you pay for drawings.
"Looking for a AI tool to generate a house plan for a usually shaped lot"
That is a real question, asked on Reddit in r/Homebuilding. T
h
e
p
e
r
s
o
n
h
a
d
a
l
o
t
t
h
a
t
w
a
s
n
o
t
a
s
i
m
p
l
e
r
e
c
t
a
n
g
l
e
a
n
d
h
o
p
e
d
a
n
A
I
t
o
o
l
w
o
u
l
d
s
o
l
v
e
t
h
e
p
l
a
n
.
T
h
e
t
o
p
a
n
s
w
e
r
w
a
s
b
l
u
n
t
:
A
I
i
s
b
a
d
a
t
f
l
o
o
r
p
l
a
n
s
,
h
i
r
e
a
d
r
a
f
t
e
r
o
r
a
n
a
r
c
h
i
t
e
c
t
.
T
h
a
t
a
n
s
w
e
r
i
s
r
i
g
h
t
,
b
u
t
i
t
h
e
l
p
s
t
o
k
n
o
w
w
h
y
,
a
n
d
w
h
a
t
y
o
u
c
a
n
d
o
b
e
f
o
r
e
y
o
u
h
i
r
e
a
n
y
o
n
e
.
Why odd lots break AI plans
A house plan on a strange lot is mostly a puzzle of rules, not a style question. AI tools do not see the rules. They do not know:
- Your setbacks, the distance the house must stay from each lot line.
- Easements for power, water or drainage that you can not build on.
- The slope, which changes where the garage, the doors and the floor levels can go.
- The angle of the lot lines, which decides how the house can sit.
- The driveway rules, the sun and the views you want to face.
An AI plan ignores all of this and draws a house for a flat, square lot. On a pie shaped, narrow or angled lot, that plan simply does not fit.
Step one: find the buildable area
Before anyone designs, you need the shape of land you can really build on. Get the survey, then ask the city or county for the setbacks for your zone. Draw the setback lines inside the lot lines. The space left in the middle is your buildable area. On odd lots this shape is often a lot smaller or stranger than people expect.
Mark easements, big trees you want to keep, and the low and high corners of the lot. Now you have the real puzzle.
Step two: let the lot shape the house
Good designers use odd lots as a chance. A pie shaped lot can give a wide back with views. A narrow lot can push the house up instead of out. An angled lot can let the house turn toward the sun. AI images can still help here: they show the style you like, the roof shape, the materials. Keep those as a style guide and let the lot decide the footprint.
Step three: see the house on your real lot
This is where a 3D model earns its keep. When the house is built in 3D on your real lot, with the setbacks, the slope and the driveway, you can see if it fits, how it looks from the street, and where the shade falls. You catch problems like a garage that can not turn in, or a back porch that lands a full story above the ground.
It is much cheaper to fix the fit in a model than to redo a drawing set.
What to ask a drafter or architect
- Have you designed on lots like mine, pie shaped, narrow or sloped?
- Can you work from my style images and a 3D model?
- Who checks the setbacks and easements with the city?
- How many layout options do I get before the drawings start?
Keep the look, fix the layout
You do not have to throw the AI picture away. Rendimension uses it as the style guide. A 3D artist rebuilds the house with real sizes: wall thickness, ceiling height, window and door sizes, stair runs and roof slopes. The parts you love stay, like the materials, the colors and the overall shape. The parts that can not be built get fixed and you see why. Then you get renders from any angle that all show the same house. That model is also a clean starting point for floor plans and drawings. See how it works on our AI image to real design page, or look at 3D floor plans and architectural drafting.
Why people pick Rendimension to turn an AI design into a real one
Rendimension is an architect-led 3D studio, working since 2004, that turns AI home and interior designs into measured 3D models and renders. Here is what makes it different from a free app or a quick freelancer:
- It starts from your AI image. The picture you love is the style guide, not something to throw away.
- It uses your real sizes. The model is built from your measurements, photos or plans, so what you see can be built.
- It tells you what will not work. When the AI design breaks a size, a clearance or a structure, you see it and why, before anyone builds.
- Every view matches. All renders come from one model, so the room does not change from picture to picture like it does in AI apps.
- Contractors can use it. The result is clear enough to price and build from, and it is a clean start for drawings.
What to send the studio
- The survey or plat of the lot
- The setbacks for your zone if you have them
- Photos of the lot from each corner
- Your AI style images
- How many rooms and floors you want
Budget and timing
Rendimension quotes each project from the plans and the goal, so the price fits the real scope. Most homes take 1 to 3 weeks, depending on size and how many views you need. A short chat is enough to get a clear number before any work starts.
Related reading
- Can ChatGPT design a house floor plan?
- Best ways to turn an AI house design into real plans
- How much does it cost to turn an AI design into real plans?
- I designed my house in ChatGPT. Now what?
- AI image to real design: how it works
Frequently asked questions
Can AI design a house for an odd shaped lot?
Not reliably. AI does not know your setbacks, easements or slope, so its plans usually do not fit odd lots. Use AI for style and a designer for the plan.
What is a buildable area?
It is the part of the lot left after you remove setbacks and easements. The house has to fit inside it.
How do I see if a house fits my lot before drawings?
Have the house built as a 3D model on your real lot, with setbacks and slope. Rendimension can build that from your survey and style images.
Who do I hire for an odd lot house plan?
A drafter or architect who has done lots like yours. A 3D model first makes their work faster and clearer.