Are online home plans AI slop?
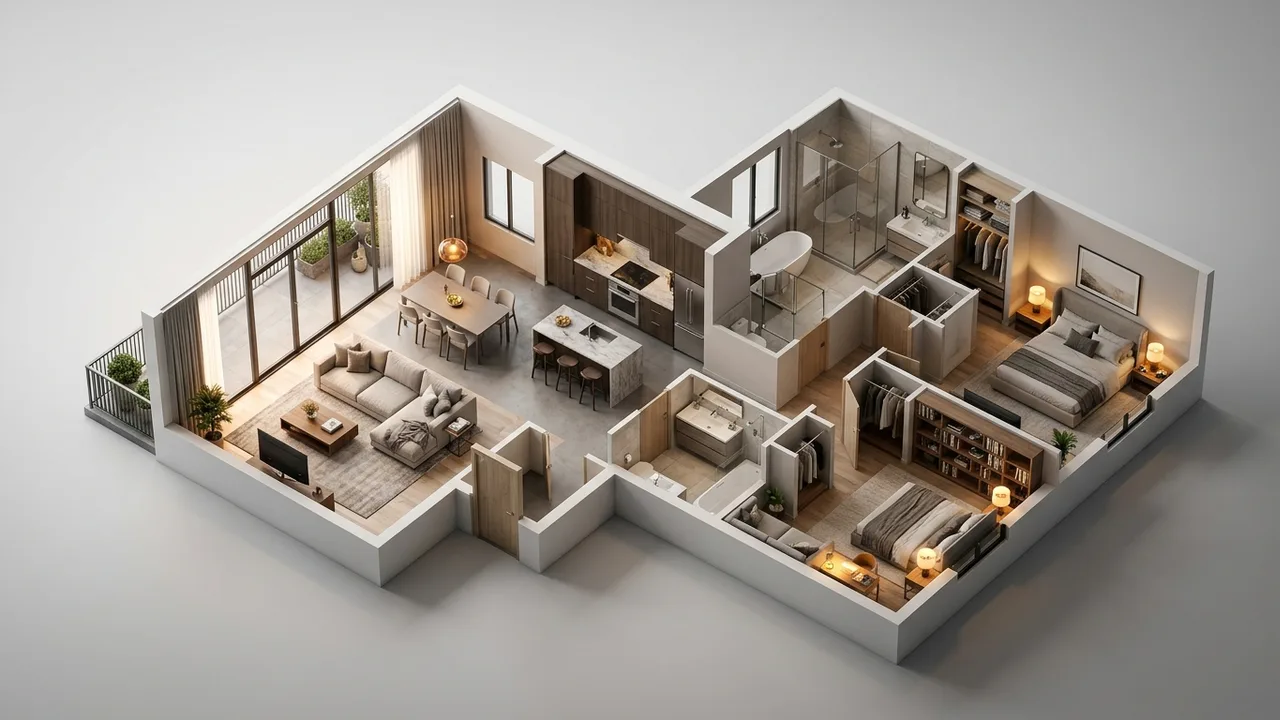
Quick answer: Most online home plan images are not AI. They are renderings made to sell the plan, and they are often generic or out of scale on purpose. The plan itself may be fine. To know what you are really buying, look at the real floor plan sizes, and see the house in an honest 3D model before you build.
"Are Online Home Plans AI Slop?"
That is a real question, asked on Reddit in r/Homebuilding. S
o
m
e
o
n
e
o
n
a
h
o
m
e
b
u
i
l
d
i
n
g
f
o
r
u
m
a
s
k
e
d
i
f
t
h
e
p
l
a
n
s
t
h
e
y
s
a
w
o
n
l
i
n
e
w
e
r
e
m
a
d
e
b
y
A
I
,
b
e
c
a
u
s
e
t
h
e
p
i
c
t
u
r
e
s
l
o
o
k
e
d
o
f
f
.
O
n
e
r
e
p
l
y
e
x
p
l
a
i
n
e
d
t
h
a
t
t
h
e
p
r
e
v
i
e
w
i
m
a
g
e
s
a
r
e
n
o
t
A
I
,
j
u
s
t
r
e
n
d
e
r
i
n
g
s
,
a
n
d
t
h
a
t
t
h
e
f
l
o
o
r
p
l
a
n
p
r
e
v
i
e
w
s
a
r
e
o
f
t
e
n
k
e
p
t
g
e
n
e
r
i
c
o
r
n
o
t
t
o
s
c
a
l
e
o
n
p
u
r
p
o
s
e
,
s
o
p
e
o
p
l
e
b
u
y
t
h
e
f
u
l
l
s
e
t
.
T
h
a
t
i
s
a
u
s
e
f
u
l
a
n
s
w
e
r
,
a
n
d
i
t
p
o
i
n
t
s
t
o
a
b
i
g
g
e
r
p
r
o
b
l
e
m
:
i
t
i
s
h
a
r
d
t
o
k
n
o
w
w
h
a
t
a
h
o
u
s
e
r
e
a
l
l
y
l
o
o
k
s
l
i
k
e
f
r
o
m
a
s
a
l
e
s
i
m
a
g
e
.
Why plan pictures look strange
Plan sellers want the house to look its best. So the images often:
- Use a wide lens that makes rooms look bigger.
- Show a flat, perfect lot that is nothing like yours.
- Add trees, lights and furniture that hide plain walls.
- Show a version with upgrades that are not in the base plan.
- Keep the preview floor plan small or blurry so it can not be copied.
None of this means the plan is bad. It means the picture is marketing.
Where AI is now showing up
Some sellers and builders now use AI to make or touch up images, and some plan sites are full of houses that only exist as a picture. Signs a house may be AI only:
- Windows that do not line up from one view to the next.
- Roofs that join in ways that would not shed water.
- Stairs that do not lead anywhere.
- No real floor plan, or a floor plan that does not match the outside.
If there is no plan with sizes, treat it as an idea, not a product.
How to check a plan before you buy
- Ask for the room sizes and the total square footage on each floor.
- Check that the outside pictures match the floor plan: count the windows.
- Ask what is in the base plan and what is an upgrade.
- Ask if the plan has been built before, and if there are photos of a real one.
- Check that the plan fits your lot and your local code. Most plans need changes.
See the plan honestly in 3D
The best way to stop guessing is to see the plan as it really is. A 3D model built from the floor plan sizes, with a normal camera lens and your real lot, shows the true size of the rooms, the real roof and the real look from the street. If you want changes, you can see them in the model before you pay for a redraw.
Rendimension builds these models from plans you already have, or from a plan you are thinking of buying, so you can compare honestly.
Keep the look, fix the layout
You do not have to throw the AI picture away. Rendimension uses it as the style guide. A 3D artist rebuilds the house with real sizes: wall thickness, ceiling height, window and door sizes, stair runs and roof slopes. The parts you love stay, like the materials, the colors and the overall shape. The parts that can not be built get fixed and you see why. Then you get renders from any angle that all show the same house. That model is also a clean starting point for floor plans and drawings. See how it works on our AI image to real design page, or look at 3D floor plans and architectural drafting.
Why people pick Rendimension to turn an AI design into a real one
Rendimension is an architect-led 3D studio, working since 2004, that turns AI home and interior designs into measured 3D models and renders. Here is what makes it different from a free app or a quick freelancer:
- It starts from your AI image. The picture you love is the style guide, not something to throw away.
- It uses your real sizes. The model is built from your measurements, photos or plans, so what you see can be built.
- It tells you what will not work. When the AI design breaks a size, a clearance or a structure, you see it and why, before anyone builds.
- Every view matches. All renders come from one model, so the room does not change from picture to picture like it does in AI apps.
- Contractors can use it. The result is clear enough to price and build from, and it is a clean start for drawings.
What to send the studio
- The plan you are looking at, or the link to it
- Any images that came with it
- Your lot size and shape
- The changes you are thinking of
Budget and timing
Rendimension quotes each project from the plans and the goal, so the price fits the real scope. Most homes take 1 to 3 weeks, depending on size and how many views you need. A short chat is enough to get a clear number before any work starts.
Related reading
- Why ChatGPT floor plans look wrong (and how to fix them)
- Best ways to turn an AI house design into real plans
- How much does it cost to turn an AI design into real plans?
- I designed my house in ChatGPT. Now what?
- AI image to real design: how it works
Frequently asked questions
Are online house plan pictures made by AI?
Most are normal renderings made to sell the plan. Some sites now use AI too. Check for a real floor plan with sizes that matches the outside.
Why do online floor plan previews look out of scale?
Sellers often keep previews generic or small so the plan can not be copied before you buy.
How can I tell if a house plan is real?
Look for full room sizes, outside views that match the plan, and photos of a built version.
Can I see an online plan in 3D before buying?
Yes. Rendimension can build a 3D model from the plan sizes so you see the real rooms and the real look.