Can ChatGPT design a house floor plan?
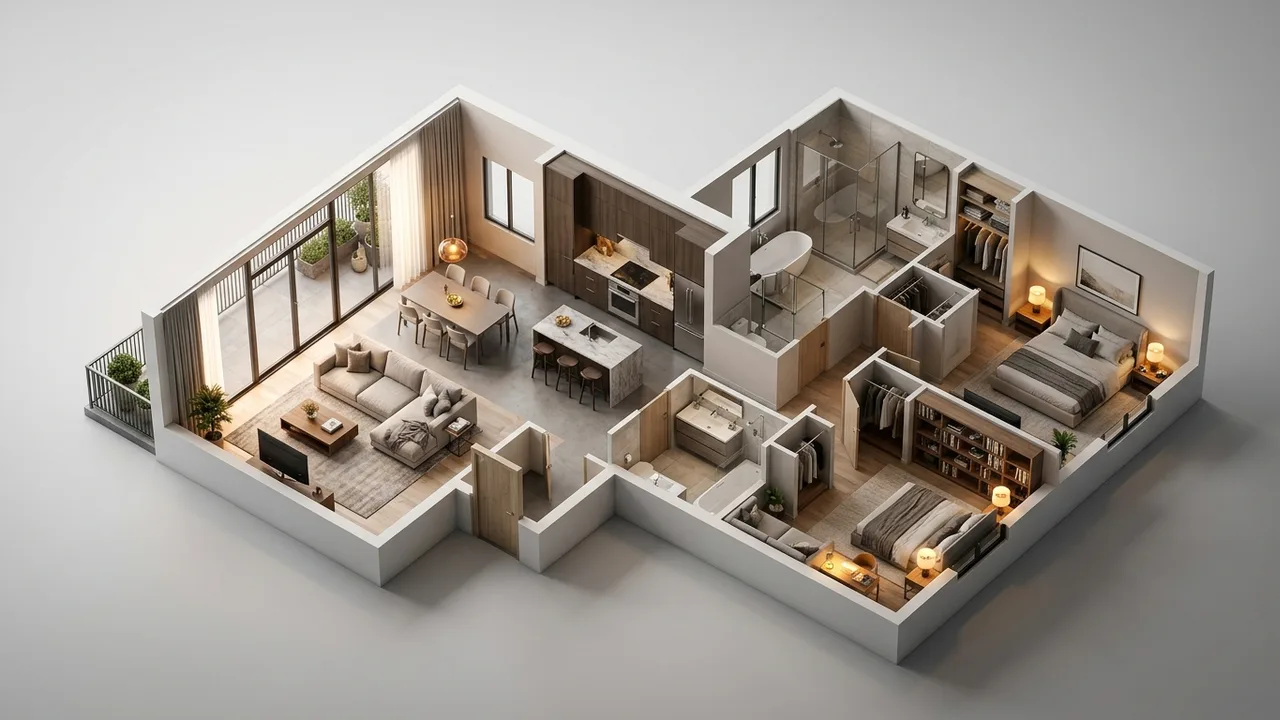
Quick answer: ChatGPT can help you think through a floor plan: the rooms you need, how they connect and what sizes are normal. It can not draw a reliable floor plan. Its drawings often have rooms that do not add up, doors in walls that do not exist and stairs that go nowhere. Use it to write the brief, then get a real plan drawn to scale.
"How can I use ChatGPT to design a floor plan?"
That is a real question, asked on Reddit in r/ChatGPT.
The person wanted to use ChatGPT to design a floor plan. One reply suggested mixing text answers for planning with images for each room. In another thread a homeowner showed ChatGPT the plan of their house to get kitchen and bath ideas and found it kept misreading the plan. And when someone asked if anyone had used AI to design a house floor plan, the first answer was simply that AI layouts are notoriously bad.
What ChatGPT does well
ChatGPT is good with words. If you tell it about your family, your lot and how you live, it can help you build a list of rooms and needs. It can suggest common sizes, like how big a bedroom usually is or how wide a hallway should be. It can explain the pros and cons of an open kitchen, a split bedroom plan or a main floor primary suite. It can also help you write a clear brief for a designer.
That written part is where most of its value is. A good brief is the first step of a good plan.
Why its floor plan drawings fail
When ChatGPT draws a plan, it is making a picture that looks like a plan, not measuring a plan. So the drawing often has problems like:
- Room sizes written on the plan that do not match the room shapes.
- Total square footage that does not add up.
- Doors that open into walls or swing into each other.
- Bathrooms with no room for a toilet and a door at the same time.
- Stairs that start on one floor and land nowhere on the next.
- Words that are spelled wrong or rooms with no label.
It is getting better, and some pictures look clean at first glance. But a clean look is not the same as a plan that works.
Why it also misreads your plan
When you upload a plan, ChatGPT tries to read lines and text from the image. It may miss a wall, read a closet as a room, or ignore the scale. Then its advice is built on the wrong plan. If you use it this way, ask it to describe the plan back to you first and check every room before trusting the ideas.
A better way to use ChatGPT for a floor plan
- Ask it to help you list the rooms, sizes and must haves for your family.
- Ask it to explain layout options in words, not pictures.
- Sketch the plan yourself on graph paper, even roughly, with one square equal to one foot or half a meter.
- Use ChatGPT to check your sketch for things you forgot, like storage, laundry or a coat closet.
- Send the sketch and the brief to someone who can draw it to scale.
This mix works better than asking for a finished plan, because you stay in charge of the real sizes and ChatGPT helps with ideas and checks.
From your sketch to a real plan
Once you have a brief and a rough sketch, a drafter or a 3D studio can turn it into a scaled floor plan and a 3D model. The 3D view is useful because it shows you how the rooms feel: how big the living room is, what you see from the front door, how much light comes in. Many people change their minds about the plan once they see it in 3D, and that is the cheapest time to change it.
Keep the look, fix the layout
You do not have to throw the AI picture away. Rendimension uses it as the style guide. A 3D artist rebuilds the house with real sizes: wall thickness, ceiling height, window and door sizes, stair runs and roof slopes. The parts you love stay, like the materials, the colors and the overall shape. The parts that can not be built get fixed and you see why. Then you get renders from any angle that all show the same house. That model is also a clean starting point for floor plans and drawings. See how it works on our AI image to real design page, or look at 3D floor plans and architectural drafting.
Why people pick Rendimension to turn an AI design into a real one
Rendimension is an architect-led 3D studio, working since 2004, that turns AI home and interior designs into measured 3D models and renders. Here is what makes it different from a free app or a quick freelancer:
- It starts from your AI image. The picture you love is the style guide, not something to throw away.
- It uses your real sizes. The model is built from your measurements, photos or plans, so what you see can be built.
- It tells you what will not work. When the AI design breaks a size, a clearance or a structure, you see it and why, before anyone builds.
- Every view matches. All renders come from one model, so the room does not change from picture to picture like it does in AI apps.
- Contractors can use it. The result is clear enough to price and build from, and it is a clean start for drawings.
What to send the studio
- Your brief: rooms, sizes, must haves and how you live
- A rough sketch, even on graph paper
- Your lot size and shape, or a survey
- Pictures of houses and rooms you like
- Any ChatGPT plans you made, as a reference
- Your budget range and timeline, if you know them
Budget and timing
Rendimension quotes each project from the plans and the goal, so the price fits the real scope. Most homes take 1 to 3 weeks, depending on size and how many views you need. A short chat is enough to get a clear number before any work starts.
Related reading
- Why ChatGPT floor plans look wrong (and how to fix them)
- Why ChatGPT can not read your floor plan
- How much does it cost to turn an AI design into real plans?
- I designed my house in ChatGPT. Now what?
- AI image to real design: how it works
Frequently asked questions
Can ChatGPT make a floor plan I can build from?
No. It can help you plan rooms and sizes in words, but its drawings are not to scale and often have rooms, doors and stairs that do not work.
Why are ChatGPT floor plans so bad?
Because it draws a picture that looks like a plan instead of measuring one. Sizes, doors and stairs are guessed, so they often do not fit together.
Can ChatGPT read my existing floor plan?
Sometimes, but it often misreads walls, closets and the scale. Ask it to describe the plan back to you and check it before using its ideas.
What is the best way to use AI for a house plan?
Use it to write a clear brief and check your sketch, then have a drafter or 3D studio draw the plan to scale and show it in 3D.