Can a 3D Rendering Studio Also Provide Drawings or BIM Files?
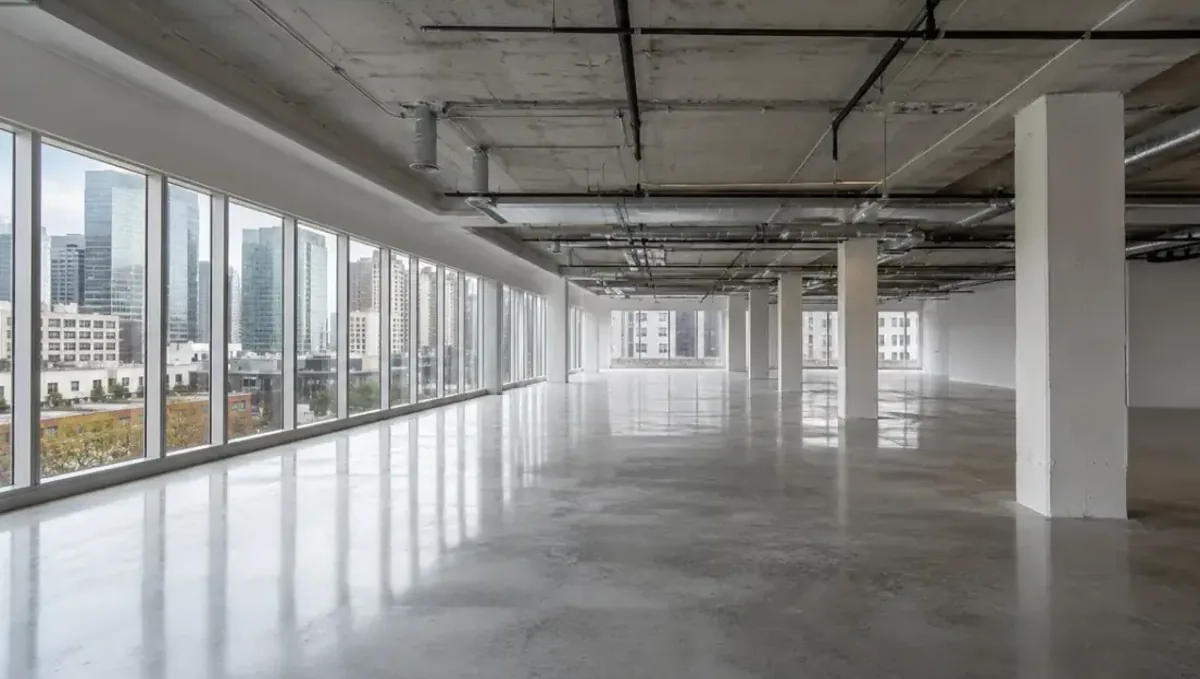
Quick answer: Ask what comes with the render. Permit and construction drawings should come from a licensed professional, and the studio can work from them.
The short answer: a rendering studio makes images, so ask exactly what comes with the render and what must come from a drafter or an architect
A 3D rendering studio produces images, and many clients wonder whether the same studio can also deliver drawings, a 3D model file or a BIM model. The honest answer is that it depends on the studio, and you should ask before you order. Rendimension is a rendering studio: it works from your plans, models and photos and returns images. Construction drawings, permit sets and BIM models are professional documents that should come from a drafter, an architect or an engineer who can take responsibility for them.
This guide explains what a rendering is and is not, what extra files a studio may be able to return, when you truly need more than an image, and how to ask for it without confusion. It is the overview for a series of guides by file type, role, project type, use and deliverable.
Why clients ask for more than a render
Clients often start with an image and quickly discover they need something else. A builder wants a floor plan to go with the exterior view. A homeowner wants to show a contractor exactly what the render means. A developer wants a model file to reuse later. These are natural requests, and they usually come from a real need to connect the picture to the work that follows. The mistake is to assume that an image contains that information.
What a rendering actually contains
A rendering is a picture of a design from a chosen camera position, with light, materials and context added to make it look real. It shows what a space could look like. It does not carry measured dimensions, structural information, code compliance or a list of materials and quantities. Two people can read the same image and build different things, which is why drawings exist. See the difference between a rendering and a BIM model.
What a drawing set contains
Drawings are documents that describe how something is built: plans, elevations, sections and details with dimensions, notes and standards. A permit set has to meet local rules, and a licensed professional usually signs it. Drawings answer questions such as how wide, how high and what connects to what. A rendering answers a different question: how will it feel and look. Both are useful, and they serve different readers.
What a BIM or Revit model is
A BIM model, such as one built in Revit or ArchiCAD, is a database of building elements: walls, floors, doors, windows and more, each with properties. Drawings and quantities can be produced from it. A studio can often use such a model as the starting point for an image, which is helpful because geometry is already accurate. See rendering from a Revit model. Being able to render from a model is not the same as being able to author or certify one.
What a studio can usually return with the image
Many studios can return the image in several sizes and formats, and some can return a simple 2D illustrated floor plan or a set of extra views. Whether a studio can provide a model file, and in which format, depends on how it works and on what rights are agreed. Ask directly and ask early. Do not assume that a 3D model made for the render is available to you or suitable for construction.
What a studio should not promise
Be careful with any promise that an image can be used for permits, bids or construction. Images are illustrations. A studio that offers drawings should say who prepares them, what standard they follow and whether they are reviewed by a licensed professional. If that is not clear, ask. Legal and code questions should always be reviewed by the right professional in your area.
When you need a drafter or an architect
If your project needs permits, structural decisions, accurate dimensions for a contractor or a document you must sign and stamp, you need a drafter, an architect or an engineer. They create the drawings that others build from. A rendering studio can then use those drawings to produce images that match. See how to split work between a drafter and a studio. Trying to make one supplier do both jobs without clarity is a common source of frustration.
When a render is enough
A render is enough when the goal is to communicate an idea: to show a client a concept, to support a marketing piece, to help a neighbor or a board understand a proposal, or to compare options before spending on drawings. In those cases, extra files add cost without adding value. Decide what the image must do, and add other deliverables only if a real task requires them. See when a render is not enough.
Working from your drawings
The most reliable setup is simple: you provide the drawings or the model, and the studio builds the image from them. The studio may ask for plans, elevations, sections, material notes and photos. The better the source, the more accurate the image. See how to send floor plans for a rendering and which file formats you can receive. If drawings are still in progress, agree which version the image will follow.
Keeping drawings and images consistent
Problems appear when the design changes after the image is made. The drawings show one window and the render shows another. Agree on a version, date the files and decide how changes will be communicated. When the design changes, tell the studio, and expect that a new image may be a new request. See how to keep drawings and renders consistent.
Splitting responsibilities
A clean split works well: the drafter or architect owns the drawings, the client owns decisions and the studio owns the image. Write down who provides what and by when. This avoids the situation in which the studio waits for a plan, the drafter waits for a decision and nobody has the final say. A one page list of responsibilities is often enough.
File formats you may receive
With the final image you can typically expect files such as JPG or PNG in the sizes you need. Other files, such as layered images, a model or a video, may be possible but are not automatic. Ask which formats are included and which cost extra. See which file formats you can receive. Also ask about the rights to use the images and any files you receive.
Ownership and rights
Ask who owns the images and any model files after the project, and what you may do with them. Can you publish them, edit them or give them to another vendor? Agreements differ. Get the answer in writing before you start, especially if you plan to reuse a model. Legal terms need review by an attorney if the project is large or the stakes are high.
How to ask for extra deliverables
Write a short request: the purpose of the image, the extra files you need, the format and the deadline. Attach your drawings and photos. Ask the studio to confirm which items are included, which are not and which are quoted separately. A written answer removes most later disagreements and lets you compare studios on equal terms.
Questions worth asking the studio
- Do you provide drawings, or only images?
- Can you work from a Revit or ArchiCAD model?
- Which file formats are included?
- Is the 3D model available to me, and under what terms?
- Who is responsible for accuracy against my drawings?
- What happens if my design changes after the image?
Honest expectations
A studio can make your design easier to understand and to sell, but it cannot replace professional drawings, and an image does not guarantee a permit, a sale or an exact match with the finished building. Choose suppliers who explain limits clearly. If a studio promises everything, ask how.
What to send the studio
- Plans, elevations and sections, or a clear sketch.
- Any Revit, ArchiCAD or CAD files you can share.
- Photos of the site or room and reference images.
- A list of what you need besides the image.
- Your deadline and the purpose of the images.
Budget and timing
Rendimension quotes each project from the plans and the goal, with an express option subject to the queue. Extra deliverables can change scope, so list them in the request. See how long a 3D rendering takes.
Common mistakes
- Assuming an image can replace drawings.
- Not asking what files are included.
- Changing the design without telling the studio.
- Expecting the studio to certify dimensions.
- Sending files without saying which version is final.
- Not agreeing on rights to the model and images.
More detail is in common mistakes when asking for more than a render.
A worked example
A builder has a set of plans from his drafter and wants an exterior image for a buyer. He sends the PDF plans and the elevations, and asks the studio for the image plus a simple floor plan illustration for the brochure. The studio confirms that it will provide the image and the illustration, and says that the construction set stays with the drafter. When the buyer asks for a small change to the porch, the builder updates the drawing first and then sends the studio the new version. The image and the drawings stay in agreement.
Why clarity saves money
Most cost overruns in visualization come from unclear scope, not from the work itself. A client expects drawings, the studio expects to deliver images and both feel let down. Spending ten minutes to define the deliverables at the start prevents this. It also lets you compare quotes fairly, since each studio is pricing the same list.
A simple checklist before you order
Before you order, write down the purpose of the image, the audience, the views, the extra files you need, the source files you will provide, the date and the person who approves. Share it with the studio and ask for a written confirmation. This one page becomes the reference for the whole project, and it is the best protection against surprises.
Frequently asked questions
Can a 3D rendering studio provide drawings?
Some can, some cannot. Ask what is included. Construction and permit drawings should come from a licensed professional.
Can a rendering be used for permits?
No. A rendering is an illustration. Permits need drawings prepared to local requirements.
Can a studio work from a Revit model?
Many studios can use a Revit or ArchiCAD model as a starting point. Ask about the format and version.
Can I get the 3D model file?
It depends on the studio and the agreement. Ask before you order.
What is the difference between a render and a BIM model?
A render is an image. A BIM model is a database of building elements from which drawings can be produced.
Do I need drawings if I already have a render?
If you must build, permit or price the project, yes.
Can the studio return a floor plan?
Some studios can provide an illustrated floor plan. Ask what is included.
Is there a faster option?
Rendimension offers an express option, subject to the queue.
Guides by file type
- The difference between a rendering and a BIM model
- Working from a Revit file and returning drawings
- Asking for 2D plans along with the render
- Elevations and sections from a rendering studio
- Requesting a 3D model file with a rendering
- Which CAD and PDF files to send for drawings and renders
- Asking for a floor plan illustration and a 3D render together
- Asking for a rendering that matches your existing drawings
Guides by role
- What an architect needs beyond a render
- What a home builder needs beyond a render
- What a real estate developer needs beyond a render
- What a homeowner needs beyond a render
- What an interior designer needs beyond a render
- What a contractor needs beyond a render
- What a real estate agent needs beyond a render
Guides by project type
- Asking for drawings and a render for a home addition
- Asking for drawings and a render for a new custom home
- Asking for drawings and a render for a kitchen remodel
- Asking for drawings and a render for a commercial space
- Asking for drawings and a render for a multi-unit building
- Asking for drawings and a render for a pool and outdoor area
Guides by use
- When a render is not enough and you need drawings
- Whether a rendering can be used for permits or construction
- How to keep drawings and renders consistent
- How to split work between a drafter and a rendering studio
Guides by deliverable
- Which file formats you can receive with a rendering
- How to get a quote for drawings and renders together
- Who owns the 3D model after a rendering project
Avoid the common mistakes
Where to go next
Each guide in this series goes deeper on one part of the question. When you are ready, send what you have through our quote request.