Asking for Drawings and a Render for a Multi-Unit Building
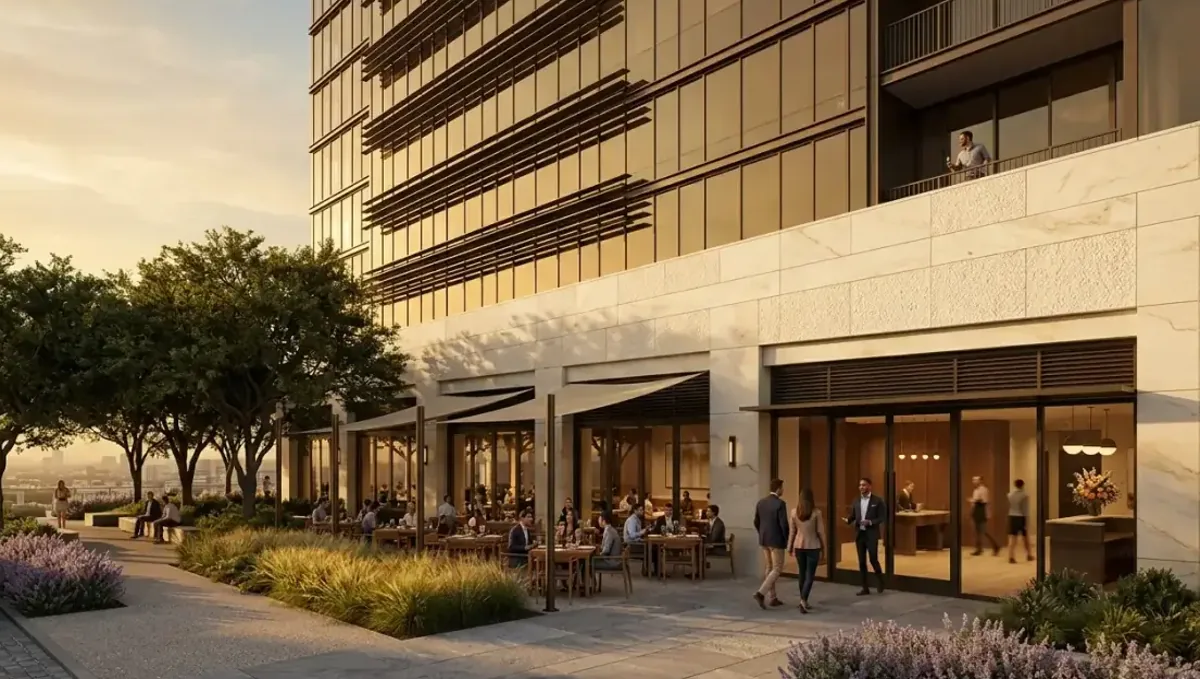
Quick answer: The render sells the concept. Drawings define units, structure and approvals.
The short answer: for a multi-unit building, the render helps sell the concept and the units, while drawings define each unit, the structure and the approvals
A multi-unit building, such as a duplex, townhouse row or apartment building, repeats layouts and must satisfy stricter codes. The render helps buyers, investors and reviewers see the project. The drawings define each unit type, the structure, fire separation and utilities. Ask for both, in sequence. This guide belongs to whether a rendering studio can also provide drawings or BIM files.
What the render shows
The render shows the exterior, entrances, common areas and typical unit interiors. Ask for the main exterior, one street level view, and one interior per unit type. Consistent style across images helps buyers compare units and understand the offer.
What the drawings must cover
Drawings show site plan, floor plans of each unit type, elevations, sections, structure, fire separation, egress, accessibility and utilities. See rendering from a Revit model and how to send floor plans for a rendering. They are prepared by licensed professionals, and the render should follow them.
Unit types and repetition
Define unit types with names, such as A, B and C, and use them across drawings, renders and sales materials. Send a plan for each. The studio can build a scene once and reuse it, which keeps images consistent and often keeps cost lower than starting from scratch each time.
Common areas and exterior
Lobbies, corridors, courtyards, parking and trash areas affect how the building feels. Tell the studio what is planned and approved. Do not show amenities that are not committed. Honest images protect you with buyers and with regulators.
Code, fire and accessibility
Multi-unit buildings face rules on fire separation, egress and accessibility. A render does not address them, but the design must. Ask your architect what applies, and tell the studio if code affects visible elements such as stairs, railings or entrance ramps.
Sales, leasing and financing
Images support sales and leasing, but lenders and buyers also need drawings, budgets and legal documents. Add disclaimers approved by your attorney. Ask what each audience needs beyond the image, and prepare it in parallel with the render.
What to send the studio
- Site plan and building plans.
- Unit type plans with names.
- Elevations and finish schedules.
- The list of views per unit type and common area.
- Your deadline and who approves.
Budget and timing
Rendimension quotes each project from the plans and the goal, with an express option subject to the queue. See how long a 3D rendering takes.
Neighbors and community meetings
Many multi-unit projects need community meetings. Honest images help neighbors understand height, massing and parking. Tell the studio if the images will be shown publicly, and ask your attorney or planner about any rules for how projects are presented to boards and residents.
Keeping a master image set
Keep one master folder with approved images, the drawing version each was based on and the date. Sales teams, lenders and consultants should use only this folder. It prevents outdated images from circulating and makes updates easy when the design changes.
Updating images after approvals
Approvals often change details such as windows, materials or heights. When that happens, tell the studio which images need updates. Update the public ones first, and retire older images so buyers and partners never compare the old design with the final one.
Illustrated unit plans
Buyers understand plans better when they are drawn clearly, with furniture and room names. Ask the studio for illustrated plans in the same style as the images. Use the same unit names in every document, and check areas against the official records before publishing any numbers.
Interior packages per unit
If units come in finish packages, ask for the same room and camera in each package. Buyers compare them easily. Keep the finish list for each package with the image, so sales staff can answer questions accurately and avoid promising items that are not included.
Views from units
View is a selling point, but it must be honest. If you show a view from a balcony, base it on the real site and surrounding buildings. Do not show a view that could be blocked later. Consult your attorney about how to describe views in marketing.
Balconies, terraces and roofs
Outdoor spaces in multi-unit buildings raise questions about privacy, railings and use. Tell the studio the dimensions and materials. Ask your architect about code and safety, and show furniture only at a plausible scale so buyers judge the space fairly.
Lobby and arrival
The lobby sets the tone. Tell the studio the layout, finishes, mailboxes, elevators and signage. A convincing arrival view helps buyers imagine daily life. Avoid showing services such as a concierge unless they are planned and legally described in your materials.
Mixed use and retail
Some buildings include ground floor retail. Show it as a possibility without naming tenants unless leases are signed. Tell the studio which spaces are retail and which are residential, so the image is clear about the mix and does not overpromise services.
Homeowner association and management
Buyers ask about fees and management. The render does not answer these questions. Prepare a short summary for the sales team and confirm with your attorney what can be said. Keep the image focused on the physical design and avoid implying financial terms.
Preparing sales and leasing teams
Give the team the images with a short guide on what each shows and what is optional. Teams that understand the images speak accurately and avoid promises. Update the guide when the design or the images change, and archive older versions.
Building information for the studio
The more organized your drawings, the better the result. Send PDFs with sheet numbers, and a short list of what each sheet shows. Tell the studio which sheets are current. A tidy package reduces questions and helps the studio start quickly.
Reviewing the first preview
When the preview arrives, check unit counts, massing and context first, then materials and mood. Send one consolidated list from your approver tied to sheet numbers. This order avoids repeated rounds and keeps your launch date safe.
Duplexes and small buildings
Small buildings need fewer images but the same care. Two units that share a wall need clear labeling of each entrance and yard. Send the plan of each unit and tell the studio whether they are identical or mirrored, since mirrored plans change window and door positions in the images.
Townhouse rows
Rows repeat a facade with variations. Tell the studio which elements vary, such as colors or entrance details, and which are the same. A row image that looks monotonous can hurt appeal, while too much variety can look chaotic. Ask your architect about design guidelines and approvals.
Apartment buildings
Larger buildings need attention to corridors, elevators and shared areas. Choose a small set of images that tell the story: the exterior, the lobby, an amenity and a typical unit. Do not attempt to show everything, and prioritize the images your sales and leasing team will use most.
Parking and site logistics
Parking, trash and service access affect livability and neighbors. Tell the studio what is planned and where. Hiding them entirely can mislead, while showing them clearly builds credibility. Ask your civil engineer or architect to confirm the site layout before images are published.
Phasing and marketing timeline
Multi-unit projects often pre sell. Order exterior and key interiors first, then add other views as the design settles. Ask the studio to keep the scene so later images match the first ones. Plan the schedule around launch and permit dates.
Managing revisions
Revisions are common. Keep a version log and note which images need an update when the design changes. Group changes into batches, since small separate changes cost more than one organized revision.
Choosing professionals
Ask for examples of multi-unit work and references. The studio should ask about unit types, legal wording and delivery formats. Your architect and attorney should confirm code and disclosure requirements for your area.
Honest expectations
A render can help buyers and investors understand the project, but it does not guarantee sales, approvals or an identical result. Keep drawings, contracts and legal wording aligned with the images.
Scope, revisions and consistency
For a multi-unit building, decide early what you want besides the image, and write it into the request. Every extra deliverable adds work and review, so a clear list keeps the price and the schedule predictable. Send changes as one consolidated list, and check that drawings and images still agree after each change. See how to keep drawings and renders consistent.
Timing
Adding drawings, models or extra files to a rendering request can change the schedule. Ask the studio what is included and what would be quoted separately. See how long a 3D rendering takes. Rendimension offers an express option, subject to the queue, when a date is fixed.
Common mistakes
- Using different styles for each unit image.
- Showing amenities that are not approved.
- Not naming unit types consistently.
- Assuming the render satisfies code review.
- Skipping legal disclaimers.
- Changing the design after images are published.
A worked example
A developer plans a six unit townhouse row with two unit types. He sends the site plan, the unit plans and the finish schedule and asks for an exterior, a street view and one interior per unit type. The images share one style and the same names as the drawings. His attorney approves the disclaimer, and the sales team uses the set.
Where to go next
List what you need beyond the image, gather your files and ask what the studio provides. For the overview, see whether a rendering studio can also provide drawings or BIM files, for the basics, see the difference between a rendering and a BIM model, for the moment a render is not enough, see when a render is not enough, and for the pitfalls, see common mistakes when asking for more than a render.
Frequently asked questions
Do I need drawings for a multi-unit building?
Yes, for permits, code review and construction.
What does the render add?
It helps sell units and explain the project.
Can I reuse scenes across units?
Yes, ask the studio to keep the scene for consistency.
Can I show amenities that are planned?
Label them as proposed and follow legal advice.
Does the render prove code compliance?
No. Only drawings and inspections do.
Do I need illustrated plans?
They help buyers understand each unit type.
What should I send the studio?
Site and unit plans, elevations and finishes.
Is there a faster option?
Rendimension offers an express option, subject to the queue.
Related guides
This guide is part of our series on getting more than a render, such as drawings, BIM or Revit files. Start with the overview, whether a rendering studio can also provide drawings or BIM files. Related: asking for drawings and a render for a pool and outdoor area, asking for drawings and a render for a home addition, asking for drawings and a render for a new custom home. When you are ready, send what you have through our quote request.