Asking for Drawings and a Render for a Home Addition
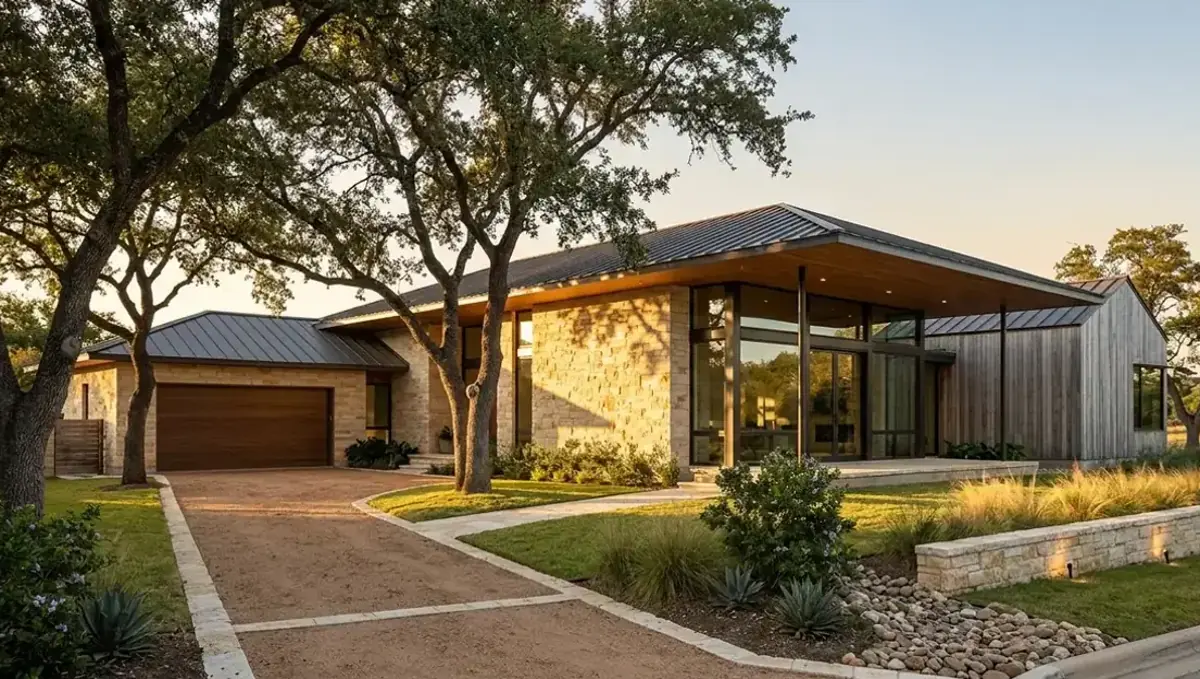
Quick answer: The render shows the design. Drawings permit and build it. Order them in sequence.
The short answer: for a home addition, ask for a render to decide the design and a drafter or architect for the drawings you need to permit and build
A home addition changes an existing house, so the project needs two things: a picture of how the new volume looks with the old house, and drawings that show how it is built and connects. A rendering studio can provide the picture. A drafter or architect provides the drawings. This guide belongs to whether a rendering studio can also provide drawings or BIM files.
What the render shows for an addition
The render shows massing, roof lines, windows, materials and how the addition meets the existing house. It helps you and the neighbors see the effect. Ask for views from the street and from the yard, since those are the ones that matter most for approval and for your own decision.
What the drawings must show
Drawings show dimensions, structure, connection to the existing building, foundation, roof framing and utilities. They are what a builder prices and a city reviews. See rendering from a Revit model and how to send floor plans for a rendering. A render cannot replace them, and it should follow them once they exist.
Documenting the existing house
Additions start from what is there. Take photos of every side, measure the relevant walls and gather any old plans. A drafter may measure the house on site. The more accurate the existing conditions are, the more believable the render and the more reliable the drawings.
Matching materials and style
An addition should look intentional. Tell the studio the siding, roof and window types of the house, and whether you want to match or contrast. Send close photos. The render can test both options, so you can decide before the drawings lock the design.
Order of work
A common order is concept sketch, render for decision, drawings, permit, builder pricing and construction. Ask the drafter and studio to coordinate so the render follows the final drawings. See how to split work between a drafter and a studio. Changes late in the order cost more.
Permits, setbacks and neighbors
Local rules on setbacks, height and lot coverage can limit an addition. Ask your building department before you finalize the design. A render can help explain the project to neighbors, but it does not confirm approval. Have the professionals check the rules.
What to send the studio
- Photos of all sides of the house.
- Any existing plans and a lot survey if you have one.
- A sketch or description of the addition.
- Materials and styles you want to match or contrast.
- The views you need and your deadline.
Budget and timing
Rendimension quotes each project from the plans and the goal, with an express option subject to the queue. See how long a 3D rendering takes.
Setting a realistic budget
Additions often cost more than owners expect. Ask two builders for rough numbers before you fall in love with a design, and share the range with your designer. The render should reflect what you can afford, not only what you like.
Deciding what to build first
If the budget is tight, decide which parts of the addition matter most and which can wait. Ask the studio for an image of the first phase, so the family understands what they will get and what comes later without confusion.
Timing with the permit
Ask your building department how long permits take, and plan the render and drawings around it. A render can be ready before the drawings, but final drawings decide what is approved. Delays in permits can push construction, so leave room in your schedule.
Structural questions
Additions need new foundations and framing, and often changes to the existing structure. An engineer or architect handles that. Tell the studio if structure limits the design, such as maximum spans, so the image does not show something that cannot be built economically.
HVAC and utilities
A new volume needs heating, cooling, electrical and plumbing. These do not appear in the render but affect layout and cost. Ask your designer to plan them early, and tell the studio about any visible elements such as vents or outdoor units that will appear on the exterior.
Energy and windows
Window size and orientation affect comfort and energy use. Tell the studio the direction the addition faces, so the light in the image is realistic. Ask your designer about energy requirements in your area, since codes may limit glass area or require certain products.
Comparing two designs
Ask for two options that differ in one important way, such as a gable roof versus a shed roof. Keep the same camera and light. Comparing like with like makes the choice easier, and you can share both with family or neighbors to collect feedback.
Dealing with the homeowners association
If you live in an association, ask what they need for approval before you finalize the design. Some require drawings, material samples and neighbor letters. A render can support the application, but the association decides using its own rules and forms.
Financing the addition
Lenders may ask for drawings, a contractor bid and sometimes an appraisal. A render alone is not enough. Ask your lender what documents they need, and prepare them in the right order so the financing does not delay the start of the work.
Keeping the image current
If the design changes after the render, decide whether to update the image. Small changes may not matter, but big ones can mislead. Keep the final approved drawings and the image together, with dates, so you know which version matches what will be built.
Working with neighbors
Talk to neighbors early. Showing an honest render from their side of the fence can prevent objections. Listen to concerns about light, privacy and noise, and adjust if reasonable. Good relations help the project and continue long after construction is finished.
Reviewing the first preview
When the preview arrives, check proportions and the connection to the house first, then materials and light. Send one list of comments. This order avoids repeated rounds and keeps the schedule short, since geometry changes late are the most costly.
Roof connection and massing
How the new roof meets the old one is the hardest visual and technical point. Ask the studio to show at least one view where the connection is clear. Ask your drafter or builder whether the intersection is feasible, since a beautiful join in an image may be costly or impossible to build.
Windows, doors and privacy
Windows on an addition affect light and neighbors. Tell the studio where you want openings and where privacy matters. Look at the image from the neighbor side too. A window that faces a neighbor may cause objections, so consider it before you finalize the design.
Interior connection
The point where the addition meets the house affects daily life. Decide whether to open a wall or add a door. The render can show the opening from inside, but structure decides feasibility. Ask an engineer or architect about load bearing walls before promising an open plan.
Landscape and site
An addition changes the yard, drainage and trees. Send photos of the site and notes about trees or utilities you must keep. Ask the studio to reflect them in the image, and check drainage and utilities with professionals because a render does not solve those questions.
Phasing and budget
Some owners build an addition in stages. Tell the studio which parts are built first so the images do not overpromise. Ask builders to price stages separately and update the image if the scope changes.
Living through construction
Additions disturb daily life. A render does not show noise, dust or schedule. Ask the builder about the plan for living in the home during work, and set expectations with the family before construction starts.
Choosing professionals
Ask for examples of similar additions, confirm licenses and get written scopes. The render helps them understand your goals, but they should give their own assessment of feasibility and cost.
Honest expectations
A render can help you decide and communicate, but it does not guarantee permit approval, cost or an identical result. Use drawings, builders and local rules for the rest.
Scope, revisions and consistency
For a home addition, decide early what you want besides the image, and write it into the request. Every extra deliverable adds work and review, so a clear list keeps the price and the schedule predictable. Send changes as one consolidated list, and check that drawings and images still agree after each change. See how to keep drawings and renders consistent.
Timing
Adding drawings, models or extra files to a rendering request can change the schedule. Ask the studio what is included and what would be quoted separately. See how long a 3D rendering takes. Rendimension offers an express option, subject to the queue, when a date is fixed.
Common mistakes
- Ordering a render without measuring the existing house.
- Ignoring setbacks and height limits.
- Assuming the render is enough for a permit.
- Not matching materials on the existing house.
- Changing the design after drawings are done.
- Not asking a builder about cost early.
A worked example
A family wants a bedroom addition. They send photos of the house, a rough sketch and the siding type. The render shows the addition from the street and the yard, and they choose a matching roof line. They then hire a drafter for drawings, apply for the permit and ask builders for prices.
Where to go next
List what you need beyond the image, gather your files and ask what the studio provides. For the overview, see whether a rendering studio can also provide drawings or BIM files, for the basics, see the difference between a rendering and a BIM model, for the moment a render is not enough, see when a render is not enough, and for the pitfalls, see common mistakes when asking for more than a render.
Frequently asked questions
Do I need drawings for an addition?
Yes, for permits and construction.
What does the render add?
It shows how the addition looks with the existing house.
Can the render be used for a permit?
No. Permits need drawings.
Should I measure the house first?
Yes. Accurate existing conditions improve both the render and the drawings.
Can I compare materials?
Yes, ask for variants with the same camera.
Who checks setbacks?
Your building department and design professional.
What should I send the studio?
Photos, plans, a sketch and material notes.
Is there a faster option?
Rendimension offers an express option, subject to the queue.
Related guides
This guide is part of our series on getting more than a render, such as drawings, BIM or Revit files. Start with the overview, whether a rendering studio can also provide drawings or BIM files. Related: asking for drawings and a render for a new custom home, asking for drawings and a render for a kitchen remodel, asking for drawings and a render for a commercial space. When you are ready, send what you have through our quote request.