Asking for Drawings and a Render for a Commercial Space
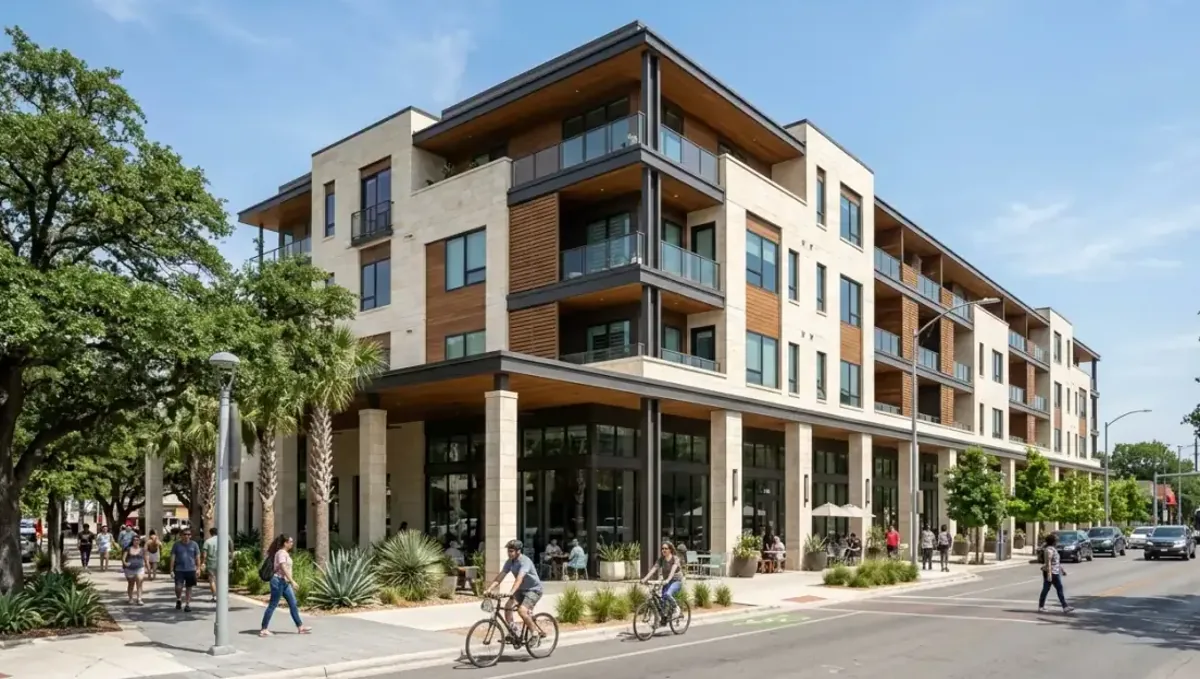
Quick answer: The render communicates the concept. Drawings and permits make it buildable.
The short answer: for a commercial space, the render helps owners, tenants and investors see the concept, while drawings, code review and permits make it buildable
A commercial space, such as a restaurant, office, clinic or shop, carries code, accessibility and operational requirements that a residential project may not. The render helps everyone see the concept and the brand. The drawings and approvals make the space legal and buildable. Ask for both, in sequence. This guide belongs to whether a rendering studio can also provide drawings or BIM files.
What the render shows for a commercial space
The render shows the layout feel, brand, materials, lighting and signage. It helps owners, landlords, lenders and staff understand the plan. Ask for the entrance view, the main customer area and one back of house or work area, depending on the business.
What the drawings must cover
Commercial drawings show dimensioned plans, egress, accessibility, structural, mechanical, electrical, plumbing and fire safety information. They are prepared by licensed professionals. See rendering from a Revit model and how to send floor plans for a rendering. A rendering studio does not replace them, and the render should follow them.
Code, accessibility and permits
Commercial projects usually need permits and inspections, and must meet accessibility rules. Ask your architect or the building department what applies. A render can help explain the concept to reviewers, but it does not prove compliance. Do not promise opening dates based on an image.
Brand and signage
Send the brand guide, logo files and signage sizes. Tell the studio if signage is approved or only a concept. Landlords and cities may regulate signs, so label the image accordingly and check the rules before printing or ordering anything.
Operations and flow
A commercial space must work for staff and customers. Tell the studio about queues, service counters, storage and kitchens. The render should show plausible flow. Ask your designer to check operations, since a beautiful space that does not work for staff costs money every day.
Landlords, lenders and investors
Landlords approve tenant improvements, lenders review budgets and investors want clarity. Ask what each needs beyond the image, such as drawings, cost estimates and schedules. A render helps the story, but the numbers and documents decide.
What to send the studio
- Existing plans or a measured sketch of the space.
- Photos of the space and the building exterior.
- Brand guide, logos and signage information.
- Finish selections and equipment layouts.
- The views you need and your deadline.
Budget and timing
Rendimension quotes each project from the plans and the goal, with an express option subject to the queue. See how long a 3D rendering takes.
Insurance and liability notes
Ask your insurer and attorney whether marketing images need any wording, especially if they show signage, outdoor seating or services that are not yet approved. Keep a record of what each image was based on, so you can explain it if a landlord or customer asks later.
Future changes to the space
Businesses change over time. Ask the studio to keep the scene so you can update images when you add a counter, move a wall or change the brand. Updating an existing scene is usually simpler than starting again, and it keeps the look consistent.
Sharing images with the team
Share the images with managers, staff and your contractor early. They notice practical problems that owners miss, such as storage, deliveries or cleaning. Collect their comments in one list before you send revisions, so the studio can work in a single organized round.
Lighting and atmosphere
Lighting defines a commercial space. Tell the studio the fixtures, color temperature and time of day you want to show. A restaurant at night differs from the same room at noon. Ask your lighting designer or architect about levels and controls, since a render cannot show real illumination.
Materials and durability
Commercial floors and walls need durability and easy cleaning. Send product names and tell the studio if a finish is only a concept. Ask your contractor about maintenance and suitability for heavy use, since an attractive material in an image can wear badly in real operation.
Furniture and equipment
Furniture, counters and equipment define capacity. Send the layout and models, or at least sizes. The studio can place them at scale. Ask your designer to check clearances and staff paths, because a crowded layout in an image will feel worse in real life.
Exterior and street presence
For shops and restaurants, the storefront is the first impression. Send photos of the street and the building. Tell the studio about awnings, signs and outdoor seating, and check that they are allowed. A render that shows unapproved elements can create false expectations with the landlord.
Staff and customer experience
Think about how staff and customers move. Ask the studio for a view from the entrance and one from the counter. Both show how the space will feel. Share the images with staff before construction, since their feedback can reveal problems that a plan may hide.
Acoustics and comfort
Noise and comfort matter in restaurants, offices and clinics. A render cannot show sound, so ask your designer about acoustic treatments. If panels or ceilings are needed, tell the studio so the image reflects them, and confirm cost with a contractor.
Marketing before opening
Many businesses use renders to announce a location before it opens. Label them as concept images and avoid promising an opening date. Ask your attorney if you have concerns about advertising rules or landlord restrictions on marketing the space before approval.
Comparing studios
Ask for commercial examples, how the studio handles brand files and what formats it delivers. Compare quotes for the same list of images. A studio that asks about operations and approvals before starting usually produces images that are more useful for your team.
Keeping images and drawings aligned
Commercial designs change during permitting. Keep a version log and tell the studio when drawings change. Decide which version of the image is current, and archive older ones so marketing materials do not use an outdated design by mistake.
Reviewing the first preview
When the preview arrives, check layout and dimensions first, then brand, materials and light. Send one consolidated list from your approver. This order avoids repeated rounds and keeps the schedule short, since geometry changes late are the most expensive.
Restaurants and hospitality
Restaurants need kitchens, ventilation, grease handling and seating layouts that satisfy health and fire codes. The render usually focuses on the dining room and bar. Tell the studio the seat count and layout, and ask your architect and consultants to handle kitchen and code design separately.
Offices and clinics
Offices and clinics need privacy, acoustics and flow. Tell the studio the departments, reception and waiting areas. For clinics, ask your designer about medical requirements and accessibility. The render can show the look, but regulations and equipment decide how rooms are laid out.
Retail and showrooms
Retail depends on display, lighting and circulation. Send the fixture plan and product categories. The studio can show merchandising at a plausible level. Tell it whether shelves are stocked or empty, since a full display can mislead about how much product the store will actually carry.
Tenant improvement process
Tenant improvements often follow the landlord process: submit drawings, receive approval, then build. Ask the landlord for the criteria and forms early. The render can support the request, but the landlord and the city decide using drawings, specifications and their own checklist.
Phasing and opening
Some businesses open in phases. Tell the studio which areas open first so the images do not suggest a finished space that will not exist on day one. Label future phases as concepts and update images as the plan changes.
Budget and cost control
Commercial build outs can be expensive. Use the render to test options, then ask contractors for pricing from drawings. Compare bids on the same set. Avoid changing the design after pricing, since changes often cost more than expected.
Choosing professionals
Ask for commercial examples, licenses and references. The render helps them understand your goals, but they must give their own assessment of code, cost and schedule. Keep written scopes and confirm who is responsible for permits.
Honest expectations
A render can communicate the concept and help win support, but it does not guarantee approval, cost or opening date. Use drawings, licensed professionals and local rules for technical and legal parts of the project.
Scope, revisions and consistency
For a commercial space, decide early what you want besides the image, and write it into the request. Every extra deliverable adds work and review, so a clear list keeps the price and the schedule predictable. Send changes as one consolidated list, and check that drawings and images still agree after each change. See how to keep drawings and renders consistent.
Timing
Adding drawings, models or extra files to a rendering request can change the schedule. Ask the studio what is included and what would be quoted separately. See how long a 3D rendering takes. Rendimension offers an express option, subject to the queue, when a date is fixed.
Common mistakes
- Ignoring accessibility and code.
- Showing signage that is not allowed.
- Ordering a render without a layout that works.
- Assuming the render satisfies the landlord approval.
- Not sharing brand files.
- Promising an opening date from the image.
A worked example
A cafe owner leases a corner space. She sends a measured plan, photos and the brand guide, and asks for two interior views and an entrance view. Her architect prepares permit drawings and the landlord reviews them. The render helped her explain the concept to investors, and the drawings guided permitting and construction.
Where to go next
List what you need beyond the image, gather your files and ask what the studio provides. For the overview, see whether a rendering studio can also provide drawings or BIM files, for the basics, see the difference between a rendering and a BIM model, for the moment a render is not enough, see when a render is not enough, and for the pitfalls, see common mistakes when asking for more than a render.
Frequently asked questions
Do I need drawings for a commercial space?
Yes, for permits, code review and construction.
What does the render add?
It communicates the concept and brand to stakeholders.
Can the render prove code compliance?
No. Only drawings and inspections do.
Can the studio show my signage?
Yes, with logo files. Check local sign rules before printing.
Will the landlord accept a render?
They usually require drawings. The render supports the story.
Should the render show operations?
It should show plausible flow. Check operations with a designer.
What should I send the studio?
Plans, photos, brand files and finishes.
Is there a faster option?
Rendimension offers an express option, subject to the queue.
Related guides
This guide is part of our series on getting more than a render, such as drawings, BIM or Revit files. Start with the overview, whether a rendering studio can also provide drawings or BIM files. Related: asking for drawings and a render for a multi-unit building, asking for drawings and a render for a pool and outdoor area, asking for drawings and a render for a home addition. When you are ready, send what you have through our quote request.