Asking for Drawings and a Render for a New Custom Home
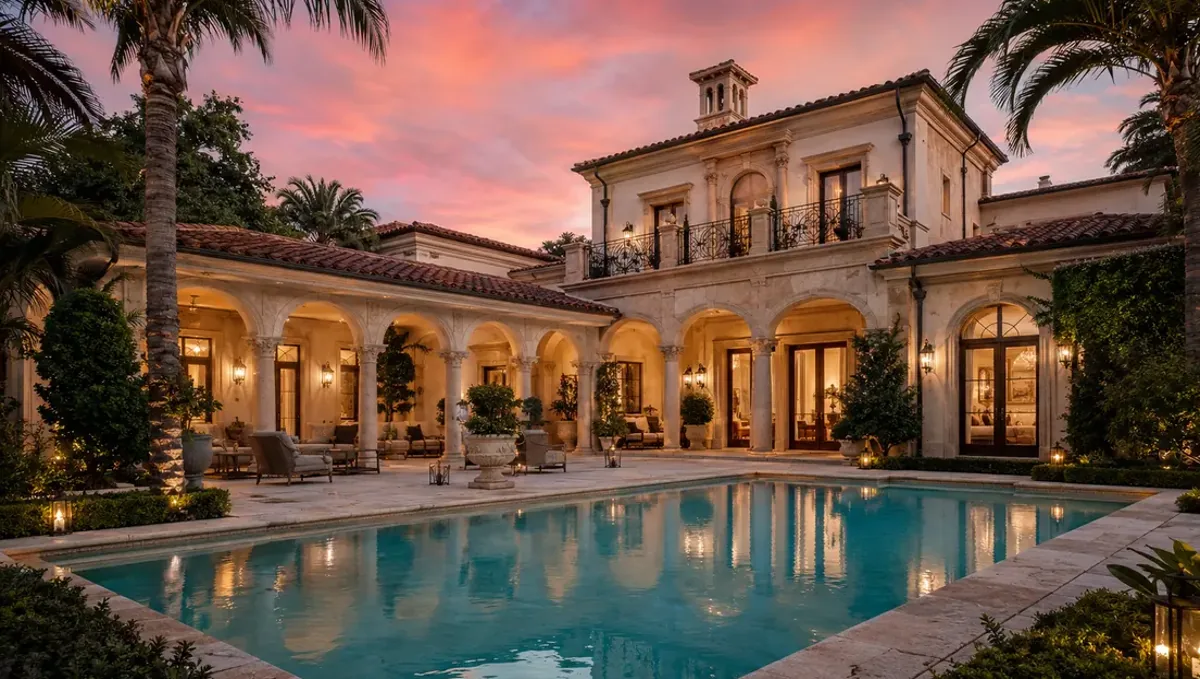
Quick answer: The render shows the design. Architect drawings permit and build it.
The short answer: for a new custom home, the render helps you and your architect decide the design, while the architect drawings are what you permit and build from
A new custom home is the largest project in this topic. The render helps you see rooms, massing and materials before you commit, and it helps your family agree. The architect or designer produces the drawings that a city reviews and a builder prices. Ask for both, in sequence. This guide belongs to whether a rendering studio can also provide drawings or BIM files.
What the render shows for a custom home
The render shows exterior character, key interiors and how the house sits on the lot. It helps compare options for facade, roof and finishes. Ask for a small set: a front view, a rear or garden view and two or three interiors that matter most to your family.
What the drawings must cover
A custom home needs site plan, floor plans, elevations, sections, structural and mechanical information and details. These are prepared by professionals licensed where you build. See rendering from a Revit model and how to send floor plans for a rendering. A rendering studio does not replace them.
The site and the lot
The lot decides a lot: slope, orientation, trees, views and setbacks. Send the survey and photos. A render that ignores the lot can mislead the design. Ask the studio to place the house on the real site with the correct sun direction, if you have that information.
When to order the render
Order it after the design is stable enough to be worth showing, and before you commit to expensive details. Many owners order a render after schematic design and another near the end for marketing or approval. See how to split work between a drafter and a studio.
Materials, finishes and details
Tell the studio the materials you are considering and send samples or codes. Ask for variants of the exterior if you are undecided. The images help you choose, then the specifications record the decision for the builder and the suppliers.
Coordination between architect and studio
Ask the architect to share final drawings with the studio, with a copy to you. Agree who approves images. If the design changes, tell the studio quickly. See how to keep drawings and renders consistent. Clear communication avoids images that show an outdated version.
What to send the studio
- Site plan or survey and lot photos.
- Floor plans, elevations and sections.
- Material and finish selections.
- The views you need and their purpose.
- Your deadline and who approves.
Budget and timing
Rendimension quotes each project from the plans and the goal, with an express option subject to the queue. See how long a 3D rendering takes.
Zoning and design review
Zoning sets height, setbacks and lot coverage, and some areas have design review boards. Ask the city or your architect what applies before finalizing the design. A render can support a review submission, but the board uses its own rules, forms and drawings to decide.
Energy and comfort
Modern homes must meet energy requirements that shape windows, insulation and systems. Tell the studio the window sizes and orientation, so the image is realistic. Ask your architect or an energy consultant about performance, since a render cannot show comfort or bills.
Garage, driveway and entry
The entry sequence affects how the house feels. Tell the studio the garage location, driveway and walkways. Ask for a view that includes them. Many first images hide the garage, which can mislead the family about how the street view will actually look.
Structure and system choices
Structure and systems drive cost more than finishes. Ask your architect and engineer for early numbers and constraints. The render should not show spans, cantilevers or glass walls that cannot be built within your budget, so share those limits with the studio.
Furniture and lifestyle
Show how your family will live: furniture, dining size and work areas. Send actual furniture dimensions when possible. The studio can place them at scale. A house that looks grand in an image may feel different once your own furniture fills the rooms.
Phases of design
Design moves from concept to schematic to detailed drawings. Ask which phase the render belongs to and label it. An early render should be treated as flexible, while a late one should follow the drawings closely and be updated whenever the plans change.
Neighbors and approvals
Custom homes can affect neighbors through height and shade. Consider showing a view from the neighbor side. Honest images build goodwill and reduce objections, and they help you find issues while the design can still change easily.
Sales and resale
Even if you plan to stay, resale matters. Neutral materials and flexible layouts help. If you plan to sell, ask the studio for images that show the home honestly, and consult a real estate professional on labeling and advertising rules in your area.
Timeline for the whole project
Design, permits and construction take a long time. Ask your architect and builder for a schedule, and place the render at the point where it helps the most decisions. Order early enough that changes remain inexpensive and the family has time to discuss.
Reviewing the first preview
When the preview arrives, check proportions and the site first, then materials and light. Send one consolidated list. This order avoids repeated rounds and shortens the schedule, since geometry changes late are the most expensive to make.
Orientation and daylight
Sun direction shapes how a home feels. Tell the studio the compass direction of the front and the time of day you want to show. Ask your architect to confirm daylight in key rooms. A render with pleasing light does not replace a proper analysis of shading and energy.
Interiors that matter most
You may not need every room. Choose the kitchen, the main living area and one private space, and send the layout and finishes for those. Ask the studio to show furniture at real scale, so you can judge whether the rooms feel generous or tight.
Outdoor living and landscape
Patios, pools and gardens are part of the experience of a custom home. Tell the studio what you plan, and send the site information. For pools and large landscaping, see the related guide on outdoor projects, and ask your professionals to check drainage and rules.
Comparing facade options
Two or three facade options with the same camera help the family choose. Change one main variable at a time, such as roof shape or cladding. Ask the architect which options are realistic for your budget and lot before you spend on images of impossible ones.
Working with the builder
Involve the builder early, if possible. They can tell you whether a feature is expensive or hard to build, and the image can be adjusted before you commit. Show them the render with the drawings so they see intent and technical detail together.
Budget and phasing
Custom homes often exceed first budgets. Use the render to decide which features matter most and which can wait. Ask the builder for numbers at each stage, and update the image if you change scope, so what you see matches what you can afford.
Living with the decision
You will live in the house for years, so give yourself time to review. Look at images on different days and share them with the family. Confirm finishes with physical samples, because colors on a screen differ from colors in your home.
Honest expectations
A render can make the design clear and help you decide, but it does not guarantee cost, approval or an identical result. Use drawings, licensed professionals and local rules for the technical and legal parts of the project.
Scope, revisions and consistency
For a new custom home, decide early what you want besides the image, and write it into the request. Every extra deliverable adds work and review, so a clear list keeps the price and the schedule predictable. Send changes as one consolidated list, and check that drawings and images still agree after each change. See how to keep drawings and renders consistent.
Timing
Adding drawings, models or extra files to a rendering request can change the schedule. Ask the studio what is included and what would be quoted separately. See how long a 3D rendering takes. Rendimension offers an express option, subject to the queue, when a date is fixed.
Common mistakes
- Ordering a render before the design is stable.
- Ignoring the lot and setbacks.
- Assuming the render is enough for permits.
- Not sharing final drawings with the studio.
- Choosing finishes only from the image.
- Having several people give conflicting feedback.
A worked example
A couple plans a custom home on a sloped lot. Their architect finishes schematic design and sends plans and the survey to the studio. The render shows the house from the street and the garden, and they adjust the roof. The architect then prepares permit drawings, and the builder prices from those, using the images as a reference.
Where to go next
List what you need beyond the image, gather your files and ask what the studio provides. For the overview, see whether a rendering studio can also provide drawings or BIM files, for the basics, see the difference between a rendering and a BIM model, for the moment a render is not enough, see when a render is not enough, and for the pitfalls, see common mistakes when asking for more than a render.
Frequently asked questions
Do I need drawings for a custom home?
Yes, for permits and construction, prepared by licensed professionals.
What does the render add?
It helps you and your family decide design and finishes.
When should I order the render?
After schematic design, and again near the end if needed.
Can the studio place the house on my lot?
Yes, with a survey and photos.
Can the render be used for permits?
No. Permits need drawings.
Who approves the images?
Name one person to avoid conflicting feedback.
What should I send the studio?
Plans, the site, materials and your deadline.
Is there a faster option?
Rendimension offers an express option, subject to the queue.
Related guides
This guide is part of our series on getting more than a render, such as drawings, BIM or Revit files. Start with the overview, whether a rendering studio can also provide drawings or BIM files. Related: asking for drawings and a render for a kitchen remodel, asking for drawings and a render for a commercial space, asking for drawings and a render for a multi-unit building. When you are ready, send what you have through our quote request.