Revit Model Rendering Service, No Modeling Needed
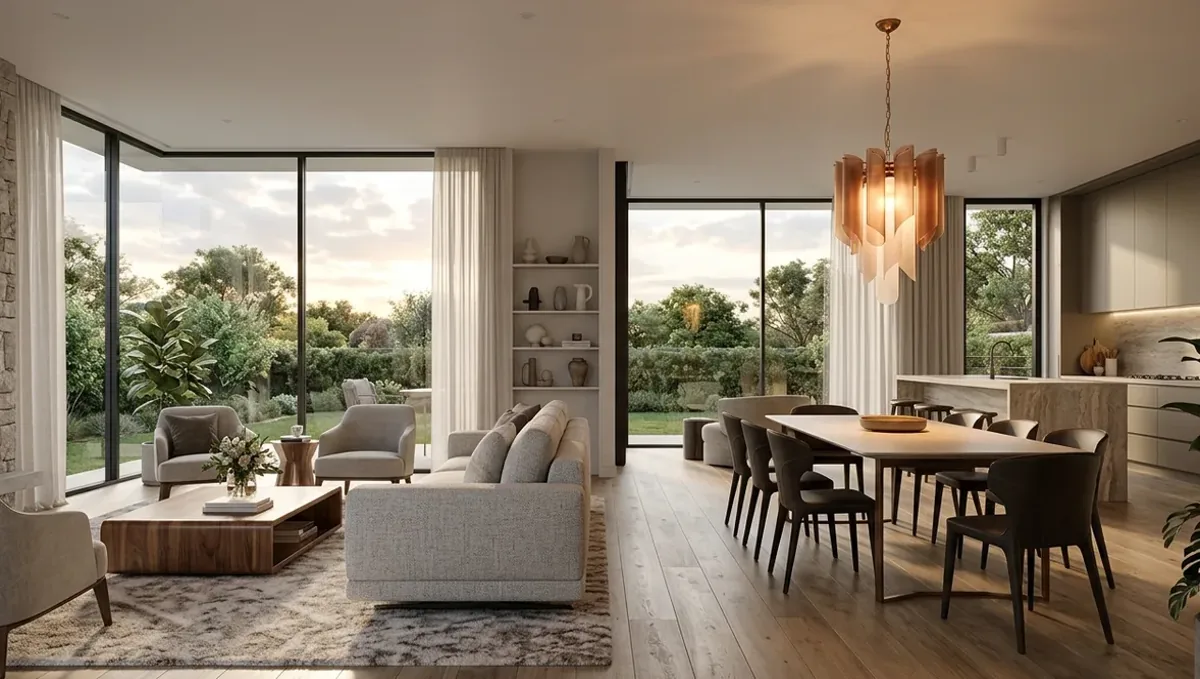
Quick answer: Send the native .rvt with its linked models, the design option to show and the views you want. A Revit model is built to document a building, so it is heavier and plainer than a model made for visualization. We keep your geometry exactly as modeled and upgrade materials, families, site and light.
Why a Revit model and a rendering are two different products
A Revit model exists to produce a set of construction documents. It holds walls with layers, doors with schedules, rooms with areas and sheets with tags. Everything in it serves one goal: to describe how a building is built, consistently, so that plans, sections and quantities all agree.
A rendering serves a different goal. It has to persuade someone who will never read a drawing. That person needs to see light on a wall, the grain of a floor and the way a building sits on its street. The geometry you modeled is the skeleton of that image. The skin, the light and the atmosphere have to be added, and they are not in the Revit file.
That is the whole idea behind a rendering-only service for Revit users. Your team already did the expensive part, which is the building. We take that model as the truth and produce the image, without asking you to redraw anything.
What is inside a Revit file that does not help an image
A Revit model is heavier than it looks, and much of the weight is irrelevant to a picture. Parameters, schedules, annotation, detail lines, reference planes, tags and grids do not appear in a render. Structural framing hidden behind finishes is still there, adding geometry that no camera will see. Family instances carry dozens of nested parameters for the sake of scheduling.
On the other side, things the image needs are often thin. Families are frequently generic: a door is a rectangle with a swing, a chair is a symbol, a light fixture is a box. Materials carry a color and a rough pattern, not the reflection, bump and variation of a real surface. Landscape is often a flat toposurface. The renderer needs all of that to be richer than it is.
Translating between the two is the actual work. We strip out what does not matter, keep exactly the geometry you built, and enrich what the viewer will actually see.
Native .rvt or an export: what to send
The native .rvt file is the best thing you can send. It carries the full model, the family geometry, the material assignments, the views and the phasing. When we open it, we see the building as you see it.
Sometimes you cannot share it. A firm may not want to release the native file, or a client may have received a reduced version. In that case you have alternatives, each with trade-offs:
- FBX from a 3D view. Good geometry and reasonable material names, but hierarchy and family data are lost.
- IFC. Keeps object types and structure and is widely supported. Materials are usually weak, so expect more manual assignment.
- DWG of a 3D view. Geometry only. Often broken into many small pieces, which makes material assignment slower.
- Navisworks or similar exports. Useful for large coordinated models, with the same loss of material data.
Exports work. They simply take longer to prepare because more is reconstructed by hand. If you can send the native file, do.
Five things to check inside Revit before you send it
1. Which design option and phase is the final one
Revit models often hold several design options and phases at once: existing, demolished, new construction. If we open the model and see all of them, we cannot know which to show. Tell us the option and the phase, or set the 3D view to the one you want and name it.
2. Linked models
In many firms, the architecture links a structural model, a site model or an MEP model. A link that is missing when the file opens is an empty space in the building. Send the linked files along with the main model, in the same relative folders, or tell us which ones matter for the image.
3. Worksets
Elements in closed worksets may not load. If your team uses worksets, confirm that the ones that hold visible geometry are open and saved that way, or send a detached copy with all worksets opened.
4. Levels of detail
Look at the interior. Is furniture a placeholder, real or absent? Is landscaping a flat surface? Say what you want. Some clients want the space furnished by us, others want it left bare because the interior designer will handle it.
5. Saved 3D views
Set up named perspective 3D views for the shots you want. Camera positions in Revit can be reused as the starting point for ours, which speeds up the first round of previews considerably.
What we upgrade and what we never touch
Your walls, floors, roofs, openings and structure stay as modeled. We do not move a window because it would look better centered. We do not redesign a roof because the corner is awkward. That is a design decision and it belongs to you.
What we upgrade is everything that turns geometry into an image:
- Materials. Generic finishes become real ones: brick with mortar variation, wood with grain, glazing with reflection and tint, metal with the right roughness.
- Families. Placeholder furniture, plants and fixtures can be swapped for detailed versions where the camera will see them.
- Site. A flat toposurface becomes a landscape with paving, planting, neighbors and sky.
- Lighting. Sun angle, sky, interior lights and bounce light are set for the mood the image needs.
If we find a clash, such as a roof that does not meet a wall, or a window that sits partly inside a beam, we report it. You decide whether it is corrected in Revit or by us as separate work. This is a deliberate rule. A rendering service that quietly alters the architecture makes the image disagree with your drawings, which is the opposite of what you want.
A worked example: a six-story multifamily building in Revit
A developer's BIM team finishes a six-story residential building with ground-floor retail. The model is 900 megabytes. The developer needs a hero exterior for the sales center, a dusk view of the entrance, a courtyard view and one lobby interior.
During review, we find that the model contains all structural framing, MEP and furniture placeholders in every unit, which none of the four views require. We hide those elements from the render set instead of deleting them, which preserves the source. We find that the facade panels use two generic materials instead of the actual cladding schedule, so we ask for the spec sheet. The site is a flat surface, so we agree on a landscape approach: street trees, sidewalk and adjacent buildings as simple massing.
What came from the client: the native file, the cladding spec and four named 3D views. What we produced: four finished images, a preview round before final output, and a note listing two small geometry issues discovered in the facade corner. The design team fixed one and asked for the other to be left, since it was intentional. The building in the images matches the drawings, because it is the drawings.
Where Revit rendering jobs typically slow down
- Enormous files. Some models are too heavy to open comfortably. We can work from a lighter export of the visible geometry if the native file is unworkable.
- Curtain walls. Complex facades hold thousands of panels and mullions. They render well, but heavy geometry increases time.
- Missing links. The most common surprise. Empty spaces where a linked model should be.
- Uncertain finishes. The model shows a generic color because the decision has not been made. Tell us that upfront and we will propose options instead of guessing.
- Late design changes. If the model is still moving, agree a freeze date. Changes before final rendering are cheap and after are not.
When a Revit model is not ready for rendering only
A quick test: could you print a full set of elevations from the model today without apologizing for missing parts? If yes, the model is render-ready in geometry. If large areas are still schematic, such as a roof drawn as a flat slab or interiors that stop at partitions, then a portion of the job is modeling, and it is quoted as such. There is no shame in that, and it is far better to know before the project starts than during it.
What to send
- The native .rvt file and every linked model it depends on, or a detailed export if native is not possible.
- The design option and phase to render.
- Named 3D views, or a list of the shots you want in plain words.
- Cladding, paint, flooring and fixture selections, even partial ones.
- What the images are for, and the deadline.
- A site photo, address or aerial reference.
Questions worth asking any studio about Revit files
- Do you open native Revit files, or only exports?
- How do you handle linked models and worksets?
- Will you tell me about geometry problems instead of silently fixing or ignoring them?
- Can the same model feed an animation or a VR walkthrough later without starting over?
- Who keeps the working scene after delivery, and can I get it if I need revisions later?
Straight answers here tell you a lot about how the rest of the project will go.
Frequently asked questions
Do you need the full Revit model?
The full native model with its linked files is easiest. Exports work but usually take longer to prepare because materials and hierarchy are lost.
Can you use my Revit families and materials?
Yes. They are the starting point. Generic materials are replaced with photoreal ones, and placeholder families can be upgraded where the camera sees them.
Will the rendering match my drawings?
Geometry matches exactly, because it comes from your model. Materials, light and context are added for the image.
Can you render an as-built model?
Yes, as long as it is already modeled. If you only have survey data or a point cloud, modeling comes first.
My Revit file is very large. Is that a problem?
Not usually. Tell us the file size. If it is unworkable we can request a lighter export of only the visible geometry.
Do I have to remove structure and MEP before sending?
No. We hide what does not appear in the views. Sending the full model keeps everything traceable.
Can you keep the design options separate?
Yes. Tell us which option is final, or ask for the same view in two options if you need a comparison.
Can you render interiors from Revit as well as exteriors?
Yes. Interior images typically need more attention on furniture and finishes, so send whatever selections exist.
Related guides
This guide is part of our series on rendering when the 3D model already exists. Start with the overview, rendering only when you already have the model. Related: 3ds Max scene rendering, Rhino model rendering, ArchiCAD model rendering. When you are ready, send the file and the deadline through our quote request.