ArchiCAD Model Rendering Service, No Modeling Needed
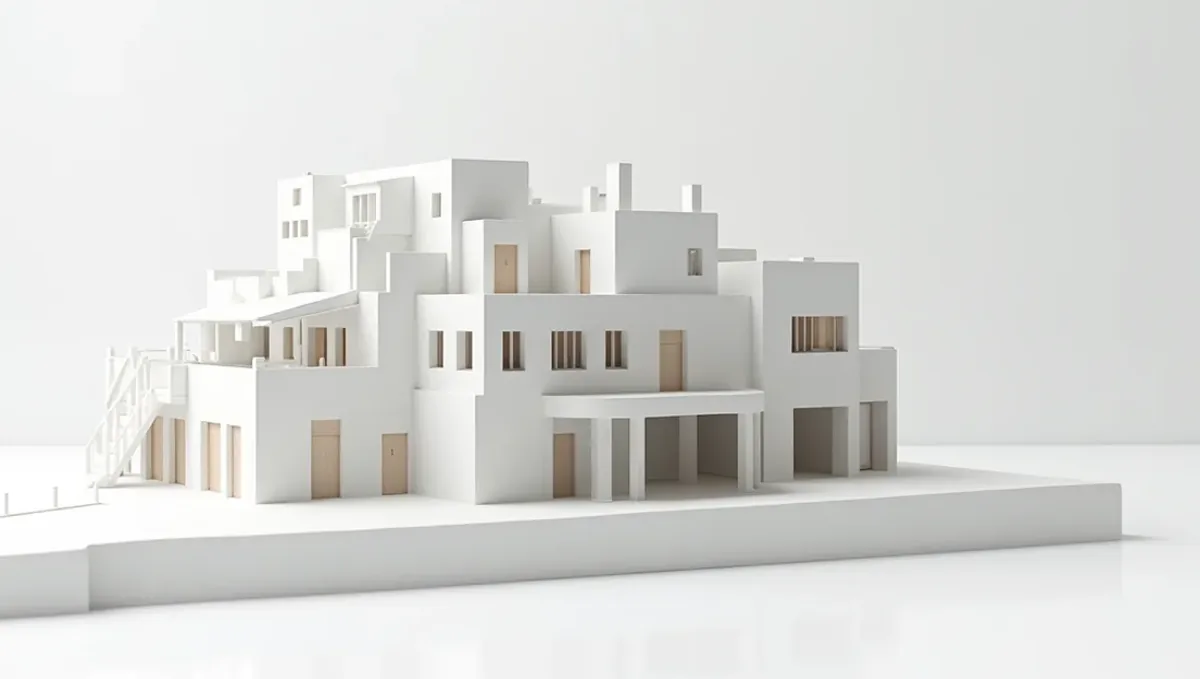
Quick answer: Send the .pln or .pla file if you can, or a documented export from the 3D window if you cannot. ArchiCAD keeps a lot of building intelligence that does not matter for an image, so the job is to keep the geometry and surface choices and discard the rest.
What an ArchiCAD model is, and what a rendering needs from it
ArchiCAD is built around a virtual building. Walls, slabs, roofs, stairs and objects are not just shapes. They are elements with types, layers, composites and links to schedules and drawings. That intelligence is the reason a change on a plan updates every section and elevation at once.
A rendering does not need any of that intelligence. It needs surfaces: where they are, how they are shaped and what they are made of. So the task of a rendering-only service on an ArchiCAD file is to keep the shape and the surface intent of your building, and to leave the data behind. Your design stays exactly as built. What changes is that it becomes a photograph.
What survives the export and what does not
When an ArchiCAD model is exported to a mesh format, the geometry travels. What varies is everything around it. Surface assignments may arrive as generic names. Composite walls, which have several layers in ArchiCAD, often become a single solid. Object hierarchy can be flattened. Zones and 2D symbols, which are meaningless in 3D, may appear as ghost geometry unless hidden.
How well any of that survives depends on the export settings, and on who runs them. That is why native files and carefully made exports produce faster, cleaner results than a quick export made in a hurry.
Which export to choose
- Native .pln or .pla. The best option when you can share it. It carries the whole model with surfaces, layers and saved views.
- IFC. Good for geometry and structure. Surfaces and materials are often weak, so materials are reassigned by hand.
- FBX or OBJ from the 3D window. Practical for sending only what is visible in a chosen view, with more control over what gets included. Loses hierarchy.
- Twinmotion or Cinema 4D exchange. If your workflow already uses these, tell us. They can be a bridge, though they still need finishing.
If in doubt, ask before exporting. It costs one email, and it can save a full round of rework.
Preparing the model before you send it
1. Choose the story range and the layer combination
ArchiCAD 3D views depend on which stories and layers are visible. Set up a layer combination that shows only what belongs in the final image and name it something clear like "Render". That single action controls what the export includes.
2. Hide 2D and annotation elements
Zones, dimensions, labels and 2D symbols should be off in 3D. Otherwise they can arrive as stray shapes floating in the model.
3. Check the surfaces
Glass and roofing surfaces matter most. A window assigned a plain colored surface renders as a solid wall. Confirm that glazing is set as transparent, and note the ones that are not.
4. Set up named views
Save viewpoints in the 3D window from the angles you want and tell us their names. They translate into a starting camera for the previews.
5. Mind the library parts
Default library objects are serviceable and generic. If furniture or planting features in the image, say which items should be upgraded and which can stay simple.
What we keep and what we add
Your building stays as modeled. Walls, slabs, roof forms and openings are treated as final. We add materials with real reflection and texture, lighting for the time of day you choose, sky, landscape and surroundings, and finishing in post-production. If something looks off, such as an opening that does not align or a slab edge that does not meet a wall, we point it out and you decide. The rule is the same in every format: we tell you, we do not silently change your design.
Common ArchiCAD problems, what they look like and how they are fixed
- Windows that look like solid panels. The glazing surface was never set as transparent. In the render the opening reads as a painted wall. The fix is a surface change, and it takes seconds once we know which surfaces are involved.
- Thin or missing reveals at openings. A composite wall flattened into one solid loses the depth of its layers. Window frames then look flush with the outer face. We restore the reveal where a camera can see it.
- Stray lines and shapes floating in space. Zones, 2D symbols or hatches exported along with the 3D geometry. A cleaner layer combination removes them.
- Objects in the wrong place after import. Usually an origin or units problem. ArchiCAD works in a project origin that may sit far from the building, so tell us if the site coordinates are unusual.
- Roof edges that do not close. Shells and multi-plane roofs can export with slivers of gap. From a distance nobody sees them. In a close shot of the eaves everybody does, so we check and report.
- Dark, muddy interiors. This is not a model problem. It is a lighting problem, and it is fixed on our side with proper sky light, portals at windows and careful exposure.
Each of these has a known cause and a known remedy. The point of reviewing the file first is to find them together, in one short list, before rendering begins.
Working with Teamwork projects and hotlinked modules
Larger ArchiCAD offices work with Teamwork, where several people share one project, and with hotlinked modules, where a repeated unit or a building wing is stored in its own file and placed several times. Both are excellent for documentation and both need a small amount of care before rendering.
For Teamwork, the safest thing to send is a stand-alone copy of the project with everything you want in the image. A copy that still depends on the server may open with missing parts. For hotlinked modules, send the module files together with the host project, or save the project with the links merged into the model, so no unit becomes an empty box. If you are not sure which is which, say so, and describe what should appear in the picture. We will confirm it against what we find when the file opens.
Deciding what to show: stories, sections and cut-away views
ArchiCAD makes it easy to cut a model open, and that is a real advantage for interior images. A perspective section, a cut-away axonometric of a single floor or a view through the building with a story hidden can explain a design better than an exterior shot. If any of these will help your client, tell us early. The story range and the section plane are set in your file, so a saved view for each is the clearest instruction you can give.
Equally, if you want a plain exterior, specify which stories and which layer combination are final, and whether the surrounding site model should appear. A clean statement of what belongs in frame is worth more than any technical setting, because it removes the guesswork that leads to a second round.
A worked example: a two-story office in ArchiCAD
An architecture practice has a two-story office building fully modeled in ArchiCAD. They want an exterior at dusk for a client meeting, an atrium view and a workspace interior. Their surfaces are default, and the model includes furniture from the standard library.
They send the .pln and a layer combination called Render. Review finds that curtain wall glazing is assigned an opaque surface in two places, and that a stair object exports with hidden internal geometry that shows through. They correct the surface assignments themselves in a few minutes, and we replace the stair in the render copy with a cleaner equivalent.
What comes back: three images where the glass reflects a believable sky, the atrium has real depth and warmth, and library furniture has been upgraded only in the workspace view, where it is visible. The practice spent under an hour preparing, including the review conversation.
Where ArchiCAD jobs slow down
- Hidden geometry appearing in the export. Usually a layer combination that was not set.
- Composite walls flattened. Layers of a wall become one solid, so window reveals can look thin. We can restore depth where it shows.
- Opaque glazing. Surface settings that were never set to transparent.
- Complex roofs. Multi-plane roofs and shell elements can export with small gaps. We check and report.
- Design still changing. A freeze point avoids re-rendering.
What to send
- The .pln or .pla, or a documented export from the 3D window.
- The name of the layer combination and story range to show.
- Named viewpoints or a list of shots in words.
- Finish selections: cladding, flooring, paint, fixtures.
- Site photo or address.
- The purpose of the images and the deadline.
Questions worth asking any studio about ArchiCAD files
- Do you open native ArchiCAD files, or only exports?
- What happens to composite walls and surface assignments in the process?
- Will you upgrade only the library objects that are visible in the image?
- Can the model be reused later for an animation without starting again?
Why finishing matters more than most ArchiCAD users expect
ArchiCAD renders directly, and many users reach a plausible image without leaving the program. The gap between plausible and photographic is usually not geometry. It is the last ten percent: how light falls off across a wall, how glass carries a faint tint at its edges, the small irregularities that make surfaces look built instead of drawn. Those are the qualities that make a client believe an image, and they are the reason a service exists for people who already have a finished model.
Frequently asked questions
Can you open my ArchiCAD file directly?
Native files are best. When that is not possible, an IFC or FBX export from the 3D window works too, with more setup on our side.
Will my surface assignments transfer?
They carry through best in native files and vary in exports. In both cases they are the starting point for real materials.
Do I need to hide 2D elements?
Yes. Tell us which layer combination is final so we can show only the 3D building.
Can you upgrade library furniture and plants?
Yes, for the items that appear in the image. Background items can stay simple.
Will composite walls keep their layers?
Native files keep them best. In exports they may be flattened, and we can restore visible depth at openings.
Which ArchiCAD versions work?
Recent versions are fine. Mention the version if the file is older.
Can you render interiors as well as exteriors?
Yes. Interiors usually benefit from selections of finishes and furniture, so send whatever exists.
Can the same model give an animation or a VR tour?
Yes, and it is worth saying so early so the scene is prepared for reuse.
Related guides
This guide is part of our series on rendering when the 3D model already exists. Start with the overview, rendering only when you already have the model. Related: Blender file rendering, OBJ and FBX file rendering, upgrading a Lumion or Enscape scene. When you are ready, send the file and the deadline through our quote request.