3D Rendering of a Single Family Spec Home for Presale
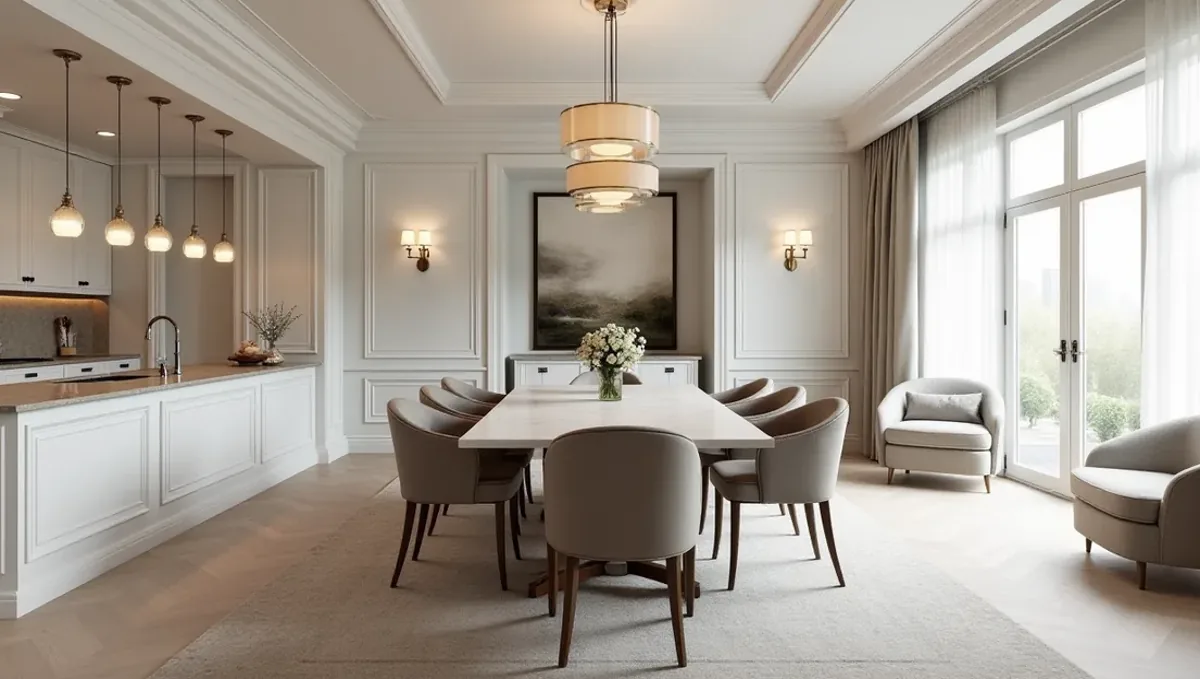
Quick answer: A 3D rendering of a single family spec home for presale leads with the exterior and kitchen, shows the real lot and neighbors and matches the finishes to the budget.
Why a single family spec home benefits from a rendering
A single family spec home is the classic case of selling something buyers cannot yet walk through. The decision is emotional and financial at once, and buyers need to picture themselves living in it. A rendering gives them that picture while the foundation is still being poured, and gives the builder a way to start conversations with brokers and neighbors early. This guide belongs to using a 3D rendering to pre-sell a property before construction.
The two views that carry the sale
For a single family home, two views do most of the work: the front exterior and the kitchen with the main living space. The exterior creates the first impression and decides whether a buyer clicks. The kitchen and living area decide whether they call. Start with these two, and add others only when the budget and the price point justify them.
Other useful views
- The primary suite, if it is a selling point.
- The backyard or patio, which matters in many markets.
- A site view that shows the lot and the neighboring homes.
- A plan graphic with room names and sizes.
- A twilight version of the exterior for social media.
Match the finishes to the price
A spec home has a defined price and a defined finish level. The rendering must not show materials that the budget cannot deliver. If the image shows quartz counters and the specification uses laminate, buyers will feel misled. Choose finishes that you will install, and let the studio make them look their best without changing the class of material. Honest finish depiction keeps the sale smooth at the walkthrough.
Show the lot and the neighbors
A house is sold with its lot. Show the real orientation, the slope, the fences and the neighboring houses. If a large tree stands in front, show it. If the neighbor is close, show it. A rendering that removes the surroundings feels unreal to buyers who will visit the lot. Realistic context builds trust and shortens the time between first interest and the first visit.
Furniture, decoration and honest labeling
Furniture and decoration help buyers judge scale and feel, but they are not included in the sale. State that furnishings are for illustration. Avoid oversized furniture that makes rooms look larger than they are. Use pieces that fit the room dimensions. A fair depiction of scale lets buyers judge whether their own furniture will fit, which is a common concern in real visits.
Marketing during construction
Post the rendering on a lot sign, the listing and social media as soon as the framing starts. State the stage of construction honestly and update it with progress photographs. Do not promise a completion date that the schedule cannot support. As the home advances, keep the rendering for spaces not yet finished, and replace it with photographs once the home is done.
Working with the listing agent
The agent needs the images, the specification and the approved wording. Give them a short sheet listing what is standard, what is an example and what might change. Ask which images draw the most interest. The agent hears buyer reactions, and their notes tell the builder whether the design or the finishes need adjustment before the next home is started.
Repeatable plans and cost control
If you will build the same plan again, ask the studio to organize the model so that the exterior finish, the color and the landscaping can be swapped. A second home with a different palette then costs less than a new model. This approach gives the builder a library of images that serve several homes and keeps the presentation consistent across the portfolio.
Choosing the camera angle
The angle changes how the house reads. A slightly low, street level view feels natural and matches what a visitor sees when arriving at the lot. Avoid dramatic wide angles that stretch the facade or shrink the neighbors. Ask the studio to match a realistic lens and eye height, so that the house in the image is the house buyers will meet in person.
Revisions and approval
Agree on one or two revision rounds at the start. Review the images against the plans and the finish schedule, and send consolidated comments in one message. Approve in writing before publishing anything. A clear approval step avoids the case where an early draft is posted by mistake and later contradicts the final design.
Backyards, patios and outdoor living
In many markets the outdoor space is a large part of the appeal. Show the patio, the yard and any covered area at true size, with realistic landscaping for the time of delivery. If a pool or an outdoor kitchen is an option, label it. Buyers pay close attention to fences, drainage and privacy, so show them fairly. A balanced depiction avoids the surprise of a smaller yard than the image suggested.
Garage, storage and everyday practicality
Buyers ask where the cars, the bikes and the storage go. Show the garage size, the entry from the garage, the laundry and the closets in the plan graphic. A rendering that includes these practical spaces answers questions before they are asked. Do not show spaces larger than built, and state areas as your market requires, using figures confirmed by the architect.
Energy features and comfort
Buyers ask about windows, insulation and heating and cooling. Describe these in text with the specification, since a picture cannot prove them. Show visible features such as solar panels or covered porches. Avoid claims about savings that you cannot document. Clear technical information alongside the images supports buyers who compare homes on operating cost as well as looks.
Neighborhood story
A home sits in a neighborhood, and the story matters. Mention schools, parks and access with verifiable facts. Do not use the rendering to suggest amenities that are not nearby. A rendering that shows realistic surroundings, together with accurate neighborhood information, lets buyers judge the whole package, and it reduces disappointment during the first visit to the lot.
Timing and seasons
Plan the marketing around the season in your market and the construction schedule. Spring and fall often see more activity, but local patterns vary. Order the images early enough to review and to prepare the sign and the listing. If a date is fixed, tell the studio at the start. Rushing raises the risk of errors, so allow reasonable time for one revision round.
After the sale
After closing, note which images produced calls and which questions buyers asked. Photograph the finished home and compare it with the rendering. Use these notes for the next spec home. A short review after each project improves choices on design, finishes and marketing, and it keeps the rendering a tool for decisions and not only decoration.
Legal labeling and disclaimers
A single family spec home rendering is an artist's impression. Include a disclaimer stating that finishes, landscaping and furnishings may differ and that the contract documents control. Ask your attorney or broker to review the exact wording for your market. Do not show upgrades as standard, and do not promise price or date in the image itself.
Budget and priorities
Most spec builders start with the exterior and the kitchen. That covers the core of the sale at a controlled cost. Add more views only if the price point and the market call for them. A rendering does not guarantee a quick sale, and it should not be sold as such. Rendimension quotes each project based on the plans and the goal, and offers an express option subject to the queue.
What to send the studio
- Plans, elevations and the site plan.
- The finish schedule and photos of samples.
- Photos of the lot and the street.
- References for style and mood.
- The disclaimer and the deadline.
A checklist before marketing
- Images match the plans and the finish schedule.
- The lot and neighbors are shown honestly.
- Furnishings are labeled as examples.
- The stage of construction is stated.
- The disclaimer was reviewed.
- The files are saved for reuse.
Revision rounds and how to keep them small
For a single family spec home, settle the big decisions in the first preview: massing, materials, colors, landscaping and camera. Afterwards, send changes as one consolidated list. Marketing images are also promises to buyers, so each correction should keep the image consistent with the plans and the specification sheet. See how revision rounds affect timelines.
Timing
Sales dates are usually tied to a launch, an event, a listing date or a construction milestone. Count backward from that date, leave room for one revision round and answer the studio quickly. See how long a 3D rendering takes. Rendimension offers an express option, subject to the queue, when a launch date is fixed.
Common mistakes
- Showing finishes above the budget.
- Removing the neighbors and the slope.
- Using oversized furniture.
- Promising a completion date.
- Ordering too many views at first.
- Leaving the rendering online after completion.
A worked example
A builder starts a spec home on a narrow lot. The studio shows the exterior with the real neighbor visible, and the kitchen with materials from the finish schedule. The agent lists the home as under construction with a clear disclaimer, and the builder swaps in photographs after completion.
Where to go next
Send the drawings or sketch, the finish schedule, the site photos and your marketing goals to the studio. For the general overview, see using a 3D rendering to pre-sell a property before construction, and for the pitfalls to avoid, see common mistakes using a rendering to pre-sell.
Frequently asked questions
Which two views matter most for a spec home?
The front exterior and the kitchen with living area.
Should I show the neighbors?
Yes, realistic context builds trust.
Can I show finishes I will not install?
No, show what the budget delivers.
Is furniture included in the sale?
No. Label it as illustration.
Can I reuse the model?
Yes, for repeated plans with new finishes.
Do I need a disclaimer?
Yes, reviewed for your market.
Will it guarantee a sale?
No. It supports marketing.
Is there a faster option?
Rendimension offers an express option, subject to the queue.
Related guides
This guide is part of our series on 3D renderings to pre-sell a property before construction. Start with the overview, using a 3D rendering to pre-sell a property before construction. Related: a condo building and amenities rendering for presale, a duplex or fourplex rendering for presale, a retail or office unit rendering for pre-leasing. When you are ready, send what you have through our quote request.