3D Rendering of a Retail or Office Unit for Pre-Leasing
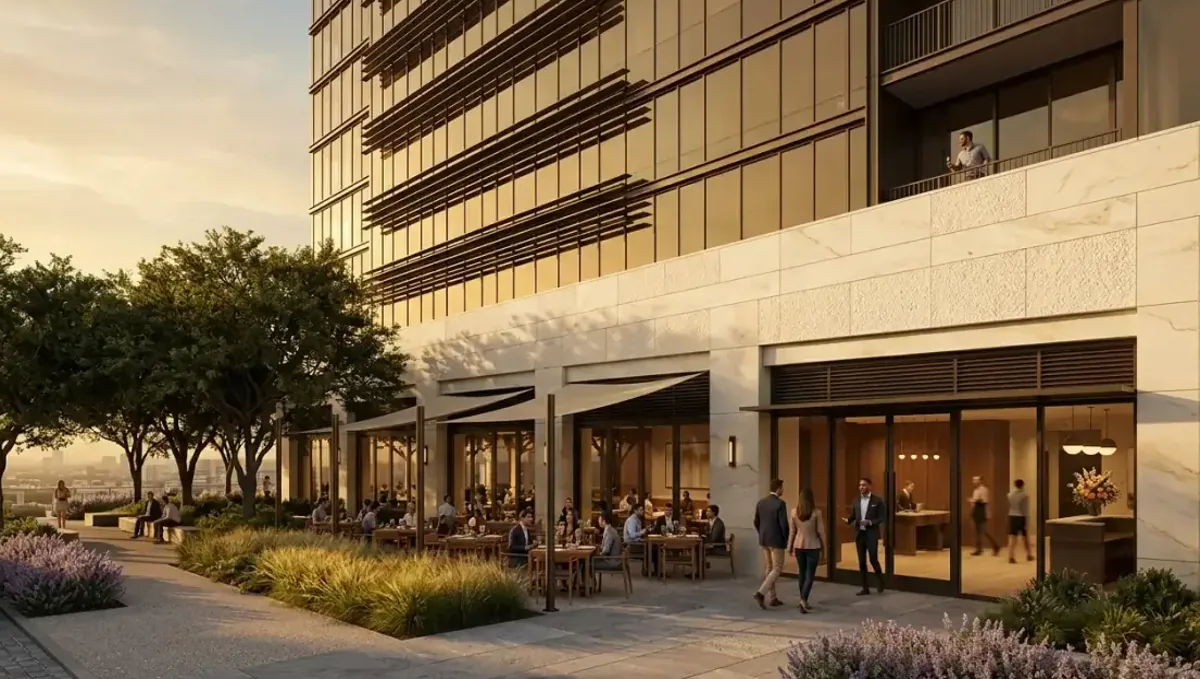
Quick answer: A 3D rendering of a retail or office unit for pre-leasing shows the storefront or shell, parking and sign zones accurately, with example fit outs clearly labeled as illustrations.
Why pre-leasing needs a different kind of rendering
A tenant who pre-leases a retail or office unit is not buying a home. They are judging visibility, access, layout and image for their business. Renderings help prospective tenants and their brokers understand the space before it is built. The content differs from residential presales, and this guide focuses on those differences. It belongs to using a 3D rendering to pre-sell a property before construction.
Storefront and street presence
For retail, the storefront view is the main image. Show the facade, signage areas, entrance, glazing and the relationship with the sidewalk or parking. Use the approved design and realistic signage zones, not invented brand logos. Tenants want to see where their sign can go, how customers arrive and how visible the unit is from the street.
Office interiors and layout options
For office space, show the shell condition and one or two example layouts: open plan, private offices, meeting rooms. Label these as examples of what a tenant could do. Many tenants will design their own fit out, and an example helps them imagine the space. Do not show a finished fit out as if it were included in the lease.
Shell versus finished space
The difference between a shell and a finished unit matters for cost. State clearly what the landlord delivers and what the tenant builds. Show the base building in one image and example fit outs in others, with labels. Confusion here leads to disputes about who pays for what, and honest labeling protects both the landlord and the tenant.
Parking, access and loading
Tenants ask about parking ratios, accessibility, deliveries and loading. Show these in a site plan graphic based on the real design. For retail, the parking view often decides interest. Do not show more spaces than the plans provide. A truthful diagram builds credibility with brokers who compare many properties and quickly notice inflated claims.
Signage and branding
Signage rules vary by center and by city. Show sign zones according to the approved criteria, and label sample signs as illustrative. Avoid using real brand logos without permission. If a tenant will be shown with a specific brand in the rendering, get written approval. Placeholder signage keeps the image accurate and avoids legal problems.
Anchor tenants and adjacent uses
In a retail center, the neighbors matter. If an anchor tenant is confirmed, state it and show it consistently. If not confirmed, do not show it as if it were. Prospective tenants will verify claims with brokers and with other tenants. Any exaggeration damages the credibility of the whole leasing effort, so keep the images tied to what is real.
Lease terms and legal notes
Renderings do not define lease terms. Rent, term, common area charges and improvement allowances belong in the offering documents prepared by professionals. Add a disclaimer that the image is an illustration and that the lease documents control. Ask your attorney to review wording. Keep financial terms out of the images so the visual material stays accurate over time.
Brokers and leasing packets
Leasing brokers work from packets: plans, site plan, demographics, renderings and a summary of terms. Provide the rendering set in high resolution and in web sizes, with the approved captions. Brokers will forward these to tenants, so consistency matters. A well organized packet helps them present the property clearly and reduces the questions that reach the landlord directly.
Night and evening views
Retail and dining tenants operate in the evening, so a dusk view of the storefront shows how lighting and signage work after dark. Use realistic lighting levels and approved sign types. Avoid glowing effects that exaggerate visibility. A truthful evening image helps tenants judge whether the location will attract customers during their hours of operation.
Accessibility and code compliance
Commercial spaces must meet accessibility and building codes. Show entrances, ramps and restrooms as designed, and describe compliance in the documents prepared by the architect. Do not hide required features to make the facade cleaner. Tenants and brokers check these items early, and a design that clearly respects them removes a common objection before it appears.
Tenant improvement allowances
Many leases include an allowance for the tenant fit out. Do not show allowance amounts in the images. Explain in the lease documents what the allowance covers and how it is paid. A rendering that shows an example fit out should be labeled clearly, so that no one assumes the landlord will build the finished interior at its own cost.
Comparing spaces within a building
When a building has several units, a simple comparison sheet helps tenants choose. Pair each unit with its size, its plan and its view of the exterior or entrance. Use the same scale and style across units. Tenants who can compare quickly ask fewer questions and reach a decision faster, which shortens the leasing cycle.
Visibility and traffic
Tenants care about who can see the unit and how customers reach it. Show sight lines from the street and from the parking area using the real geometry. Do not remove poles, trees or neighboring buildings that block the view. Realistic depiction of visibility helps serious tenants decide, and it screens out those who would later be disappointed by conditions the image concealed.
Flexibility of the space
Many tenants want to know whether a unit can be divided or combined. Show this only if the design allows it, and describe the conditions in the leasing documents. A diagram of possible divisions, clearly labeled as options, can help. Do not present speculative combinations as available, because tenants will hold the landlord to what the images suggest.
Sustainability and building systems
Some tenants ask about energy performance, daylight and building systems. Describe these with the specification, since images cannot prove them. Show visible elements such as glazing and shading as designed. Avoid green claims that you cannot support. Precise information alongside the renderings helps tenants who compare buildings on operating cost and on comfort.
Amenities and shared spaces
Office buildings and retail centers may include shared areas: lobbies, courtyards, restrooms, seating. Show them at true scale and finish level, and state whether tenants share the cost. A shared courtyard can be a strong draw, but only if it is built as shown. Realistic amenities help attract tenants who value the environment and who will stay longer.
Timing the leasing campaign
Leasing often begins before construction ends, and images should be ready when brokers start marketing. Tell the studio the launch date, allow one revision round, and plan a legal review. Rushing raises the chance of labeling errors. A well timed launch supports the first conversations with tenants and lets brokers present the property with confidence from day one.
Updating images as the design evolves
Commercial designs often change with tenant needs. When the plans change, update the images and retire the old ones. Tell brokers which version is current. Outdated images circulating among brokers can create expectations that the building will not meet, and they can complicate lease negotiations. Version control is a small effort that avoids larger problems.
After opening
When the building opens, replace the renderings with professional photographs and archive the presale set with dates. Note which images helped brokers and tenants most. Use the notes for the next project. A short review builds a library of what works for your market, and it keeps future leasing campaigns focused on the views that actually matter to tenants.
Phasing and construction timeline
Tenants plan around opening dates. Do not promise dates that the construction schedule cannot support. State the expected stage and update it as work advances. A rendering does not replace a schedule. Clear communication about timing matters more to commercial tenants than to homebuyers, since their business plans depend on it.
Budget and priorities
Start with the storefront or building exterior and one interior example. Add the site plan graphic and a night view if the retail hours make it relevant. A rendering does not guarantee leasing. Rendimension quotes each project based on the drawings and the goal, with an express option subject to the queue.
What to send the studio
- Plans, elevations and the site plan.
- The shell description and any example layouts.
- Signage criteria and parking layout.
- Photos of the site and surroundings.
- The disclaimer and the deadline.
Revision rounds and how to keep them small
For a retail or office unit for pre-leasing, settle the big decisions in the first preview: massing, materials, colors, landscaping and camera. Afterwards, send changes as one consolidated list. Marketing images are also promises to buyers, so each correction should keep the image consistent with the plans and the specification sheet. See how revision rounds affect timelines.
Timing
Sales dates are usually tied to a launch, an event, a listing date or a construction milestone. Count backward from that date, leave room for one revision round and answer the studio quickly. See how long a 3D rendering takes. Rendimension offers an express option, subject to the queue, when a launch date is fixed.
Common mistakes
- Showing a finished fit out as if included.
- Using real brand logos without permission.
- Inflating parking counts.
- Showing unconfirmed anchor tenants.
- Promising opening dates.
- Putting lease terms in the image.
A worked example
A landlord builds a small retail center. The studio shows the storefront with sign zones, the site plan with parking, and an office shell with one example layout. Each image is labeled as an illustration, and lease terms stay in a separate document prepared by counsel.
Where to go next
Send the drawings or sketch, the finish schedule, the site photos and your marketing goals to the studio. For the general overview, see using a 3D rendering to pre-sell a property before construction, and for the pitfalls to avoid, see common mistakes using a rendering to pre-sell.
Frequently asked questions
What is the key view for retail pre-leasing?
The storefront with sign zones and access.
Should I show a finished fit out?
Only as a labeled example.
Can I use real brand logos?
Not without written permission.
Should I show parking?
Yes, accurately.
Do renderings show lease terms?
No. Keep them in the lease documents.
Can I show unconfirmed anchors?
No.
Will it guarantee leasing?
No. It illustrates the space.
Is there a faster option?
Rendimension offers an express option, subject to the queue.
Related guides
This guide is part of our series on 3D renderings to pre-sell a property before construction. Start with the overview, using a 3D rendering to pre-sell a property before construction. Related: a vacation home or cabin rendering for presale, a townhome community rendering for presale, a single-family spec home rendering for presale. When you are ready, send what you have through our quote request.