3D Rendering of a Vacation Home or Cabin for Presale
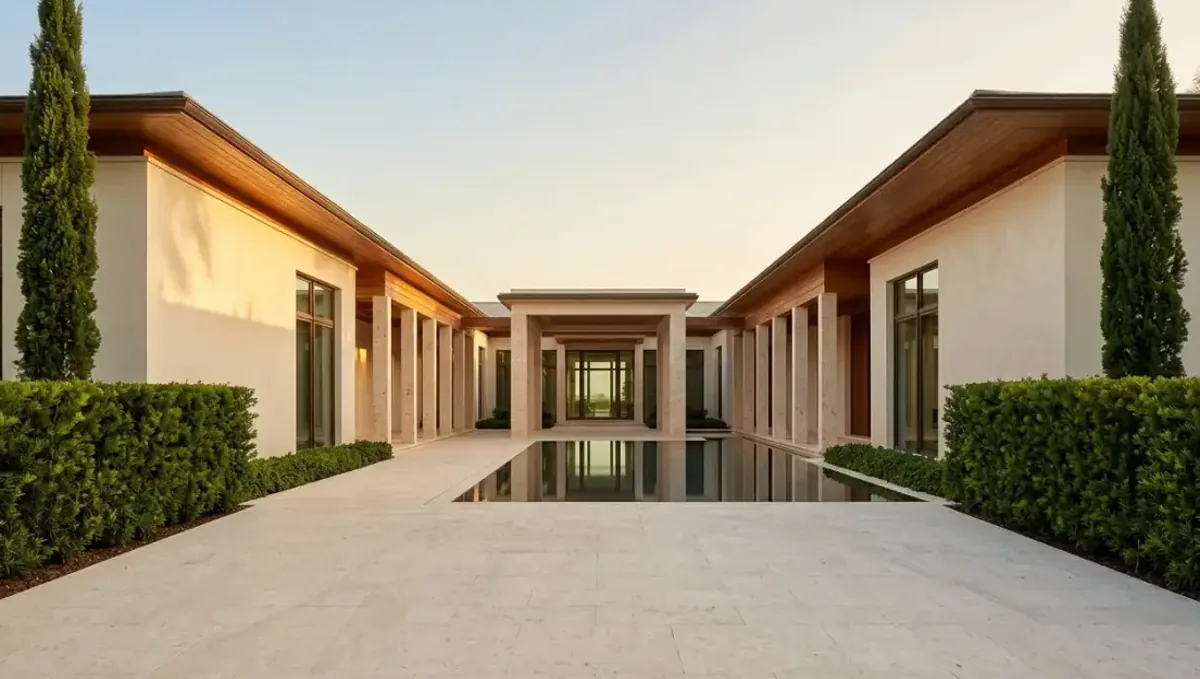
Quick answer: A 3D rendering of a vacation home or cabin for presale shows the real setting and views honestly, with access, utilities and regulatory limits described in separate documents.
Why vacation homes and cabins sell on imagination
A vacation home or cabin is bought for a feeling: the view, the quiet, the weekends. Buyers often live elsewhere, cannot visit the lot often and decide partly from images. A rendering carries that feeling before the structure exists, and it also shows practical facts such as access, orientation and the relation to the terrain. This guide belongs to using a 3D rendering to pre-sell a property before construction.
The setting matters as much as the building
For a cabin or vacation home, the site is the product. Show the real slope, trees, water or mountains, with the building placed as designed. Use survey and photos so that the landscape is accurate. Removing trees that must be cut, or adding a lake view that does not exist, misleads buyers who will visit later and remember what they saw in the image.
Exterior views
- An arrival view from the access road.
- A view from the main outdoor space, such as a deck.
- A twilight view that shows the warmth of the interior.
- A site view showing the parcel and the driveway.
- A seasonal variation only if it is realistic for the location.
Interior views
Show the main living space, the kitchen and, if it is a selling point, the primary bedroom or a loft. Use materials from the specification: wood, stone, tile. Keep the furniture modest and in scale. Vacation buyers respond to atmosphere, but the atmosphere must come from real design decisions and not from decoration that will not be included.
Access, utilities and practicalities
Remote lots raise practical questions: road access in winter, water, septic, power, internet and distance to services. A rendering cannot answer them, so provide the facts in the sales documents. Do not show a paved driveway if the road is gravel, or a connected utility if it is not. Clear practical information protects buyers and the seller from later disputes.
Rental potential and second home buyers
Some buyers plan to rent the home part of the year. Do not put income or occupancy claims in the images. Refer to local rules on short term rentals with the help of an advisor, since regulations vary widely. A rendering shows the product, and the rental case, if any, belongs in separate documents that describe risks and restrictions honestly.
Views and orientation
Views drive value in vacation properties. Base any view image on real photos taken from the actual height of the deck or window. Label the image as illustrative. Consider trees that will grow, neighbors who may build and seasonal changes. A careful, honest view image avoids the disappointment of a buyer who expected an open horizon and finds a partial one.
Seasons and light
A vacation home is used in specific seasons. Show the season in which most buyers will visit, and be cautious with dramatic conditions such as heavy snow or perfect sunsets. Do not use lighting effects that the site cannot deliver. Realistic light helps buyers imagine ordinary days there, which is the experience they will actually have.
Environmental and regulatory limits
Cabin sites often face restrictions: setbacks, flood zones, fire rules, protected areas. Confirm with the architect and an attorney what applies, and reflect it in the design and in the marketing. A rendering must not suggest that the building can go where the rules do not allow it. Honest respect for limits builds trust and avoids costly redesign after buyers have committed.
Heating, cooling and comfort
Buyers ask how the home stays comfortable in the coldest or hottest months. Describe insulation, heating type and windows in the specification, and show visible elements such as a stove or fireplace only if they are included. Comfort claims need documents, not only images, and clear information helps buyers who plan longer stays.
Insurance, fire and flood questions
Buyers of remote homes ask about insurance, wildfire exposure and flood risk. A rendering cannot answer these, so point buyers to the professionals and the documents that can. Do not show defensible space or drainage features that are not in the plans. Honest handling of risk questions builds trust with careful buyers, who are often the most serious ones.
Local craft and materials
Cabins often use local wood, stone or metal. If the specification calls for regional materials, show them accurately, since they are part of the appeal. Avoid showing exotic materials that the budget does not include. Authentic materials tie the building to its place and give the buyer a real reason to choose it over a generic option.
Guests, pets and everyday use
Buyers picture weekends with family, friends and pets. Show a mudroom, a bunk area or a covered porch when the design has them, and skip what it does not. Practical touches make the home feel lived in and help buyers see themselves there, which is exactly what a vacation buyer wants from the images.
Outdoor living spaces
Decks, fire pits, porches and outdoor kitchens define how a vacation home is used. Show them at true size with realistic furniture, and label optional features. Buyers picture weekends outdoors, so accuracy matters. If the deck faces a neighbor or a road, show it. A balanced depiction avoids disappointment and helps buyers decide on the outdoor features they really want to pay for.
Sleeping capacity and layout
Vacation buyers often host family and friends. Show bedrooms, lofts and bunk areas with realistic bed sizes and circulation. Do not squeeze more beds into the image than the room can hold. State the number of bedrooms and baths as in the plans. Clear capacity information helps buyers judge whether the home fits their plans, and it avoids exaggeration.
Furnished packages and options
Some builders offer furniture packages or finish upgrades. Show them as options and mark them clearly. If a package is not part of the base price, say so in the caption. Buyers appreciate a visual example, but they must know what is included. Clean labeling prevents disputes at delivery, when the home arrives without the furniture shown in the marketing.
Maintenance and durability
Cabins face weather, moisture, insects and seasonal closure. Show materials that suit the climate and describe maintenance in the documents. A rendering with pristine wood may hide the reality of upkeep. Balanced information about maintenance helps buyers plan, and it makes the seller look honest, which counts for a lot when the buyer cannot inspect the site often.
Storage and gear
Vacation buyers bring boats, bikes, skis and tools. Show where they go: a garage, a shed, a mudroom. If storage is limited, do not hide it. Practical spaces make the home feel real, and they answer a question buyers often raise late in the process, after they have already imagined the weekends but not the equipment.
After completion
When the home is complete, photograph it in the season most buyers care about and compare it with the rendering. Note which images drew questions. Use the notes for the next project. Replace the presale images once real photographs exist, and archive the set with dates for your records.
Construction schedule and weather
Building in remote or seasonal locations depends on weather and access. Do not promise dates that ignore these factors. Explain the expected sequence and the risks in the contract documents. The rendering shows the finished product, and the schedule is a separate commitment. Clear communication about timing prevents complaints, especially from buyers planning to use the home in a specific season.
Budget and priorities
Most cabin and vacation projects start with an arrival exterior and one interior, then add a deck view and a twilight image. Reuse the model for variations. A rendering does not guarantee a sale. Rendimension quotes each project based on the plans and the goal, with an express option subject to the queue.
What to send the studio
- Plans, elevations and the site plan.
- The survey and photos of the lot.
- The finish schedule and materials.
- References for mood and style.
- The disclaimer and the deadline.
A checklist before marketing
- The landscape matches the survey and photos.
- Views are labeled as illustrative.
- Utilities and access are described in documents.
- No income claims sit in the images.
- Regulatory limits are respected.
- The disclaimer was reviewed.
Revision rounds and how to keep them small
For a vacation home or cabin, settle the big decisions in the first preview: massing, materials, colors, landscaping and camera. Afterwards, send changes as one consolidated list. Marketing images are also promises to buyers, so each correction should keep the image consistent with the plans and the specification sheet. See how revision rounds affect timelines.
Timing
Sales dates are usually tied to a launch, an event, a listing date or a construction milestone. Count backward from that date, leave room for one revision round and answer the studio quickly. See how long a 3D rendering takes. Rendimension offers an express option, subject to the queue, when a launch date is fixed.
Common mistakes
- Adding views that do not exist.
- Removing trees that must remain or be cut without saying so.
- Showing paved access on a gravel road.
- Implying rental income.
- Ignoring setbacks and environmental limits.
- Promising dates that ignore weather.
A worked example
A builder offers a cabin on a wooded lot. The studio shows the arrival view with the real gravel driveway, a deck view based on photos from the true height, and a twilight exterior. Utilities and access are described in a separate sheet, and the disclaimer states that views and landscaping are illustrative.
Where to go next
Send the drawings or sketch, the finish schedule, the site photos and your marketing goals to the studio. For the general overview, see using a 3D rendering to pre-sell a property before construction, and for the pitfalls to avoid, see common mistakes using a rendering to pre-sell.
Frequently asked questions
What views help sell a cabin?
Arrival, deck, twilight and a site view.
Can I show a lake view?
Only if it is real, labeled as illustrative.
Should I show trees that will be cut?
No, show what will remain.
Can I show rental income?
Keep it out of the images.
Do access and utilities appear in the image?
Describe them in documents, and do not misrepresent them.
Do regulations affect design?
Yes. Confirm with the architect and an attorney.
Will it guarantee a sale?
No. It illustrates the home.
Is there a faster option?
Rendimension offers an express option, subject to the queue.
Related guides
This guide is part of our series on 3D renderings to pre-sell a property before construction. Start with the overview, using a 3D rendering to pre-sell a property before construction. Related: a townhome community rendering for presale, a single-family spec home rendering for presale, a condo building and amenities rendering for presale. When you are ready, send what you have through our quote request.