3D Rendering of a Duplex or Fourplex for Presale
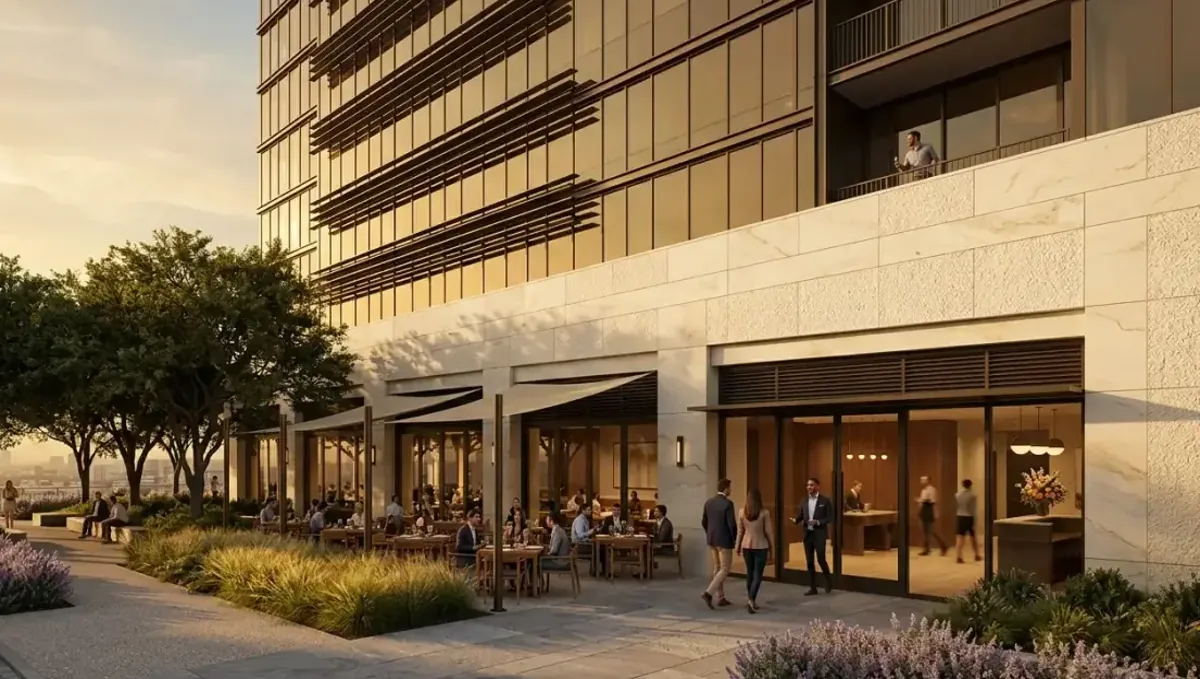
Quick answer: A 3D rendering of a duplex or fourplex for presale shows how the units relate on the lot, with parking, yards and utilities depicted honestly and no income claims.
Why small multifamily buildings need a clear picture
A duplex or fourplex sits between a house and an apartment building. Buyers may be owner occupants who live in one unit and rent the others, or investors who want to hold all units. Each group asks different questions, and a rendering helps answer both before construction starts. This guide belongs to using a 3D rendering to pre-sell a property before construction.
Show how the units relate to each other
The main question in a small multifamily building is how the units share the lot: entrances, parking, yards, walls and utilities. A clear exterior view shows separate entrances and how the building sits on the site. A simple diagram marks which unit owns which yard and parking space. Buyers who understand the arrangement early raise fewer objections later.
The exterior view
The exterior should read as one building with a coherent design, while making each unit identifiable. Show the true massing, roof lines and materials. Do not make the building look like a large single family home if it has four entrances. Honest exterior images set correct expectations with neighbors, lenders and buyers, and they help in the permitting conversation as well.
Interior views by unit type
- One view of the main living area per unit type.
- The kitchen when it is a selling point.
- A plan graphic with room names and sizes.
- Consistent camera height across units for fair comparison.
- Finish options marked as examples.
Owner occupant buyers
An owner occupant wants to know where they will live and how private it feels next to the other units. Show the entry, the yard and the windows facing the neighbors. Describe sound separation in text where the specification supports it. Do not promise privacy that the design cannot deliver. Realistic images help owner occupants judge whether living next to tenants suits them.
Investor buyers
Investors look at layout efficiency, maintenance and how tenants will use the space. A rendering supports this by showing the units clearly, but it must not carry income claims. If you share rent estimates, they belong in documents prepared by professionals and labeled as estimates. Keep the images focused on the product, and keep the financial case separate.
Parking, trash and utilities
Small multifamily lots often feel tight. Show where cars park, where trash bins go and where meters sit. Hiding these items creates surprises. A truthful site view with these elements makes the project feel more real, and it helps the city reviewers and the buyers alike understand the practical side of the property.
Zoning, permits and approvals
Duplexes and fourplexes are regulated differently across cities. Confirm with the architect and your attorney what the zoning allows and what approvals are pending. If the project is not yet permitted, state it clearly in the marketing. A rendering should never suggest that approvals exist when they do not. Clear status protects you from claims and builds trust with early buyers.
Financing and appraisal questions
Lenders treat small multifamily properties in specific ways. Buyers often ask whether the images can support a loan application. Renderings alone do not replace plans and specifications, but they help communicate the project to lenders and appraisers. Provide the plans and the finish schedule together with the images, and let the professionals handle valuation.
Addressing and unit identification
Buyers ask how units are numbered and how visitors find them. Show unit numbers, mailboxes and entry paths in the exterior or site view. Small details like these make the building feel real and answer practical questions about deliveries and emergency access without extra explanation from the sales team.
Keeping the story consistent
Use the same names, unit labels and colors across the exterior, the plans and the interiors. When unit A in the plan is unit 1 in the image, buyers get confused and lose trust. A short naming guide shared with the studio and the brokers keeps every piece of material aligned from the first image to the final brochure.
Scale and street fit
Show the building next to its real neighbors at true scale. A fourplex that looks like a mansion or a shed in the image will look wrong on site. Include the street, the sidewalk and typical landscaping. Buyers, neighbors and city staff all react to how the building fits its surroundings, so a truthful view helps every conversation.
Choosing finishes for rental durability
If the units will be rented, choose finishes that resist wear and are easy to replace. Show these in the images, and avoid delicate materials that suggest higher maintenance than the building will have. Investors notice the difference, and owner occupants appreciate practical choices that keep the upkeep predictable over the years.
Shared walls and sound
Buyers of duplexes and fourplexes worry about noise through shared walls. A picture cannot address this, so describe the wall assembly and any acoustic measures in text from the specification. Do not promise levels you cannot document. Showing the floor plan with bedrooms placed away from shared walls, when the design does so, gives buyers a visible sign of thoughtful planning without making claims.
Yards, fences and privacy
Show how yards are divided and where fences sit. Buyers care about who owns what and how private each outdoor space feels. A clear diagram plus a realistic view of the backyard prevents disputes. If landscaping is included, show plants at realistic size for delivery. If not, show it bare or with clear labeling, so the image reflects what the buyer receives.
Metering and separate utilities
Investors and owner occupants both ask whether each unit has its own meters. State this in the sales documents using the design information. In the rendering, show meter locations honestly. Separate utilities affect how easy it is to rent units, so clarity here helps decisions, and hiding meters to make the facade cleaner creates mismatches with the built result.
Future flexibility
Some buyers wonder whether a unit could be converted or expanded later. Do not suggest this in the rendering unless the design and the local rules allow it. If a future option exists, describe it in the documents with the applicable conditions. Speculative images of possible expansions can mislead, so keep the rendering focused on what will actually be delivered.
Timing the campaign
Small multifamily projects often sell quickly to investors or slowly to owner occupants, depending on the market. Plan images early enough to support the first contact with buyers and lenders. Tell the studio your dates at the start. Allow one revision round and time for review by your attorney. Rushing raises the risk of errors in labeling and details.
After delivery
When the building is complete, photograph it and compare with the images. Note where buyers asked questions and where the rendering helped. Use these notes for the next project. A brief review after each building improves the choices on views, labeling and level of detail, and it keeps the rendering a decision tool.
Working with local brokers
Brokers who handle small multifamily properties know the buyers. Give them the approved images, the plans and a short sheet stating what is included. Ask which views generate calls. Their feedback shows whether the design and the marketing speak to owner occupants or investors, and it helps you adjust the pitch for the next unit or project.
Neighbors and community reaction
New multifamily buildings sometimes meet local resistance. A realistic rendering that fits the street scale, with proper setbacks and landscaping, can calm concerns better than a written description. Do not hide height or massing to win approval, since the difference will show once construction starts. An honest image supports a fair conversation and avoids later conflict.
Budget and priorities
For a duplex or fourplex, the exterior hero and one interior per unit type usually cover the campaign. A site diagram adds clarity at low cost. Reuse the model if you plan to build the same design elsewhere. A rendering does not guarantee sales. Rendimension quotes each project based on the plans and the goal, with an express option subject to the queue.
What to send the studio
- Plans, elevations and the site plan.
- The unit mix and finish schedule.
- Parking, trash and utility layout.
- Photos of the lot and the street.
- The approved disclaimer and the deadline.
A checklist before marketing
- The exterior shows the real number of entrances.
- Parking and utilities appear in the site view.
- No income claims sit in the images.
- Approval status is stated honestly.
- Finish options are labeled.
- The disclaimer was reviewed.
Revision rounds and how to keep them small
For a duplex or fourplex, settle the big decisions in the first preview: massing, materials, colors, landscaping and camera. Afterwards, send changes as one consolidated list. Marketing images are also promises to buyers, so each correction should keep the image consistent with the plans and the specification sheet. See how revision rounds affect timelines.
Timing
Sales dates are usually tied to a launch, an event, a listing date or a construction milestone. Count backward from that date, leave room for one revision round and answer the studio quickly. See how long a 3D rendering takes. Rendimension offers an express option, subject to the queue, when a launch date is fixed.
Common mistakes
- Making the building look like one large house.
- Hiding parking and trash areas.
- Putting income claims in the image.
- Implying approvals that do not exist.
- Showing different finish levels per unit without labels.
- Reducing height or massing to win support.
A worked example
A builder plans a fourplex on an infill lot. The studio shows the exterior with four separate entrances, a site diagram with parking and trash, and one interior per unit type. The listing states the approval status clearly and keeps rent estimates in a separate document reviewed by an advisor.
Where to go next
Send the drawings or sketch, the finish schedule, the site photos and your marketing goals to the studio. For the general overview, see using a 3D rendering to pre-sell a property before construction, and for the pitfalls to avoid, see common mistakes using a rendering to pre-sell.
Frequently asked questions
What views does a fourplex rendering need?
An exterior, a site diagram and one interior per unit type.
Can I show expected rent?
Keep income estimates in separate professional documents.
Should I show parking and trash?
Yes, it avoids later surprises.
Do approvals matter for marketing?
Yes, state the status honestly.
Will lenders accept renderings?
They need plans and specifications too.
Can I make it look like one house?
Only if that is the real design.
Will it guarantee a sale?
No. It supports marketing.
Is there a faster option?
Rendimension offers an express option, subject to the queue.
Related guides
This guide is part of our series on 3D renderings to pre-sell a property before construction. Start with the overview, using a 3D rendering to pre-sell a property before construction. Related: a retail or office unit rendering for pre-leasing, a vacation home or cabin rendering for presale, a townhome community rendering for presale. When you are ready, send what you have through our quote request.