What to Send for a Single-Family Home 3D Rendering
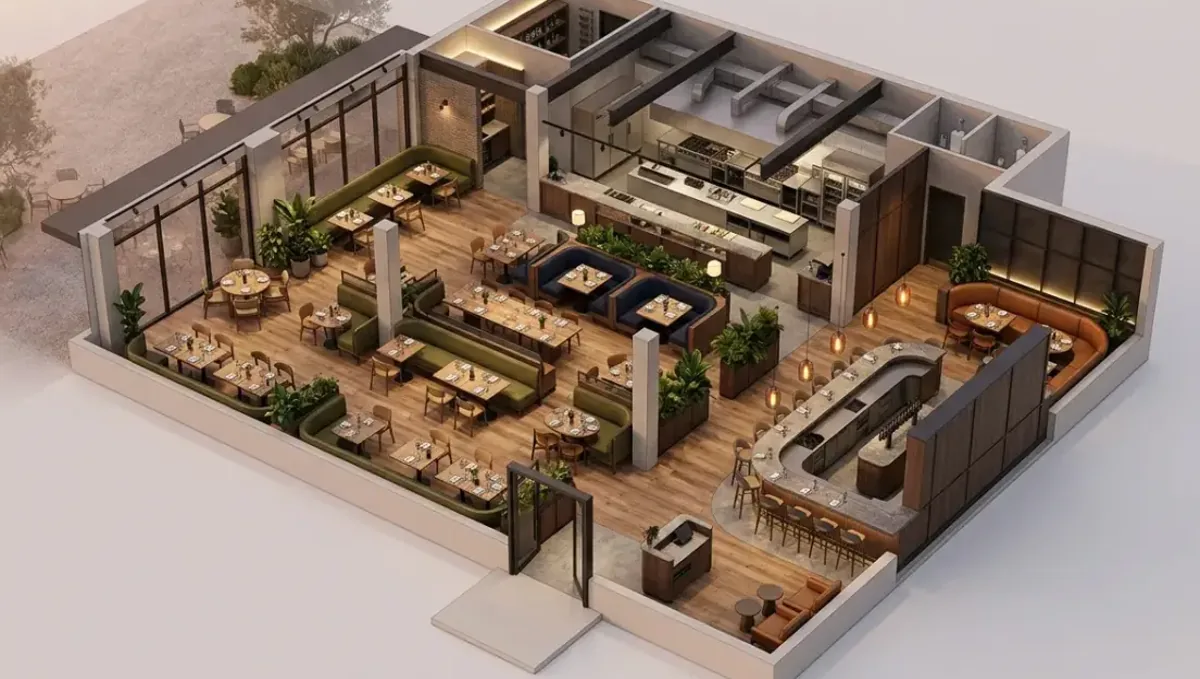
Quick answer: For a single-family home rendering, send floor plans of all levels, four elevations and a roof plan, a window and door schedule, materials and colors, a survey or site plan with orientation, landscape intent and the purpose and deadline of the images.
What a single-family home rendering needs
A single-family home is the most common rendering project and, because it is personal, the one where small errors are noticed first. The owner knows every window. A studio needs enough information to get the massing, the roof, the openings, the materials and the site right, and to know which views the images should show. The exact package depends on whether the house is new, existing or being changed, but the core is the same: plans, elevations, site, materials and purpose.
This guide covers what to send for a new custom home, a spec home and a production-builder model. It also explains how to describe the lot, since the relationship between the house and its site decides how believable the image looks.
Floor plans and why levels matter
Send a floor plan of every level, including the garage, porches, decks and basement if any of it is visible. Dimensions should be on the plans. The plan tells the studio the footprint and, with the elevations, allows the volumes to be built correctly. For interior views, the plans define the furniture layout and the sightlines. See sending floor plans for formats and common errors.
Elevations and roof
Send all four elevations with heights and roof pitches. The roof is the most frequently misdrawn element of a house: a hip that should be a gable, a dormer moved by a bay, an overhang that changes between plan and elevation. Also send a roof plan if one exists. Ridge heights, eave heights and overhang depths together determine the silhouette that defines the image. See elevations and sections.
Windows, doors and garage doors
Openings give a house its character. Send the window and door schedule with sizes, operation types and grille patterns, and the manufacturer if it is chosen. A double-hung window with a three-over-one grille reads differently from a casement with no grille. Send the garage door style, the front door and the trim widths. If the house is a modern design with large glass, send the frame color and the glass type, since reflectivity affects the look of the image.
Materials and finishes
Identify the roofing, siding or brick, stone, stucco, trim, gutters, columns, railings and paving, with manufacturer, product line and color. Photos of samples in daylight are best. For a builder, an option sheet listing the standard and upgraded finishes prevents confusion. See finish schedules. If materials are undecided, name the style, and ask the studio to show two options.
The lot, orientation and setbacks
Send the site plan or survey with the house location, the lot lines, driveway, walks, fences, easements and trees to keep or remove. Include the slope of the lot, since a house on a sloped site sits differently than one on a flat pad. Give the north direction, so the sun falls where it will in reality. Photographs of the neighbors and the street let the studio place context accurately. See sending a site plan.
Landscape and outdoor living
A house without landscape looks unfinished, and landscape at the wrong scale looks fake. Send the landscape plan, or describe the intent: foundation plantings, a lawn, a specimen tree, a patio, a fire pit, a pool. Say how mature the plants should look. For marketing images, mature planting helps. For approvals, plants at planting size are more honest. See landscape plans.
Interior views: what to add
If the package includes interiors, add the interior elevations of the kitchen and baths, the finish schedule, the lighting plan, the cabinet layout, the appliance list and the furniture concept. Identify the three or four rooms that sell the house: the kitchen, the family room, the primary suite and one outdoor room. See what to send for an interior still.
Camera views and time of day
Most single-family packages include a front three-quarter exterior, sometimes a rear or side view, and a few interiors. Ask for a view that shows the entry and the garage relationship, since that is the first thing a buyer reads. Choose daylight for accuracy and dusk for marketing, where interior lights glow in the windows. Send a photo of a view you like, to suggest the angle and height. See what to send for an exterior still.
Garage, driveway and service areas
The garage often dominates the front of a house, so its position, door count and driveway width strongly affect the image. Send the garage plan, door sizes, the driveway layout and the materials for the drive, walks and aprons. Also mention the location of the air conditioning units, meters, trash cans and utility boxes. Studios can hide or show them, and hiding them entirely makes the image less credible to a buyer who will later walk the property.
Porches, decks and outdoor rooms
Outdoor rooms sell houses. Send the plan, the section and the ceiling treatment of each porch or deck: beams, tongue-and-groove, fans, lights and fireplaces. Give the railing type, the decking material and the furniture concept. If there is an outdoor kitchen or a pool, add a separate view. See what to send for an outdoor living or pool project.
Architectural style and detailing
Style is in the details: eave brackets, window casings, columns, corbels, soffits, gable trim and chimney caps. If the elevations are schematic, the studio needs a style reference to fill the details consistently. Send the name of the style and photographs of real houses you like, and mark the details you want to copy. Without that guidance, the studio will apply generic detail that may not match what the builder eventually constructs.
How the image will be used by the builder and the buyer
Builders use renderings on signs, brochures, websites and social media, and buyers use them to decide. Buyers remember the image, not the drawing. If the final house will differ in any visible way, such as a cheaper roof or no stone, tell the studio to show what will be delivered. An image that promises more than the house delivers becomes a customer service problem, and in some states a legal one.
Custom home versus production builder
A custom home has one set of drawings and one owner making decisions, and the rendering may help the owner choose. A production builder has a plan library with elevation options, and the studio can model the base plan once and produce multiple elevation and color variants efficiently. Builders should send the plan set, the elevation options, the color schemes and the standard and optional packages. Efficiency comes from consistent files and a clear naming system, so every variant is traceable to the option sheet.
Spec homes and pre-sales
For a spec home, the rendering often appears before the foundation is poured. The finishes are chosen to appeal to the target buyer, and the image shows the house in a completed setting. Send the plan, the elevation, the finish package and the target price range. If interiors are part of the marketing, send the staging concept. Label the image conceptual where the landscape or furnishings are illustrative.
Renovations and additions to an existing house
If the project changes an existing house, add photographs of the existing conditions, an as-built plan or sketch and clear notes about what stays and what changes. See what to send for a renovation or addition for the extra items. The most useful image is often a before-and-after pair from the same camera position.
Common single-family mistakes
- Outdated plans. The house changed after the drawings.
- Missing roof information. The silhouette is wrong.
- No window schedule. The openings are guessed.
- Materials described only in words. Colors drift.
- Ignoring the lot. The house floats on a flat green plane.
- No orientation. The light is arbitrary.
- Changing options after modeling. Costs time and money.
A worked example: a two-story craftsman on a sloped lot
A builder sends the plans and elevations of a two-story craftsman, the window schedule, a color and material sheet, a survey showing a two-meter fall from back to front, and eight photographs of the street. The brief asks for a front exterior at dusk and a rear view with the walkout basement, both for a listing. The studio builds the house on the sloped terrain, sets the sun using the north arrow, places the driveway and retaining wall from the survey and produces the two views.
In the preview the builder sees that the front porch column base was drawn in stone on the elevation but in wood on the material sheet. A single question resolves it, and the final images match the real house.
A checklist for a single-family home
- Floor plans of all levels, with dimensions.
- Four elevations, roof plan and building sections.
- Window, door and garage door schedule.
- Material and color selections, with samples.
- Survey or site plan with orientation and grades.
- Landscape plan or intent, and maturity of planting.
- Interior finishes and furniture concept, if interiors are included.
- Purpose, deadline and list of desired views.
Questions to ask a studio
- Do you model the roof and the openings from the drawings, or approximate them?
- Will you flag inconsistencies in my plans?
- Can you produce multiple elevation options from one model?
- How do you handle sloped lots and retaining walls?
- What is included in revisions?
Frequently asked questions
What is the minimum needed for a house rendering?
Plans, elevations, materials and a site plan or photos. With less, the image is approximate.
Do you need the roof plan?
It helps a great deal. Ridge and eave heights, pitches and overhangs define the silhouette.
Can a builder order several elevations?
Yes. One base model can produce elevation and color variants.
How should I describe materials?
Manufacturer, product, color code and photos of samples.
Should landscape be shown mature?
For marketing, often yes. For approvals, show plants at planting size or a realistic age.
Can you work on a sloped lot?
Yes, from a survey with grades or spot elevations.
Can you show day and dusk?
Yes, and many listings use both.
What if the plans are still changing?
Freeze the design for the views to be finalized. Later changes are quoted separately.
Related guides
This guide is part of our series on what to send a 3D rendering studio. Start with the overview, what to send a 3D rendering studio. Related: what to send for a multifamily project, what to send for a commercial interior, what to send for a hospitality project. When you are ready, send what you have through our quote request.