What to Send for a Hotel or Hospitality 3D Rendering
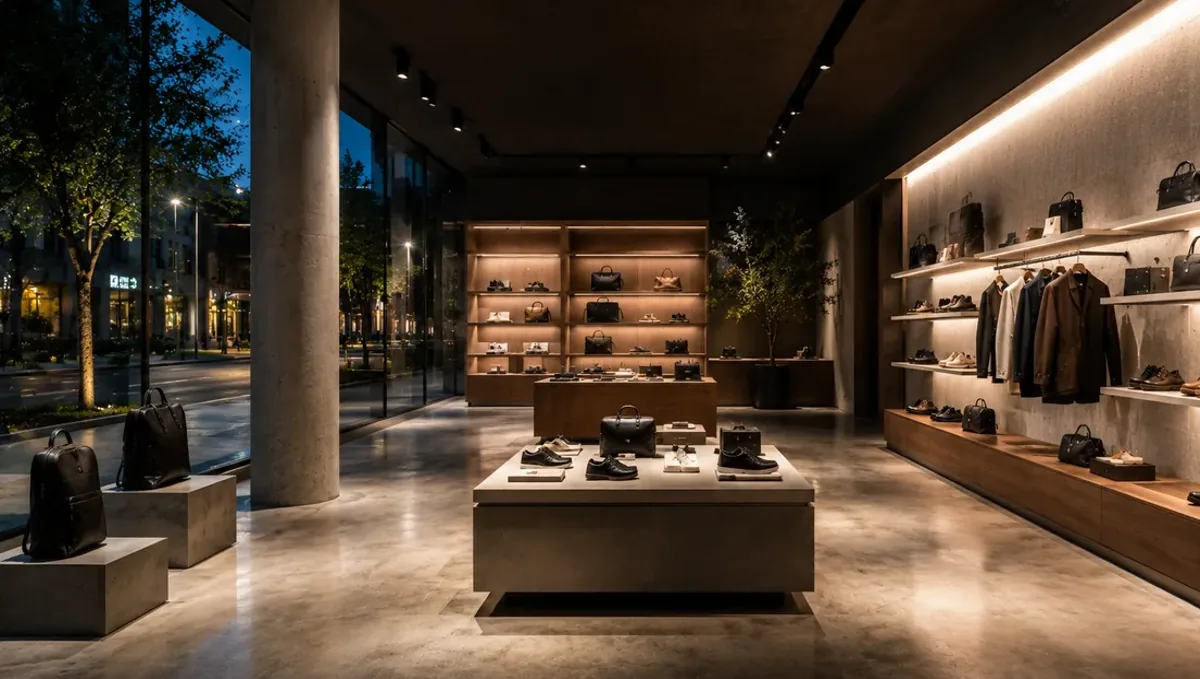
Quick answer: For a hotel or hospitality rendering, send the site plan and exterior drawings, interior plans and finish boards, room plans and FF&E schedule, brand standards, pool, spa and landscape plans, the lighting concept, context photographs and the purpose and date of each image set.
What a hospitality rendering has to sell
A hotel, resort, restaurant group or boutique lodging project sells an experience before it sells a room. Renderings are used to raise capital, win a brand approval, get planning consent and open reservations before opening day. The image has to carry atmosphere, but it also has to be an honest depiction of what will be built, since operators, franchisors and guests all compare the final result to the picture. A studio therefore needs both the design drawings and the story: who the guest is, what the property stands for and what moment each image must capture.
This guide explains what to send for a new hotel, a boutique conversion, a resort or a restaurant-and-bar project, and how to organize the package by audience.
Audience and milestone
- Brand or franchise approval. Accuracy against brand standards.
- Investors and lenders. A polished hero exterior and a signature interior.
- Planning and public hearings. Neutral, accurate massing and context.
- Pre-opening marketing. Atmospheric views: lobby, rooms, pool, dining, spa.
- Design team coordination. Finishes and lighting decisions.
Say who each image is for and by when. A hotel usually needs several sets over the life of the project.
Exterior package
Send the site plan, the ground-floor plan, the typical guest floor plan, the roof plan, all elevations, and sections through the main volumes. Add the landscape plan, the pool deck plan, the signage design and the driveway and porte-cochere layout. For resorts, send the master plan and the topography, because the relationship to the landscape or shoreline is the product. See sending a site plan. If a model exists, send it.
Lobby, reception and public spaces
The lobby is the hotel's signature. Send the interior designer's plan and elevations, the finish board, the furniture and lighting selections, the art program, and the reception desk design. Add the bar, restaurant, lounge, meeting rooms, ballroom and spa, each with its concept. Give the study of daylight and the desired mood by time of day. See commercial interior for the shared items.
Guest rooms and suites
A hotel usually has one or two room types that account for most keys. Send the room plans, the FF&E schedule, the bedding, headboard, casegoods, lighting, bathroom finishes and window treatments. Note the view direction. For suites, add the living area and terrace. Guests judge rooms against images, so show the standard room in a standard configuration, and show the premium suite separately.
Brand standards and franchise requirements
If the property flags a major brand, the brand publishes design standards that fix room sizes, finishes, signage and public space programs. Send the brand standards, the property improvement plan if it is a conversion, and any approvals already obtained. If images must be approved by the brand before use, ask the studio to supply them in the format required. Do not publish an image the brand has not approved.
Food, beverage and events
Restaurants, bars, ballrooms and event lawns are revenue centers. Send the seating and service plans, kitchen layout, bar design, the lighting design and the concept brief for each outlet. For events, describe the setup: banquet rounds, theater seating, cocktail reception. Show the space in event use, since an empty ballroom images less persuasively than one set for a wedding, but confirm that the depicted capacity matches the plan.
Pool, spa and outdoor amenities
The pool deck is one of the most marketed images of a resort. Send the pool plan and section, the water color and finish, the cabana and lounger layout, the shade structures, the bar, the fire features and the landscape. See what to send for an outdoor living or pool project. For a spa, send the treatment room layout, wet areas, relaxation lounge and the finishes.
Lighting and time of day
Hospitality is mostly experienced from late afternoon to night. Ask for dusk exteriors and evening interiors with the glow of fixtures, candles and fireplaces, and morning views for breakfast and pool. Send the lighting concept and the color temperature you intend. The studio can then adjust the exposure and warmth to the mood of the brand.
Accessibility, code and back-of-house realism
Hospitality projects are heavily regulated. Accessible rooms, ramps, elevator sizes, egress stairs and fire separations shape the plan, and an image that ignores them will not survive review by an operator or an inspector. Send the accessibility layout, the number of accessible keys and the path from the entrance to the lobby. Back-of-house areas such as kitchens, laundry and loading docks rarely appear in marketing images, but their visible parts, like service doors and dumpster screening on the exterior, do. Tell the studio which of these must be hidden by landscaping and which will be visible from the street.
Also send the parking and drop-off layout. Guests arrive by car, taxi or shuttle, and the porte-cochere, valet stand and bell desk are part of the first impression. A studio that knows the arrival sequence can choose a camera position that matches how a guest actually approaches the building.
Signage, branding and graphics
Signs are legally regulated and commercially important. Send the sign drawings with sizes, heights, materials, illumination and locations, together with the logo files in vector format. If the sign has not been approved, tell the studio to show it as a placeholder, so the image does not promise a sign the city may refuse. Interior graphics, wayfinding, menus and artwork also carry the brand, and vector logos let the studio place them crisply on walls, glass and napkins.
For franchised hotels, ask whether the brand supplies approved logo artwork and sign specifications. Using an outdated logo in a public image can cause a compliance problem later.
How many images a hospitality project needs
A typical boutique hotel package includes one hero exterior, one arrival or lobby view, one guest room, one signature food and beverage outlet and one amenity view such as the pool, rooftop or spa. A larger resort adds an aerial master view, a suite, a ballroom or event lawn and a beach or garden scene. Prioritize by audience: lenders care about the hero and the lobby, guests care about the room and the pool. Rather than ordering everything at once, many owners order the exterior and lobby first, then the rest when financing closes and design decisions are frozen.
Discuss the sequence with the studio so early images can be reused as the base for later ones. Sharing the same model across views keeps the design consistent and lowers the cost of each additional image.
Sustainability and operations messaging
Many hotels market energy efficiency, local materials or wellness features. If these are part of the story, send the details: solar canopy, green roof, rainwater reuse, electric vehicle charging, local stone or reclaimed timber. The studio can show them visibly, but only if they exist in the design. Avoid depicting features that have been value-engineered out. When the operator plans to certify the building, ask the consultant which elements are visible to guests, and include them in the brief so the images reinforce the message honestly.
Landscape, views and context
A hotel is set in a place: a beach, a mountain, a city street, a vineyard. Send photographs of the surroundings, the views from key rooms and the local landmarks. If the site is regulated for coastal or scenic protections, the context must be accurate. A resort image with an invented ocean view where the real view is a parking lot is misleading and may violate advertising rules.
Phasing, expansions and renovations
Many hospitality projects are conversions or phased builds. Send the existing conditions, the scope of the renovation and the phasing plan. Decide whether the image shows the final full build or the opening phase. A before-and-after can be a persuasive tool for investors evaluating a repositioning.
Common hospitality mistakes
- Images that promise more than the budget delivers. Guests and operators compare.
- Ignoring brand standards. Approval fails.
- No FF&E schedule. The rooms look generic.
- One image for every audience. A hearing image is not a marketing image.
- Invented views. Advertising and legal risk.
- Late design changes. The images become obsolete.
A worked example: a 60-key boutique hotel
An owner converting an old brick warehouse sends the existing drawings and photographs, the architect's conversion plans, the interior designer's finish board, the FF&E schedule, the signage design and the concept brief: "an urban retreat, warm timber and brass, a rooftop bar and a quiet courtyard". The images are for lenders now and for reservations later.
The studio produces a street exterior at dusk, the lobby, a standard room, the rooftop bar and the courtyard. In review, the owner notices that the rooftop bar as drawn exceeds the guardrail height allowed by the city, and the architect corrects it. The images are then approved for financing, and later reused on the booking website.
A checklist for hospitality
- Site plan, exterior drawings and model.
- Interior plans and finish boards for each public space.
- Room plans and FF&E schedule.
- Brand standards and approvals.
- Pool, spa, landscape and event plans.
- Lighting concept and desired mood.
- Context photos and view directions.
- Purpose and date for each image set.
Questions to ask a studio
- Have you produced images that satisfy brand approval requirements?
- Can you show the same space by day and at night?
- How do you handle FF&E accuracy?
- How do you present phased projects?
- What rights do I have to use the images in advertising?
Staff, guest experience and life in the image
Hospitality images improve when they show use: a guest at the bar, a family at the pool, a couple in the lobby. Decide how many people appear, what they wear and what they do, and confirm that the image represents your intended guest. For high-end properties, restraint signals quality. For family resorts, more activity is appropriate. Tell the studio the guest profile so the figures and props support the brand and not distract from it.
Seasonality and setting the date
A resort image might show summer, but a hotel opens in every season. Decide whether to show the property in its peak season, in a shoulder season or in several. Landscape, light and clothing change. For winter destinations, show snow if it is part of the experience. If the same image is used all year, choose a neutral, well-lit condition. Tell the studio the location and the season, so the vegetation and light are believable.
Frequently asked questions
What do I send for a hotel rendering?
Site plan, exterior drawings, lobby and public space designs, room plans, FF&E schedule, brand standards, landscape and the concept brief.
Do you need the brand standards?
Yes, when the hotel is flagged. They fix finishes, sizes and signage.
Can you show a dusk view?
Yes. Dusk and evening views are the most common hospitality images.
Can you show events?
Yes, at the capacity and setup that the plan supports.
Can you show a renovation before and after?
Yes, from photographs and the conversion drawings.
Will the image be approved by the brand?
That is the brand's decision. We produce images in the format they require.
Can you include people?
Yes, at the level and style that suit the brand.
Can you show a view from a room?
Yes, if we have accurate context or photographs of the view.
Related guides
This guide is part of our series on what to send a 3D rendering studio. Start with the overview, what to send a 3D rendering studio. Related: what to send for an outdoor living project, what to send for a renovation or addition, what to send for a single-family home. When you are ready, send what you have through our quote request.