What to Send for an Outdoor Living or Pool 3D Rendering
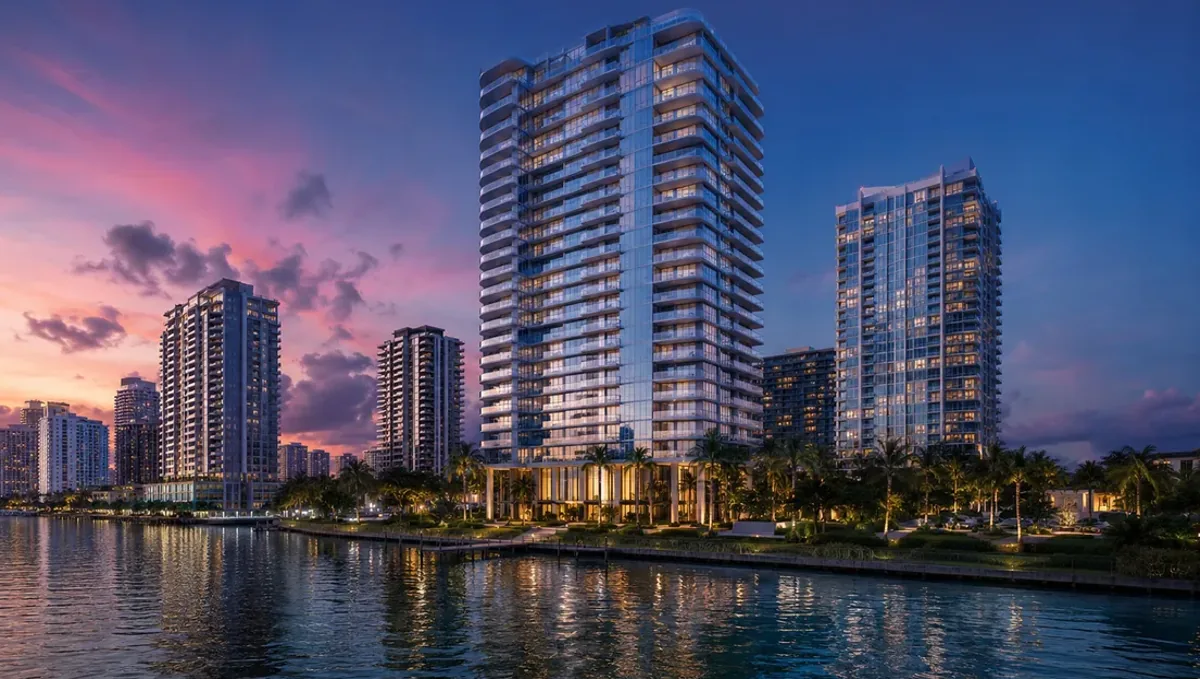
Quick answer: For an outdoor living or pool rendering, send a survey or site plan with setbacks, photographs of the yard and slopes, the pool design or size, hardscape and structure details, planting intent, lighting and furniture concepts, HOA rules and the purpose of the images.
Why outdoor living and pool projects need renderings
Outdoor projects are expensive to change once concrete is poured. A pool, a patio, an outdoor kitchen, a pergola or a whole backyard redesign involves excavation, plumbing, electrical, structure and hardscape. A rendering lets the owner and the contractor see how the pieces fit, whether the pool leaves enough lawn, whether the pergola blocks a window and whether the spaces feel connected to the house. It also helps to explain the design to a pool builder, a landscape contractor or an HOA.
This guide covers what to send for a backyard or commercial outdoor project so the studio can model it accurately.
The base: survey and site plan
Send a survey or a site plan that shows the property lines, the house footprint, easements, setbacks, utilities and existing structures. For pool projects, setbacks and easements decide where the pool can go, and some cities require a permit drawing that shows them. If you have no survey, measure the yard and sketch it, listing the positions of the house corners, fences, trees and utility boxes. See sending a survey or topography.
Grades and slopes
Slope determines retaining walls, steps, drainage and the pool position. Send spot elevations, contour lines or photographs that show the slope from several angles, with a person or a level for scale. A studio can build the terrain from that data. If the yard has a drop, tell us where and by how much. A flat-looking rendering of a sloped yard is a common reason for surprises at construction.
Pool shape, size and depth
Send the pool design: shape, dimensions, depth profile, entry steps, tanning ledge, spa, water features, coping, tile and interior finish. If the pool builder has drawn it, send the plan and section. If not, describe the size and style, such as a rectangular lap pool or a freeform pool, and the water color you like. The color of the water depends on the interior finish and the depth, so specify it.
Hardscape: patios, decks and paths
Send the material, pattern and color for the patio, deck, pool deck, steps and paths: pavers, concrete, stone, wood or composite. Include the layout with the dimensions, the edge details and the transitions to the house. Joint patterns and paver sizes are visible in an image, and getting them right makes the render feel real. See finish schedules.
Structures: pergolas, pavilions and outdoor kitchens
Send drawings or sketches with dimensions for each structure: posts, beams, roof type, materials, ceiling finish, fans and lights. For an outdoor kitchen, send the layout of the grill, counters, sink, refrigerator, bar seating and the finishes. Include the heights of counters and bars, since these determine the seating and the feel of the space.
Planting and landscape
Send the landscape plan or describe the planting: lawn, beds, trees, hedges, ornamental grasses, palms and flowering plants. Give the plant sizes at installation and the age you want them to appear at. Trees drive shade and privacy, so state the species if known. See sending a landscape plan. Existing trees to be preserved should be marked and photographed.
Lighting and evening views
Outdoor spaces come alive at dusk. Send the lighting plan: pool lights, path lights, uplights in trees, string lights, step lights and fire features. If there is no plan, ask the studio to suggest. A dusk image with glowing pool water and warm lighting is the most persuasive view for many clients, and it helps evaluate the design of the lighting before wiring is run.
Furniture, umbrellas and accessories
Furniture, cushions, umbrellas, planters and accessories give an outdoor space a personality. Send product names or photos, colors and sizes. If not chosen, describe the style, such as modern, coastal or rustic. Avoid over-furnishing the image, since it gives a false sense of how much space is available.
Drainage, grading and where the water goes
Outdoor projects fail when water goes to the wrong place. A patio that slopes toward the house, a pool deck without drains or a retaining wall without weep holes creates problems that a picture will not reveal, but a good brief anticipates them. Send any drainage plan, the location of downspouts, the low points of the yard and photographs of where water stands after rain. The studio can then avoid placing a seating area in a spot that floods, and it can show swales, drains and planting beds that manage runoff in a way the contractor can build.
If a civil engineer has prepared a grading plan for the pool permit, send it. It gives finished elevations for the deck, coping and surrounding lawn, which affect the height of steps and the look of the edge.
Fire, heat and comfort features
Fire pits, fireplaces, heaters, misters, fans and shade sails extend the season and change how a space is used. Send the type, size and position of each, along with clearance from structures and trees. Gas and wood fire features have safety distances, and a rendering should not show a fire pit under a low pergola or against a fence. If the space will be used at night, show the glow. If in a hot climate, show the shade and the fans.
Budget, phasing and what to render first
Backyard projects are often built in phases: pool first, outdoor kitchen next year, pergola later. Tell the studio the phases so it can produce the final vision and a first-phase view. This prevents decisions in phase one, such as utility routing or footing locations, from blocking phase two. It also helps you set a budget for each stage. A rendering with every feature complete may exceed what you can afford, and knowing that in the design phase is cheaper than discovering it during bidding.
Materials that read differently in sun
Outdoor finishes change with light and heat. Dark pavers get hot, light concrete glares and wood weathers to gray. Send samples or product names, and state whether you want the image to show the material new or aged. For pool coping and tile, provide the color and finish name, because a small change in tone alters the water color. A studio can show the same deck at noon and at dusk so you can judge glare and warmth before ordering material.
Neighbors, privacy and views
Outdoor projects live next to neighbors. Send photographs of the fences, the neighbor's windows and any view you want to block or preserve. The studio can show sightlines from the neighbor's house and from the yard, helping to decide the fence height and the planting for privacy.
HOA, permits and safety
Pools require permits and safety barriers, and many HOAs review outdoor designs. Ask for the HOA rules on setbacks, fence height, materials, colors and lighting, and send them. A rendering can support an HOA submission, but it does not replace permit drawings. Barriers, gates and alarms are legally required in many places, so the image should not remove them for aesthetics.
Common outdoor project mistakes
- No survey. The pool violates a setback.
- Ignoring slope. Retaining walls and steps are missing.
- Wrong water color. Interior finish was not specified.
- Over-furnishing. The space looks bigger than it is.
- No lighting concept. The evening view is generic.
- Removing safety barriers. The image contradicts the code.
A worked example: a backyard with pool, pergola and outdoor kitchen
A homeowner sends a survey, twelve photographs of the yard, a pool builder's plan, a sketch of a pergola with an outdoor kitchen and a note: "I want to see whether we can fit a 14 by 32 foot pool, a pergola for dining and still keep a lawn for the kids." The studio models the yard and the house, places the pool and the pergola, and shows a daytime aerial and a dusk view from the back door.
The lawn shrinks to a small strip. The owner shortens the pool by 4 feet in the plan, the studio shows the revised version, and the family chooses the compromise before ordering the excavation.
A checklist for outdoor living
- Survey or site plan with setbacks and easements.
- Photos of the yard from several angles, with slopes.
- Pool plan and section, or size and style.
- Hardscape materials and layouts.
- Structures with dimensions and materials.
- Landscape plan or planting intent.
- Lighting and furniture concepts.
- HOA rules and purpose of the images.
Questions to ask a studio
- Can you work from a survey and photos of my yard?
- Will you show the slope and retaining walls?
- Can you show the pool at day and at dusk?
- Can you compare two layouts?
- Will you include the safety barriers?
Water, reflections and realism
Water is difficult to render, and shortcuts show. A studio that treats water properly models the depth, the color of the finish, the reflections of the sky and the surrounding trees, and the caustics on the pool floor. Ask to see examples of pool renderings in the studio's portfolio before hiring. If the pool has a vanishing edge, send the elevation of the catch basin side so the image shows what the viewer will actually see.
Timeline and season for outdoor projects
Outdoor construction depends on weather and permits. Tell the studio your construction target, so the rendering is ready before the contractor bids. A rendering used in a bid package helps contractors quote the same scope, which makes prices comparable. Late rendering forces decisions to be made on site, where changes are most expensive.
Frequently asked questions
What do I send for a pool rendering?
A survey or site plan, photos of the yard, the pool design or size, materials, structures, planting and lighting ideas.
Can you show my slope?
Yes, from contours, spot elevations or photographs with scale.
Can you show different pool shapes?
Yes. We can compare layouts from the same camera.
Do you show the safety barrier?
Yes. We do not remove code-required barriers.
Can you show a night view?
Yes. Lighting is one of the main benefits of a dusk render.
Will it help my HOA approval?
It can support a submission, along with permit drawings.
Can I use it for contractor bids?
Yes. It helps contractors quote the same scope.
What about the neighbors?
Send photos of fences and neighbor windows so privacy can be studied.
Related guides
This guide is part of our series on what to send a 3D rendering studio. Start with the overview, what to send a 3D rendering studio. Related: what to send for a renovation or addition, what to send for a single-family home, what to send for a multifamily project. When you are ready, send what you have through our quote request.