Rendering Only for Builders With an Existing Model: Sell the House Before You Build It
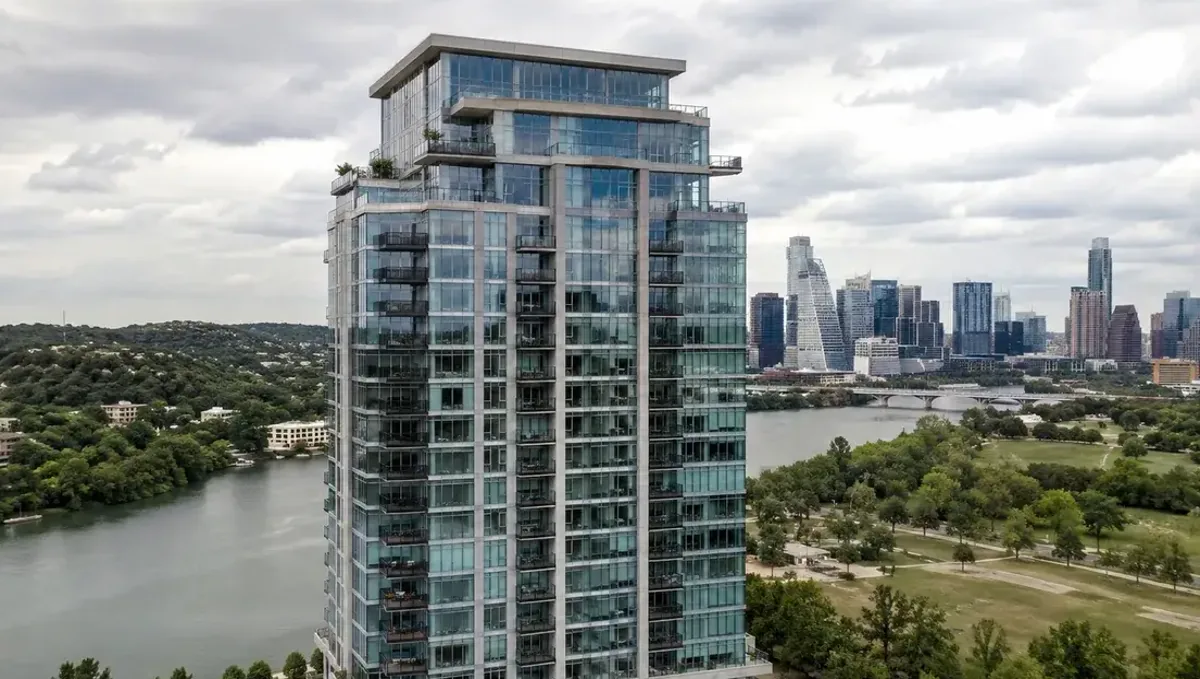
Quick answer: A builder with an existing model only needs the images. Send the model, the current plans, the finish selections, the site information and the purpose of each image. We replace generic construction geometry with realistic materials, add the lot and light, and keep everything accurate to what will really be built.
The builder who already has drawings and a model
Builders and general contractors increasingly receive a 3D model along with the plan set, or they build one themselves to coordinate trades and plan sequencing. The model exists, but it was made to build the project, not to sell it. That is exactly the situation where a builder benefits from a rendering-only service.
The reasons a builder needs an image are different from an architect's. There is a lot to say about the home buyer who cannot read plans, the spec home that needs a listing photo before it exists, the developer who wants to see a facade option before committing, the lender who asks what the finished product will look like. The image supports a sale or an approval, and the model supplies the geometry.
This guide explains how a builder can use a model that already exists, what problems are typical of construction-oriented models and how to brief an image studio in terms a busy site office can actually manage.
What a construction model is good at, and what it is not
A model made for construction is excellent at structure, layout, quantities and coordination. It is often poor at appearance. Walls are correct thickness but have no cladding detail. Windows are openings with a generic frame. Roofs are correct shapes but come without fascia, gutters or realistic ridge lines. Interiors may show partitions and fixtures without any furniture.
None of this is a defect. It is what the model was for. It only means that the rendering step has real work to do: replacing generic elements with recognizable ones, adding materials, dressing the site and lighting the scene. That work is done in the image studio using your geometry as the frame.
Situations where builders ask for rendering only
- Pre-sale of a spec or tract home. The house is not built yet, and buyers want to see it. The model is complete, and only the images are missing.
- Design-build proposals. A client compares bids, and an image of the proposed project makes yours easier to imagine.
- Change orders and options. A homeowner needs to choose between two exterior packages, and a picture of each ends the discussion faster than a sample board.
- Financing and draws. A lender or investor asks for a view of the project, and a rendering helps a non-technical reader.
- Marketing and website. A builder with few finished projects to photograph uses renderings to show what the company delivers.
In all of these the model already exists. Paying to build it again would be waste.
How to prepare a construction model for rendering
Keep it simple: send what the building actually is
A builder's model may include temporary works, formwork, scaffolding, construction phasing and coordination clashes. Those elements belong in a construction file and not in a picture of a finished house. Hide them, or better, send a copy where only the permanent building remains.
Tell us the exact finishes selected
A builder usually knows what is going on the house: brick brand and color, siding profile, roofing shingle, window manufacturer, garage door style, front door color. This is the most valuable information you can give, and it often lives in the contract exhibits rather than in the model. Send the exhibit or a list. Photos of samples or manufacturer links are just as good.
Clarify the site
A house image lives or dies by its lot. Is there a driveway, a walkway, a lawn, a fence, trees, a neighbor? If the site plan is available, send it. If not, say what will be there, and we propose a plausible landscape that matches the neighborhood, marking any element we assumed.
Describe the audience
An image for a buyer wants to feel aspirational but honest. An image for a lender wants to look sober and accurate. An image for a homeowner choosing exterior colors wants side-by-side clarity. Tell us who will look at the image and what decision it supports.
What we do with the model once it arrives
We open your file, check that geometry is complete and that nothing prints as a construction artifact, and report back with a short list. Then we replace generic elements with production-quality equivalents: real window frames, brick with mortar, shingles with a believable pattern, a garage door with panels. We add ground, landscape and sky, position the camera and set the light.
We do not change what you are building. If the model shows a 6-foot side setback and the site plan says otherwise, we flag it. If a feature seems to differ from the elevation drawings, we ask which is correct. The image must match what will actually be delivered, because a picture that promises more than the house provides creates problems for a builder later.
A worked example: a spec home before the foundation is poured
A small builder has a two-story spec home, drawings approved and a 3D model made by the drafter to coordinate the framing. The house is listed, but there is nothing to show. The builder wants a front exterior, a rear view with the patio and one image of the open-plan living area.
He sends the model, the selection sheet with brick, siding, roof and paint colors and photographs of a similar house he built last year for material reference. He notes that the lot is level, has a driveway on the left and a mature tree at the back that will stay.
We review the model and find that the front porch columns are drawn as simple rectangles. He confirms the real columns are tapered wood with a stone base. We adjust that in the render scene from his description and a photo. A clay preview and then a material preview go out, and he picks a slightly darker brick from two options. The living-area view is set for morning light. The final images are used in the listing, on a sign at the lot and in a printed flyer.
The house has not been built and the buyer can already see it. The builder spent a few short exchanges, and nothing was drawn twice.
Common problems and how to avoid them
- The render looks nicer than the house delivered. This is the risk that matters most. Keep finishes accurate to the contract and avoid unbuilt extras. If a feature is optional, we can show it in a separate labeled version.
- The model contains rough framing or structure only. If the model shows studs and no skin, tell us. The exterior finish must be added, and it needs a materials list.
- The site is missing. A house floating in white space is unconvincing. Give us the lot information or accept a neutral, typical setting.
- Trade coordination geometry is included. Ducts, pipes and clash markers should not appear. Send a cleaned copy.
- Plans changed after the model was made. Tell us which set is current. A mismatch between plans and model is the most common cause of late corrections.
Builders who address these points before sending the file save an entire round of revision.
Handling options, upgrades and buyer choices
Builders rarely sell one fixed house. There are elevation options, stone or brick packages, garage configurations and interior upgrade levels. Because the geometry already exists, each option is a variation on the same scene, not a new project. The practical way to handle it is to list the options by name, tell us which combinations you actually offer, and decide which two or three deserve a full image. Showing every possible combination is rarely useful and quickly becomes expensive.
A good rule is to render the base house well, then produce the options as changes to materials or a single element. Buyers compare side by side, so keep the camera identical between versions. That way the only thing that changes is the choice they are making, and the picture answers the question without a conversation.
What to send
- The model file, in whatever format your drafter or software produced.
- The current plan set or elevations, so we can check the model against them.
- The selection sheet or exhibit with finishes, brands and colors.
- The site plan, or a description of the lot and surroundings.
- Photos of similar completed work, if you want a matching look.
- The number of images and what each one needs to show.
- The deadline and where the images will be used.
You do not have to organize any of this beautifully. A folder with the files and a short email is enough.
Questions a builder should ask any rendering studio
- Will you tell me if the model does not match my drawings?
- Can I send finish exhibits and samples rather than describing colors?
- Do you show accurate, buildable features, or do you add embellishments?
- How many revision rounds are included, and what counts as a revision?
- Can I get a second set of images later for a different color package on the same model?
- Do you provide files suitable for a listing, a sign and a printed brochure?
A studio that answers these clearly understands how builders work and what a mistake costs.
Frequently asked questions
Do I need a 3D model made by an architect, or is a drafter model enough?
A drafter model is often enough, as long as the shapes are right. We add the materials and details that a drafting model leaves generic, and we tell you if anything needs correcting.
Can you show two exterior color options on the same house?
Yes. Once the scene is set up, alternative color packages are quick to produce and are usually the cheapest images in a project.
Will the image show features I am not building?
Only if you ask. We keep images accurate to the contract and can label anything optional so buyers are not misled.
What if I only have the plans and not the model?
Then it is a modeling project rather than rendering only. Tell us what you have, and we will explain the difference and the route.
Can I use the images on my website and in advertising?
Yes. Images are delivered for your marketing use, and any exceptions are agreed before work begins.
How do I show landscaping I have not designed?
Describe the lot or send the site plan. We propose plausible planting, keep it modest and mark it as illustrative if it is not part of the contract.
Can you produce the images before the foundation is poured?
Yes, that is one of the most common reasons builders use rendering only. The model and selections are enough.
How long does it take?
It depends on the number of views and how complete the model is. We give a schedule after we see the file, and the preview rounds are planned so you always know the next date.
Related guides
This guide is part of our series on rendering when the 3D model already exists. Start with the overview, rendering only when you already have the model. Related: rendering only for interior designers, rendering when your architect gave you the model, rendering for agents with a developer model. When you are ready, send the file and the deadline through our quote request.