Rendering Only When Your Architect Gave You the Model: A Client Guide
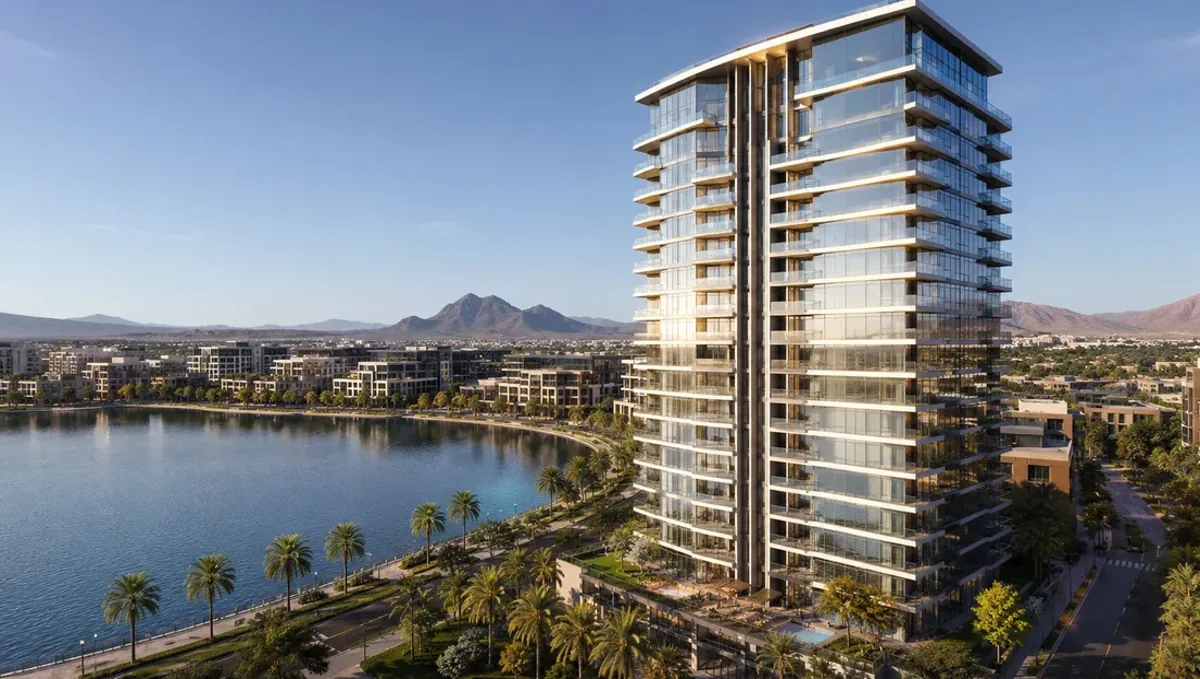
Quick answer: If your architect handed you the model, the images can be made from it directly. Here is what to ask for, what to send and how to keep the result faithful to the design.
You own a building model that someone else made
An owner or client sometimes ends up with a 3D model made by their architect, and that model has never been turned into a picture. It might have arrived as a file attached to an email, a link to a cloud project or a folder from the design team. You are holding a valuable asset and probably do not know what to do with it.
This guide is for the person in that situation: a homeowner, an owner-developer, a small business owner or a project manager who received the model from the architect and now needs images for a decision, a presentation or a marketing piece. It explains what you can and cannot do with the file, how to ask the architect for the right thing and how a rendering-only service uses it without any drama.
First question: are you allowed to use the model?
Architects generally retain ownership of their design documents, and the contract usually sets out how a client can use them. A model shared as part of a project is normally intended for that project. Sending it to a rendering studio to produce images of the same project is typically consistent with that, but the safest path is to ask.
A short message to your architect is enough: you would like to have images produced from the model for a specific purpose, and you want to confirm that they are comfortable with it and to ask for the best file to send. Most architects are pleased, because good images help their design get approved. Some will offer to send a cleaned export, or even to coordinate directly with the studio. This is not legal advice, and if your contract has specific terms, follow them.
Which file to ask for
Architects work in different programs, and the file you got may not be the best one for rendering. When you write to them, ask for these things:
- The native model file if they are comfortable sharing it, since it keeps materials, groups and views.
- Or a clean export in a widely used format, prepared with the building only and without construction annotations.
- The current drawings, so we can check that the model matches the latest design.
- The finish schedule or specification, since it carries the decisions about materials.
- Any saved views they used for their own presentations.
You do not need to know what these mean. You only need to forward the request and pass the answer along to us. If it feels awkward, send us the model as it is, and we will tell you exactly what to ask for.
What a client can decide, and what should stay with the architect
Rendering is a communication tool. You decide what you want to communicate, and the architect decides what the design is. It helps to keep these separate.
- You decide: which views, at what time of day, how many images, how they will be used and how polished they need to be.
- The architect decides: the shape of the building, the materials in the design, the details of openings and roofs.
- Shared: landscape, furniture and mood, where the architect often has a view and you have a preference.
When the two get mixed, a client may request a rendering that shows features the design does not have. The image looks great, and then the building is different. Keeping the images faithful to the design avoids conflict later with the architect, the builder and the city.
How the process works from your side
- You send the model and tell us the purpose. A hearing, a family decision, a bank, a website, a sale.
- We review and report. We tell you whether the model is ready or needs small corrections, and list what we need from you or from the architect.
- You approve the views. A simple neutral preview shows where the camera stands. You say what you like.
- You approve materials and mood. If the architect gave a schedule, we follow it. If not, we propose options and you choose.
- We deliver the final images in sizes suited to their use.
You never have to open the model file yourself, and you do not need software.
A worked example: a homeowner with a model from the architect
A homeowner is building a house on a hillside. The architect has drawn it in 3D, and the family has seen it only as flat plans and screenshots. They are about to talk to a lender and want to show what the finished home looks like. They also want to decide between two roof colors.
They write to the architect, who sends the model and a finish schedule and says she is happy for images to be made. We open the file, confirm it matches the latest drawings and find that the terrace railing is missing in one area. The architect fixes it. A neutral preview shows two exterior views and one interior. The homeowners choose the view from the lower driveway because it shows the hillside.
The final set includes that view in both roof colors and an interior of the main living area. The lender sees a clear picture, and the family decides on the darker roof after seeing it beside the lighter one. The architect uses the images in her portfolio with the owner's permission.
Choosing views: what your images should show
People new to renderings often ask for "a picture of the house", and one image is rarely enough. The best sets answer distinct questions. One shows how the building meets the street or the land. Another shows the main entrance and how you arrive. A third shows the space where you will spend most of your time, usually the living area or the main work floor. A fourth may show something specific to your project: a view out of a window, a garden, a rooftop, a storefront at night.
When you choose views, think about who will look at them. A lender wants to see the whole property clearly. A neighbor at a hearing wants to see how it fits the street. A family deciding on finishes wants to see materials up close. If you are unsure, tell us the audience and the decision, and we will propose a short list. It is easier to react to a proposed list than to invent one from nothing.
Timing and how to plan around your architect's availability
Architects are busy, and a request for a file or a clarification can take a few days to answer. The most common cause of delay in this kind of project is waiting for a reply, not the rendering itself. You can avoid that by sending one complete request rather than several small ones: the file, the drawings, the finish schedule, the current revision and the question about permission, all in the same email.
It also helps to tell your architect the date you need images and what they are for. People respond faster when they understand the reason. If the architect is slow to answer, we can proceed on the information you have and mark the open points, so that the preview rounds keep moving while the answers arrive.
Keeping the record straight: revisions and versions
Designs change during a project, and images made from an old version can cause confusion months later. A simple habit prevents it: label each set of images with the date and the revision of the model it came from. We do this on delivery, and we recommend you keep the label with the file. If a permit reviewer, a lender or a neighbor asks which design an image shows, you have a clear answer.
If the design changes after the images are finished, the images are not wrong, but they are out of date. Tell us what changed, and we will say whether an update is small or a new image is needed. Keeping the old set for the record is sensible, and so is marking it as superseded.
Problems to watch for
- The model is older than the plans. Ask which is current. It is the most common reason for a wrong image.
- The model has no materials. A design model may be plain white. Tell us which finishes were chosen or ask the architect for the schedule.
- The model is in an unusual format. Send it anyway. We identify the best conversion route.
- The architect shows an option you no longer want. Confirm which option is current before we begin.
- Expectations are higher than the design supports. A modest design does not become a luxury hotel through lighting. An honest image is the best sales tool you have.
What to send
- The model file or the link, exactly as you received it.
- The current plans and elevations if you have them.
- The finish schedule or a list of what you have chosen so far.
- Photos of the site if the building is not built yet.
- What the images are for and the date you need them.
- The architect's contact information if you are happy for us to ask questions directly.
Questions to ask before you hire anyone
- Will you check that the model is the latest design before you start?
- Can you coordinate with my architect if something needs clarifying?
- Will you show me a preview before the final images?
- Do you keep the images faithful to the design and flag any change?
- What do I receive, and in which sizes?
- Can I use the images for my own purposes, such as lenders, neighbors and marketing?
Straight answers here will save you from the most common frustration, which is receiving beautiful images that do not match what is going to be built.
Frequently asked questions
Do I need my architect's permission to have images made?
It is good practice to ask, and your contract may require it. Most architects welcome it. Ask for the best file to send and confirm they are comfortable with the use you have in mind.
What if I do not know what format the model is in?
Send it as you received it. We identify the format and tell you if anything else is needed.
Can you change the design in the image?
We keep images faithful to the design. If you want to explore a change, discuss it with your architect first, and we can show the revised version once the model reflects it.
Can I choose materials myself?
Yes, especially where the architect left options open. We show alternatives in the preview round so you can decide visually.
Will the images work for a city or HOA submittal?
They can, if the images are accurate and the submittal requirements are known. Tell us the requirement, and we plan the views accordingly.
What if the model has mistakes?
We report them and ask you or the architect to confirm. We do not silently change design decisions.
Can my architect and your studio talk directly?
Yes, and it often speeds things up. We only ask for what we need and keep the conversation on the technical points.
How many images should I order?
It depends on the purpose. A family decision may need two or three views, and a marketing set may need more. We suggest a set after we see the model and hear what the images are for.
Related guides
This guide is part of our series on rendering when the 3D model already exists. Start with the overview, rendering only when you already have the model. Related: rendering for agents with a developer model, rendering for developers with an in-house BIM team, rendering only for remodeling contractors. When you are ready, send the file and the deadline through our quote request.