Warehouse Rendering When You Already Have the Model
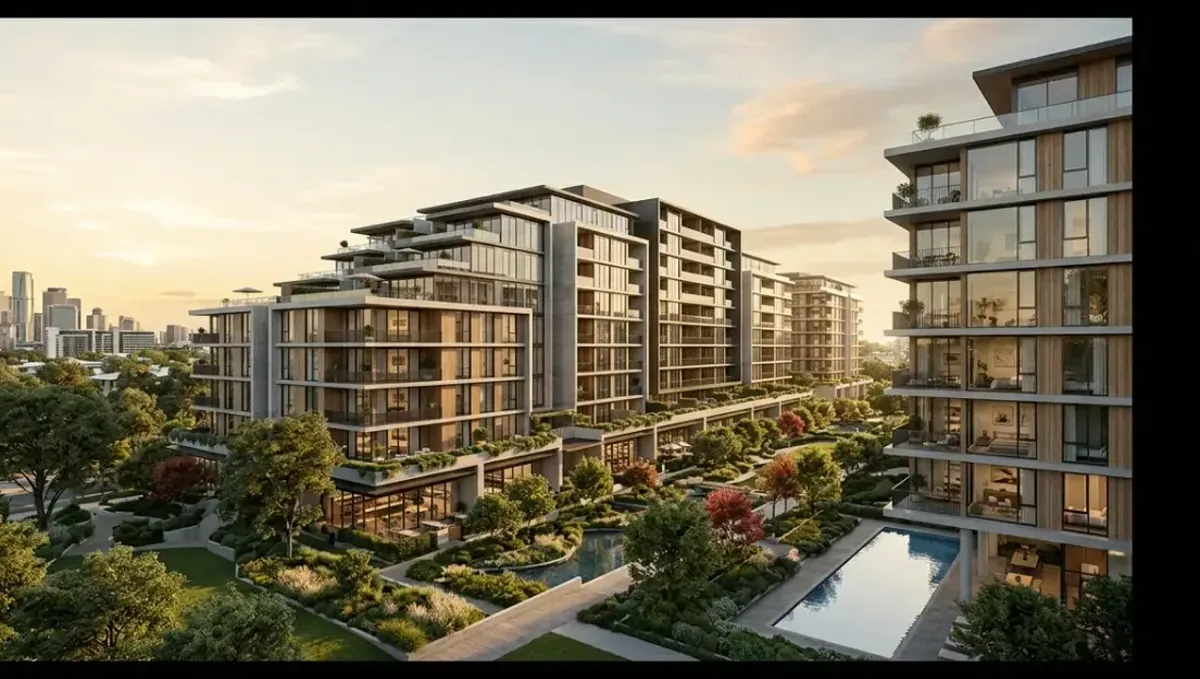
Quick answer: For a warehouse, send the building and site model, landscape and screening details, and specifications. The studio produces honest aerial, street and interior views for entitlement and leasing.
Why a warehouse needs a rendering at all
A warehouse or industrial building can seem like the least visual of projects. It is a large box on a large lot. Yet images matter here for reasons that are practical and financial. Cities want to see how a large building fits its surroundings. Neighbors worry about trucks, noise and appearance. Lenders and tenants want to understand what is being built and how it will look. A clear image reduces the fear that comes with large, unfamiliar buildings.
This guide is for developers, architects, brokers and owners who already have a model of a warehouse, distribution center, light industrial building or similar, and need images for entitlement, financing or leasing. It explains what to show, how to handle the sheer scale and how to build trust with the audiences who will judge it.
The views a warehouse project usually needs
- Aerial or high oblique view. Shows the whole site: building, truck court, parking, landscaping and access.
- Street view of the primary facade. Shows what neighbors and passersby will see.
- Office corner or entrance. The most designed part of the building and its main image for tenants.
- Truck court and dock doors. Shows function and screening.
- Landscape and buffer view. Shows how the building relates to neighboring uses.
- Interior clear-height view. Shows the scale, columns, lighting and racking possibilities.
Not every project needs all of them. A speculative building for lease often relies on the aerial, the entrance and the interior. An entitlement package leans on the street view and the buffer.
Scale: making a very large building readable
A large building can look monotonous in an image, and its size can be hard to judge. We help the viewer by adding scale cues: trucks, cars, people, trees, light poles and adjacent buildings. We choose camera positions that show the length of the facade in a way that reveals its articulation, such as changes in color, panel rhythm, canopies and the office corner.
If the design uses tilt-up concrete panels, metal panels or a mix, we render them with attention to joints, reveals and texture. Large surfaces reveal a lot, and flat colors read as unfinished. We also add subtle weathering and variation to keep the building from looking like a plain rectangle.
Trucks, traffic and the questions neighbors ask
The public discussion of a warehouse is nearly always about trucks. Where do they enter, how do they turn, where do they wait, and what will nearby residents see and hear? An image cannot answer noise questions, but it can show routing, screening, landscaping and the visual buffer.
If the site plan is well developed, we show truck movements and dock positions faithfully, with the fence, wall and planting that the plan specifies. We avoid showing an unrealistically dense or leafy buffer, because neighbors quickly spot exaggeration. An honest image, with modest planting that matches the landscape plan, builds credibility at a hearing.
Materials, lighting and the interior
A warehouse interior is defined by its structure, clear height and light. Concrete floors, steel columns, roof deck, skylights, LED high-bay fixtures and dock equipment all contribute. A rendering shows how bright and open the space will be, which matters to tenants who compare buildings. We can show the space empty for leasing or with racking and inventory for a specific user.
Interior views also help communicate specifications: clear height, column spacing and dock configuration. Tell us the specification and we make sure the image is consistent with it, so that a broker's brochure and the building do not disagree.
A worked example: a speculative distribution building
A developer has a model of a 200,000 square foot speculative building, with an office corner, dock doors on the rear and a landscaped front. The city requires a submittal image, and the broker needs images for leasing.
The review finds that the model does not include the screening wall on the truck court and that the office corner glazing is a simple block. The developer supplies the wall detail and the storefront system. The preview locks the cameras: an aerial, a street view, the office corner and the interior. The city set uses neutral daylight and modest planting that matches the landscape plan. For the broker, the same scene produces a dusk exterior of the office corner and an interior with light-filled clear height. Both sets agree on geometry and materials.
Common problems and how to avoid them
- The building looks monotonous. Highlight articulation, the office corner and landscaping.
- Scale is unclear. Add trucks, vehicles, people and adjacent structures.
- Landscape is exaggerated. Follow the approved landscape plan honestly.
- The site is missing. Send the civil plan or a site model.
- The interior is generic. Provide specifications: clear height, spacing, lighting.
- Different audiences need different images. Prepare sets from one scene.
Sustainability, daylight and the features tenants ask about
Modern industrial tenants ask about more than square footage. They want to know about clear height, dock ratios, EV charging, solar-ready roofs, skylights and energy-efficient lighting. Some of these features can be shown in images. Skylights and clerestory glazing change the interior mood, solar arrays change the roof view and charging stations appear in the parking area.
We include those features when they are part of the design, and only then. A rendering should not imply features that are not specified. If the building is designed for solar in the future, we can label it as a future option. For interior views, we show daylight and lighting consistent with the specification, so that a tenant's impression matches what they will find when they visit.
Working with brokers and leasing teams
For speculative industrial buildings, the broker's job is to communicate the property in a few pages. Images support that by showing the building, the site and the interior in a way that photographs cannot before construction. A broker typically needs an aerial, an office entrance, an interior and sometimes an exterior at dusk to give the building character.
We coordinate with the broker on sizes for flyers, websites and email campaigns, and on where text will overlay the image. A good hero image leaves space for a headline. We also keep the images consistent with the specification sheet, since a mismatch between brochure and image weakens credibility with sophisticated tenants.
Phasing, expansion and the multi-building park
Many industrial projects are parks with several buildings built in phases. The images should show the whole plan, indicate which phase is which and remain consistent as each phase is added. A master scene of the park makes this straightforward: the site, roads, landscaping and each building are placed once, and each phase reveals or updates its portion.
If you expect expansion of a building or later phases, tell us at the start. We organize the scene so that future buildings can be shown as a light massing today and upgraded to a full design later. That approach avoids paying for detail that may change, while giving investors and the city a complete picture of the intended development.
Seasons, weather and the honesty of the light
A large building on a large site is strongly affected by the sky. A clear day gives crisp shadows and makes color panels vivid, while an overcast day softens everything and makes the building look calmer. For public approvals we generally favor a neutral, slightly soft light that reveals the design without dramatizing it. For leasing, a clear day with a good sky is more appealing and is acceptable as long as the building is shown accurately.
Season affects the landscape. Trees that are bare in winter reveal more of the building and provide less screening, which is an important consideration if screening is a condition of approval. When screening matters, consider showing the building at a modest, realistic growth stage and, if useful, an additional image at maturity, clearly labeled. That transparency tends to be received well by reviewers, who are used to exaggerated planting.
What to do when the site is still changing
Industrial projects often go through several site plan revisions, as truck courts, parking counts, stormwater features and access points are adjusted in response to engineering and city comments. Images built too early can become obsolete quickly. A practical approach is to produce building-focused images first, since the building design is usually more stable, and to leave site-heavy views such as the aerial for after the site plan settles.
If a hearing forces you to produce the aerial sooner, tell us which parts of the site are still provisional. We can label them or keep them visually neutral, and update the view quickly once the plan is final. That sequencing avoids paying for detailed site views that will need to be redone.
What to send
- The building model and, if available, the site model.
- The site plan, landscape plan and screening details.
- Material and color specification, including panel joints.
- Office corner and storefront details.
- Interior specifications: clear height, column spacing, lighting.
- An aerial photo and the surroundings.
- The list of views, the audience and the hearing or leasing date.
Questions to ask a studio for a warehouse project
- Can you show the building and site honestly at the scale of a large parcel?
- How do you avoid exaggerating landscaping or screening?
- Can you produce aerial, street and interior views from one scene?
- Can you show truck circulation and dock positions accurately?
- How do you handle large surfaces so they do not look flat?
- Can the same scene support both the city and the leasing brochure?
Frequently asked questions
Do warehouses really need renderings?
Often yes. Cities, neighbors, lenders and tenants respond better to a clear image than to plans, especially for large buildings.
How many images does a warehouse need?
Typically three to six: an aerial, a street view, the office corner, the truck court and an interior.
Can you show trucks and dock doors?
Yes, faithfully to the site plan, with screening as designed.
Can you show the building with racking?
Yes. We can show it empty for leasing or with racking for a specific user.
Can you work from a simple massing model?
Yes, but details that are undecided appear as proposals, and we label them.
Can you do an aerial view of the whole site?
Yes. Send the site plan and an aerial photo of the surroundings.
Will the images help at a public hearing?
They can. Honest, accurate images tend to increase trust, especially with the neighbors.
Can you produce an animation flyover?
Yes, from the same scene. It is quoted separately.
Related guides
This guide is part of our series on rendering when the 3D model already exists. Start with the overview, rendering only when you already have the model. Related: single-family home rendering, multifamily rendering, restaurant rendering. When you are ready, send the file and the deadline through our quote request.