Multifamily Rendering From Your Existing Model
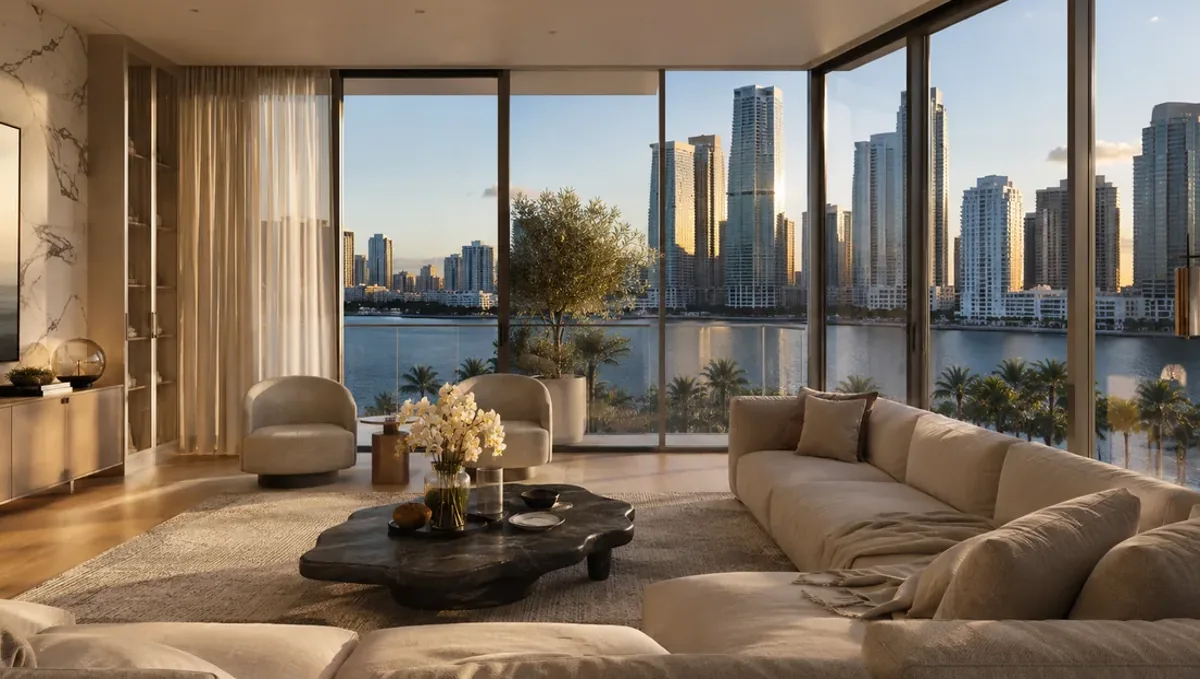
Quick answer: Send a presentation copy of the multifamily model, a list of views by audience and the finish schedule. A single master scene produces consistent images for lenders, city staff and leasing.
Why multifamily images are a different job
A multifamily project is sold, financed and approved on the strength of a few images that must carry a great deal of weight. They have to show scale and massing honestly to a planning board, communicate quality to a lender, and create desire in a future resident, sometimes all with the same model. The model may contain hundreds of units and several buildings, but the story is told in perhaps ten views.
This article is for developers, architects, builders and investors who have a model of a multifamily project and need to decide which images to make, how to organize the work and what to prepare so the result is accurate, consistent and useful at each stage.
The images a multifamily project usually needs
- Aerial or street-level massing view. Shows how the building sits in its neighborhood and what the planning board will judge.
- Main entrance and street frontage. Shows the pedestrian experience and the quality of the facade at eye level.
- Courtyard or amenity deck. Shows the shared spaces that define lifestyle.
- Lobby and leasing areas. Shows first impressions for residents and visitors.
- Typical unit interiors. Show the kitchen, living area and bedroom that a resident will inhabit.
- Rooftop or pool amenities. Often the most persuasive marketing images.
- Twilight exterior. The signature marketing image, with lit windows and warm interior light.
Not every project needs all of these. Which ones you order depends on the stage and the audience. We suggest a first list after seeing the model and discussing who needs to be convinced.
Handling scale: many units, one scene
A multifamily model can be enormous, and the temptation is to send everything. A better approach is to identify what the camera will see. Interiors of units that never appear in an image do not need detail. Repeated floors can be simplified. Amenity areas that are hero views deserve more care than the corridor on floor seven.
We work with the model as it is, and we recommend simplifying only when it improves reliability and speed. A useful practice is to name the hero areas and the background areas in the brief, so time and budget go where the images will be judged.
Consistency across many images
A set of multifamily images has to look like one project. That means consistent light and season, matching materials, the same level of entourage and the same photographic style. When images are commissioned at different times, or from different providers, the set often looks patched together. Keeping the work in one scene solves the problem and makes later additions cheaper.
Consistency also protects accuracy. If the facade panel is a certain color in one view and slightly different in another, a lender or a city reviewer may question which is right. One master scene means one truth.
A worked example: a four-story apartment community
An investor group has a Revit model of a four-story, 120-unit community with a central courtyard, a clubhouse and a pool. They need images for a lender package next month and for leasing later. They send the model, materials, the landscape plan and a list of eight views.
The review finds that the model contains the pool but not the fence around it, and that balcony rails are drawn as simple boxes. The team adds the fence detail and marks the rails as visible in only two views. A preview locks the cameras. The lender set uses soft daylight and a restrained mood. Later, the same scene produces a twilight exterior and a clubhouse interior for leasing, both consistent with the lender set.
Common problems and how to avoid them
- The model is too heavy. Send a purged copy or split by building.
- Interiors are missing. Identify which unit types need interior views and provide finishes.
- Amenity areas are schematic. Tell us what is decided and what is open.
- Different stakeholders want different moods. Produce distinct sets from one scene.
- Surroundings are unknown. Provide the site plan or an aerial photo.
- The design changes during production. Freeze a revision and agree on how changes are handled.
Showing scale and massing honestly to a planning board
Planning boards and neighbors look at multifamily images with suspicion, because they know images can flatter. The best defense is honesty. Use a camera height that a pedestrian would have, a lens that resembles what the eye sees and light that does not hide the building's bulk. Include the adjacent buildings and the street width so the proportion is readable. If the project exceeds the height of its neighbors, show it plainly.
Honest images build trust, which in entitlement is worth more than a spectacular view. They also protect the developer: an image that later proves misleading can be used against the project in a hearing. We recommend two or three neutral views for the approval process and separate atmospheric views for marketing, kept from the same scene.
Unit interiors: how to show a product that comes in many variations
A residential building may contain a dozen layouts, several finish packages and different views. Rendering all of them is rarely worth it. A better strategy is to pick the most representative unit for each product tier: a typical one-bedroom, a two-bedroom and, if relevant, a premium unit with the best finishes.
Within each, show the kitchen and living area, since that is what a prospective resident weighs first, and one bedroom or bathroom if space allows. Use the actual finishes selected for the project, not generic ones, because a unit that looks better in the image than in person is a leasing problem. We use your finish schedule and photographs of physical samples to keep the product honest.
Amenities and the lifestyle story
Multifamily marketing is really lifestyle marketing. The pool, the courtyard, the fitness room, the coworking lounge and the rooftop are what make residents feel that they are joining a community. The images of these spaces need atmosphere: people using them, appropriate light and furniture that suggests activity without chaos.
We plan these views with your marketing team. We choose the moment: a sunny afternoon at the pool, a warm evening on the terrace, a quiet morning in the coworking room. Each moment tells a different part of the story. Because they share a scene with the exterior and the units, they feel like one place, and that coherence is what makes the whole campaign persuasive.
Phasing and updates over the life of the project
Multifamily projects take years, and the images will be needed at several points: entitlement, financing, construction and leasing. Plan for that from the beginning. Keep the master scene, note the revision, and ask the studio how updates will be handled and priced. Changes to a facade color or a landscape plan are usually quick if the scene is intact, while a completely new image costs much more.
Budgeting and sequencing the image program
Multifamily image budgets are easiest to control when the program is sequenced. Start with the views that unlock the next decision, usually the exterior massing for entitlement and the primary street view for the lender. Hold interiors and amenity views until finishes are confirmed, because rendering unresolved interiors means paying twice. Ask the studio to price the master scene once and each additional view as an increment, so you can see exactly what each new image costs.
Also decide early which views will be reused across audiences. A single strong exterior often serves the lender, the city, the website and the leasing brochure. Ordering it once, at high quality and in several sizes, is more economical than ordering variants. Save the extra budget for the interiors and amenity views that truly differ between audiences.
Finally, set aside a small contingency for revisions after the first review. Stakeholders in multifamily projects are many, and a late comment from a partner or an architect is common. A contingency prevents a small change from becoming a scheduling problem near a hearing or a financing deadline.
One more habit pays off: ask for a short written scope listing each view, its size and the number of revision rounds included. Written scope removes doubt about what a change costs, and it gives every partner the same list to react to.
What to send
- The model, or a purged presentation copy.
- The list of views with audience and purpose.
- Finish schedules and exterior material samples.
- The site plan, landscape plan and an aerial photo.
- Brand guidelines and any disclaimer language.
- The frozen revision name and date.
- The deadline, such as a lender meeting or hearing.
Questions to ask a studio before you commit
- Can you handle a model of our size, and will you tell us how to prepare it?
- Can one scene deliver images for the lender, the city and leasing?
- How do you keep materials and light consistent across the set?
- Can you add views later without paying for the whole scene again?
- How do you handle unit interiors when finishes vary by type?
- What is your process for confidential project information?
Frequently asked questions
How many images does a multifamily project need?
Typically eight to fifteen, depending on the stage. A lender package may need fewer, while a leasing campaign uses more.
Can you render every unit type?
We render the types that appear in your views, usually two or three. Repeated layouts do not need separate images unless you request them.
Can you work from a very large Revit model?
Yes. We recommend a purged presentation copy, and we tell you what we find when we open the file.
Can the same images serve the city and marketing?
The same scene can, but the sets differ. City images use conservative light and restrained entourage, while marketing uses atmosphere.
Can you add residents and activity?
Yes, in moderation. For approvals we keep people sparse, and for marketing we add life to the amenity spaces.
Can you produce an animation for leasing?
Yes. An animation uses the same scene and is quoted separately.
What if the amenity design is still open?
Tell us what is decided. We can dress the space in a restrained way and label assumptions.
Is the twilight image worth it?
For marketing, it usually is, since lit windows make a building feel alive. For approvals it may not be necessary.
Related guides
This guide is part of our series on rendering when the 3D model already exists. Start with the overview, rendering only when you already have the model. Related: restaurant rendering, retail store rendering, office interior rendering. When you are ready, send the file and the deadline through our quote request.