Rendering Only for Architects Who Model In-House: What to Hand Off and What to Keep
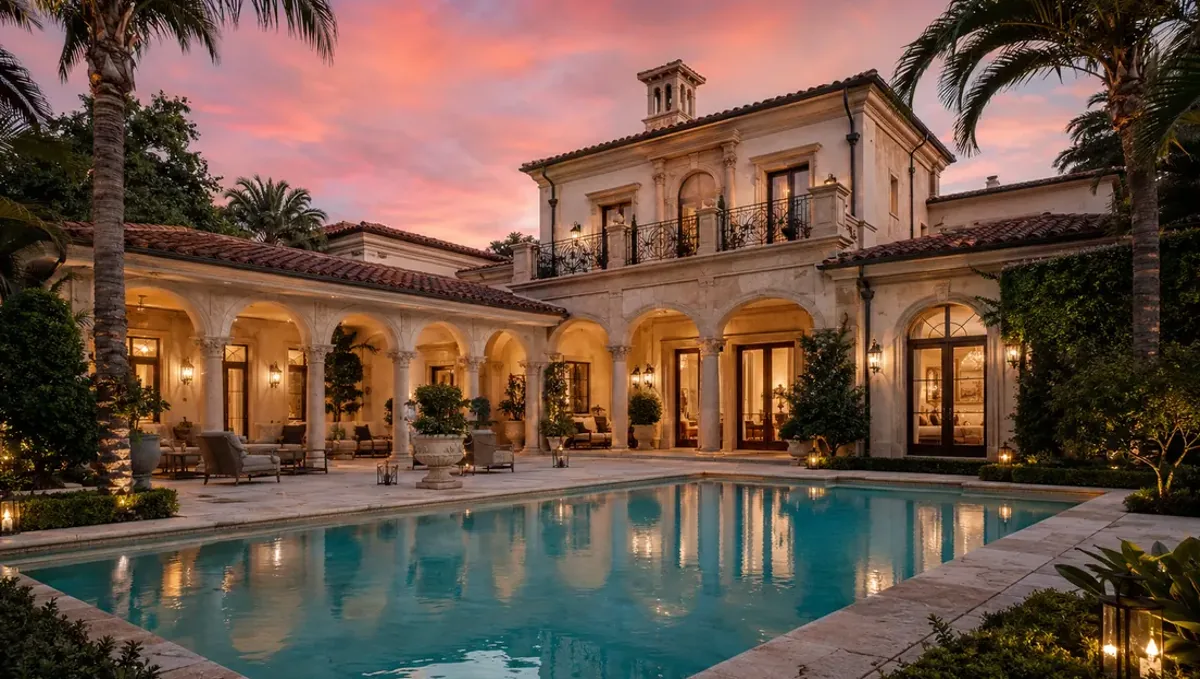
Quick answer: Architects who model in-house can send the finished model out for rendering only, keeping full authorship of the design. Send the native file, a saved view of the final state, a finish list, camera positions and the purpose of each image. Approve a clay preview, then materials, then light, and only then the final render.
The architect who already did the hard part
If you model in-house, you have already spent the hours that most people picture when they think of a 3D project. The massing works, the envelope is resolved, the openings are placed and the sections agree with the plans. What is left is not more architecture. It is the craft of turning geometry into an image that persuades someone who does not read drawings.
That craft is a different discipline from design. It has its own tools, its own failure modes and its own pace. Many good architects can render, and some render very well, but the hours it takes are hours that do not go into the next set of drawings or the next client meeting. A rendering-only service exists for that gap: you keep authorship of the design, and the image is produced from your model without anyone rebuilding it.
This guide is written for the principal or project architect who owns a model and needs to know what a handoff looks like, what to prepare, what to keep control of and where the real risks are.
What "rendering only" means when the architect owns the model
It means the geometry is yours and stays yours. We do not redraw walls, reinterpret your details or correct your design. We open your native file or a clean export, set up materials, light, camera and entourage, and deliver images. If something in the model looks like an error, we tell you and you decide, because the design decision is yours.
It also means you decide how much of the visual direction you want to give. Some architects arrive with a mood board, a reference photograph and a list of exact finishes. Others send the model and say "make it feel like a quiet morning in a dense neighborhood". Both work. The first gives a tighter first pass. The second gives us room to propose, and you react to the previews.
Why architects who model well still outsource the image
- Time is uneven. A rendering is needed at a specific moment, often a few days before a hearing or a client meeting, and that is exactly when the office is busiest with drawings.
- Hardware. Photoreal output needs machines that are tied up for hours. Sending the job out frees the workstations.
- Distance from the design. Someone who has stared at a model for months sees intent, not the image. A fresh eye judges what a stranger will see in five seconds.
- Specialized finishing. Skies, vegetation, people, reflections and post-production are a body of knowledge on their own.
- Predictable cost. A defined scope per view is easier to include in a fee proposal than open-ended hours from staff.
None of these says your rendering skills are weak. They say the economics of a design office and the economics of an image studio are different.
How to hand off a model you built for documentation
Models built to produce construction drawings behave differently from models built to be looked at. The first prioritizes correct data and clean sections. The second needs continuous surfaces, sensible materials and no hidden clutter. Most architects who model in-house are in the first situation, and the handoff is mostly about closing the gap.
Send the native file, plus a saved view of what is final
Send the project file, not only an export, whenever you can. Native files carry materials, layers, groups and named views. Along with it, save a view or state that shows exactly the building as it should appear: correct phase, correct design option, hidden temporary elements, site included or not. That saved view replaces a page of instructions.
Say which parts are final and which are placeholders
Every model has parts nobody has finished thinking about. A landscape that is only a green slab, a roof mechanical unit that was placed roughly, a guardrail that is a single line. Tell us what is placeholder, and we will either keep it neutral or replace it with a plausible version that you approve.
Give the finish schedule, even if it is incomplete
A list of materials with product names or reference photos is the highest-value item after the model itself. If the schedule has gaps, mark them "open", and we propose two options in the preview round. Do not leave the gaps silent, because silent gaps turn into a surprise on the final image.
State the point of view
Where does the camera stand and what should the eye go to first? A photograph of the site from the street, a marked-up plan with a camera symbol or a sketch on a screenshot is enough. The composition is the single decision that most shapes the result, so it deserves attention before any settings do.
Keeping design control while someone else produces the image
Architects worry, reasonably, that an outside studio will change the design by accident: brighter colors, a different roof material, a bigger tree in front of a facade the architect is proud of. The way to prevent that is process, not trust.
- Clay or white-model preview first. Before materials, you see the camera and the composition in neutral gray. Disagreements about framing get solved when they are cheapest to solve.
- Material board second. You see the finishes on the actual geometry at low resolution and approve or correct each.
- Light and mood third. Time of day, sky, interior lighting and entourage are shown once and adjusted once.
- Final output last. Only after the three earlier approvals does the heavy render run.
This order also protects your budget. Changes requested at the final step are expensive because the whole image must be recomputed. Changes requested at step one cost minutes.
A worked example: a small mixed-use building
An architect has a four-story mixed-use building modeled in a BIM program. Retail at grade, three floors of apartments above, a shaded courtyard and a pitched metal roof. The developer wants two exterior images for a public meeting and one courtyard view for the leasing brochure.
The architect sends the native file, a saved view named "Final", a finish list with the cladding and window colors filled in, and a note: the courtyard planting is not designed yet. She also attaches a phone photo of the corner where the building meets the street, with a circle marking the camera position.
We open the file and report two things. A parapet on the north elevation is missing a cap, visible only from a low view, and one storefront window has no glass. She fixes the first in her model and asks us to leave the second because it is a design decision that is not final. The clay preview goes out. She moves the corner view slightly to keep a neighboring tree out of frame. Materials are approved with one change: a warmer tone for the metal roof. Light is set for late afternoon because the developer wants the retail to look busy. The final renders arrive, and she uses the same images in her presentation and in her own portfolio afterwards.
Nothing was redesigned. The architect spent perhaps an hour of her own time across the whole exchange, spread over several days.
What to check in your model before you send it
- Walk around the whole exterior. Look for gaps at roof edges, missing soffits and floating elements.
- Check that glazing is actual glass, not a solid face with a blue color.
- Confirm units and scale by measuring a door and a floor-to-floor height.
- Remove or hide detail markers, dimensions, section lines and annotations that export as geometry.
- Purge unused materials and components so the file is lighter.
- Decide whether the site, neighbors and topography should appear and include them at a suitable level of detail.
- Confirm which design option, phase or revision is current.
None of these steps is heavy. Doing them takes less time than the first question they prevent, and the checklist at the end of this series covers it in more depth.
Common problems architects run into, and what causes them
- The image looks like a different building. Materials were chosen from memory rather than the schedule. Prevention: send the finish list and approve the material board.
- Everything feels flat and lifeless. A model with no entourage, no planting and no atmosphere reads as a diagram. Prevention: agree on people, vehicles, trees and sky in advance.
- The camera hides the good part. A default view was used without considering the design intent. Prevention: send a camera sketch and a sentence describing what matters.
- Late change of the design. The model is edited after materials are approved. Prevention: freeze the model at a named revision and tell us if it changes.
- Too many views for one fee. Scope was described as "a few images". Prevention: list the views by number and purpose.
These are process issues, not skill issues, and every one of them is avoidable with a short written brief.
What to send
- The native model file, or a clean export if the software is uncommon.
- A saved view or a short description of the final state of the model.
- Finish list, product references and any photographs of the site.
- Camera positions marked on a plan or on a screenshot.
- The purpose of each image and where it will be shown.
- The deadline and any hard dates, such as a hearing.
- Any design decisions that are still open.
If you have less than this, send what you have. A model and a date are enough to start a conversation, and the rest can be built up through the preview rounds.
Questions to ask any studio before you hand off your model
- Will you work from my native file or only from an export?
- Will I see a clay preview and a material preview before the final render?
- How many views and how many revision rounds are included in the price?
- Who owns the working scene after delivery, and can I have it?
- Will you tell me about geometry problems instead of silently fixing them?
- Can the same scene later produce an animation or extra views without starting again?
- What happens if my model changes halfway through?
The answers tell you whether you are dealing with a partner who respects the design or a production line that treats your model as raw material.
Frequently asked questions
Can I keep my own name as the author of the design?
Yes. The design is yours, and the images depict your design. Credit conventions for the image itself are agreed in advance, and most architects use the images under their own firm name.
Do I have to give art direction?
No. You can give as much or as little as you like. A brief with references speeds up the first pass, and a brief with only the model and the purpose leads to proposals for you to react to.
What if I model in a program you do not list?
Tell us the program and version. Most software exports geometry in a form we can use, and we will confirm the best route before you invest time preparing anything.
Will you fix errors in my model?
We report them, and we fix the ones that are clearly technical, such as a missing face. Anything that touches design intent is left for you to decide.
Can you match a look I used in a previous project?
Yes, if you send the earlier images as reference. We match mood, contrast, time of day and finish quality, and we tell you where the new geometry makes an exact match impossible.
How do I keep changes under control?
Freeze the model at a named revision when materials are approved. If it must change after that, tell us which parts, and we tell you what can be reused and what needs recomputing.
Can the same model be used for permit and marketing images?
Often yes, but the two uses ask different things. A permit image needs accuracy and restraint. A marketing image can lean on atmosphere. State both uses at the start so the scene is organized for each.
Is rendering only cheaper than a full modeling project?
It is usually simpler and more predictable because the geometry work is already done. The exact quote depends on the number of views, the size of the model and the level of finish, and we confirm it after seeing the file.
Related guides
This guide is part of our series on rendering when the 3D model already exists. Start with the overview, rendering only when you already have the model. Related: rendering only for builders, rendering only for interior designers, rendering when your architect gave you the model. When you are ready, send the file and the deadline through our quote request.