Retail Store Rendering From Your Existing Model
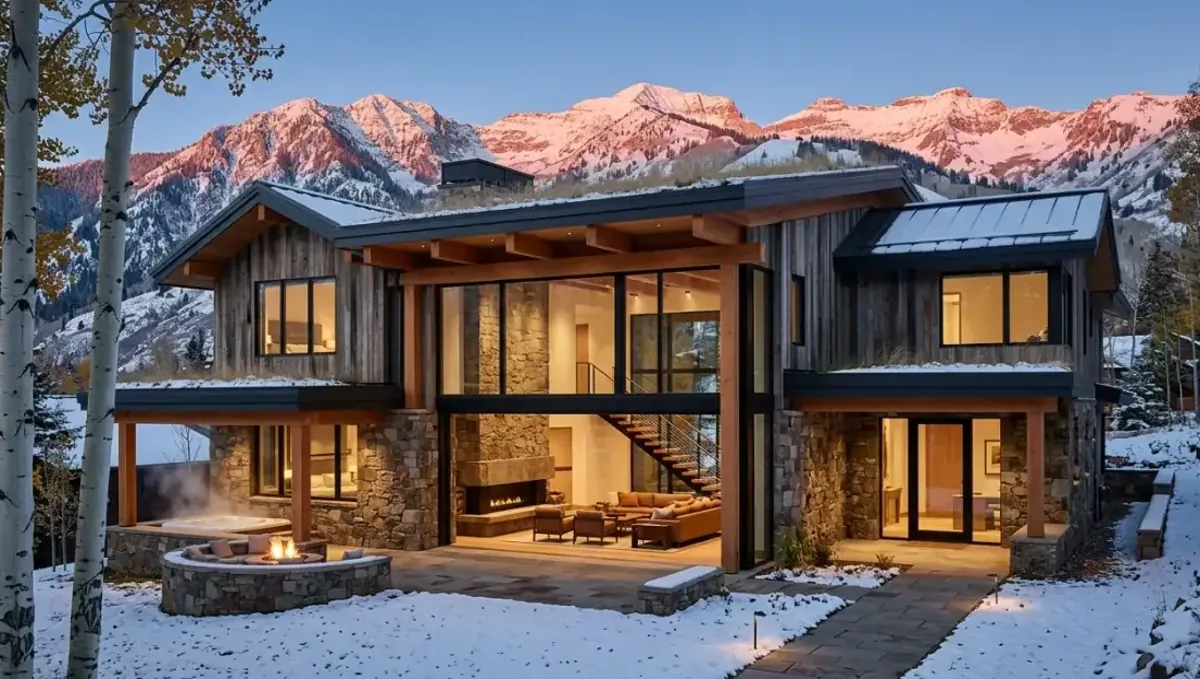
Quick answer: For a retail store, send the model, brand guidelines, sign drawings and lighting plan. The studio shows signage in context, uses representative merchandise and delivers a consistent set for landlords, banks and corporate review.
Retail images have to sell the store before it exists
A retail store is a machine for attention. The facade has to stop a passerby, the entrance has to invite, the layout has to guide a customer past the right products and the lighting has to make merchandise look good. When a brand, a landlord or a franchisee reviews a design, they are really asking whether the store will do that job. A plan cannot answer. A rendering can.
This guide is for retailers, architects, store designers and developers who already have a model of a store, whether a boutique, a chain prototype or a shop in a shopping center, and want images for approvals, investors, landlords or marketing. It covers which views matter, how to show merchandise and signage honestly, and what to prepare.
The views a retail project usually needs
- Storefront from the street. Facade, signage, window display and how the store reads from a distance.
- Entry and first impression. The threshold, the first display and the sightlines into the store.
- Main sales floor. Fixtures, aisles, merchandise zones and flow.
- Feature area. A wall, a display table or a brand moment the concept is built around.
- Checkout and service. Counter, queue space and back-of-house glimpses.
- Fitting rooms or specialty zones. If they are part of the customer experience.
A chain prototype usually needs a tighter, more standard set, so that stores in different cities can be compared. A one-off boutique can afford more mood and personality.
Merchandise, fixtures and the honesty problem
Products are the hardest part of a retail rendering. If the shelves are empty the store looks lifeless, and if they are full of invented products the image may promise something the brand does not sell. The usual solution is representative merchandise: folded garments in the correct colors, generic packaged goods with brand-colored labels, or the client's actual products if we have photos or models.
We follow the brand's planogram if it exists. If not, we place merchandise according to the concept, showing density and arrangement that match the fixture capacity. A store that looks impossibly full, or with fixtures that could never hold what is shown, causes trouble later when the real store does not match the approved image.
Signage, branding and code requirements
Signs are regulated, and a retail image often supports a sign permit or a landlord approval. That means the sign must be at the correct size, on the correct wall, at the correct height, with the right illumination type. We build it from your drawings, and we recommend showing the neighboring storefronts so a reviewer sees it in context.
Inside the store, brand elements such as logos, colors, fixtures and graphics deserve the same care. Send brand guidelines, the logo files and any fixture specification sheets. If the retailer has strict standards, a rendering that follows them exactly saves a review cycle with corporate.
Lighting: how retail images show products in their best light
Retail lighting is layered: general light for safety and comfort, accent light on displays, wall washing on feature walls and window lighting that draws attention from the street. In a rendering, this layering decides whether a store looks premium or ordinary. Bright, flat light makes any store look like a warehouse, and well-placed accent light makes a modest fixture look like a gallery.
Tell us the lighting design or the fixture schedule. If the model does not have lights, we propose a scheme in the preview, and you can adjust it. We also check that the light levels look plausible for the merchandise and that the color temperature suits the brand: warm and intimate for a boutique, crisp and neutral for electronics.
A worked example: a franchise store in a shopping center
A franchisee is opening a specialty retail store in a shopping center and needs images for the landlord and for a bank loan. The brand's store designer provides a model of the standard prototype adapted to the space, a finish schedule and the brand guidelines.
The review finds that the model has the brand's wall fixtures but not the window display, and that the storefront sign is drawn without its backing panel. The franchisee sends the missing details. The preview shows four cameras: the storefront from the parking lot, the entry, the main floor and the checkout. Materials are confirmed from the brand's standard palette. In the final images, the storefront shows the sign at the specified size next to the neighboring tenants, which is what the landlord wants to see. The same images go into the bank package with a plain description of the space.
Common problems and how to avoid them
- Merchandise looks invented. Provide product photos or a planogram.
- The sign is the wrong size in the image. Send dimensions and mounting details.
- The storefront is out of context. Add neighboring tenants and the parking or sidewalk.
- Lighting is flat. Provide the lighting plan or ask for a proposal.
- The image ignores the brand standard. Send guidelines and fixture specs.
- The store looks empty of customers. Add a few people, restrained and appropriate.
What to send
- The model of the store, native or exported.
- Brand guidelines, logo files and fixture specifications.
- The finish schedule and lighting plan.
- Sign drawings with dimensions and mounting details.
- Product photos or a planogram, if the merchandise must appear.
- Photographs of the space and the storefront context.
- The list of views and the date of the landlord or bank review.
Window displays: the image people see from the sidewalk
For many stores, the window display is the primary marketing tool, changed with seasons and campaigns. In a rendering, it is also where the concept becomes tangible. A display shows the brand voice: minimal and quiet, colorful and playful, or dense and abundant. If the display is part of the design, tell us what it contains, and send photos of similar displays or the visual merchandising guidelines.
If the display will change often, we can render a neutral version and, on request, a seasonal variant. This is a sensible way to show a landlord or a franchisor that the storefront supports flexible merchandising. We also check the glazing carefully: reflections in glass can hide a display or make it look flat, and a rendering that ignores reflections looks artificial. We balance them so the display remains visible while the glass still looks like glass.
Customer flow and the questions a layout image can answer
A retail layout has a job: to lead people through the store, expose them to the right products and bring them to the checkout without confusion. Some of that logic is visible in a rendering. Sightlines from the entrance, the position of the first feature, the width of aisles and the visibility of the checkout are all things a viewer perceives immediately.
If your team has concerns, for example whether the checkout is too visible or whether the back wall draws people in, tell us and we choose views that show those relationships. Designers often find that a single realistic image from the entrance reveals problems that were not obvious on the plan, and the change is cheap when it is caught before construction.
Delivering images for the different people who will see them
A retail image is seen by several audiences: the landlord who approves the design, the bank that finances the store, the franchisor who checks brand compliance and the marketing team that announces the opening. Each wants something slightly different. The landlord wants accuracy and signage in context. The bank wants a clear picture of the finished store. The franchisor wants standards to be visible. Marketing wants appeal.
From one scene, we deliver a set for each: conservative light and full context for the landlord, clean and simple views for the bank and richer atmospheric views for marketing. We also deliver in sizes that suit each use, from large print boards to web files. Tell us who will see the images and we prepare accordingly.
Questions to ask a studio for a retail project
- Can you show signage accurately in context for a permit or landlord review?
- How do you handle merchandise without inventing products?
- Can you follow our brand standards, and can you point out deviations?
- Can the same scene produce daytime and evening storefront views?
- Can you deliver a consistent set for several store locations?
- How do you treat lighting so that products look good but the scene stays honest?
Rolling out a prototype across many locations
Retail chains rarely build one store. They build a prototype and adapt it to many sites. A rendering program can support that: one master scene of the prototype, with adaptations per location, such as a different storefront width, a corner condition or a local material. Each adaptation is much cheaper than a new project because most of the geometry, materials and lighting are shared.
This also helps corporate review. When the images of every location share a camera style and lighting, the reviewer can compare quickly and spot deviations from the standard. If you expect to build several stores, tell us at the start so we organize the scene for reuse, and quote the follow-on locations as increments.
Frequently asked questions
How many images does a retail store need?
Usually four to six: the storefront, the entry, the main floor, a feature area and the checkout. A chain prototype may need a fixed standard set.
Can you show my actual products?
Yes, if you send photos or models. Otherwise we use representative merchandise that matches the concept and does not promise anything you do not sell.
Can you show the sign for a permit?
Yes. We build it to your drawings at the correct size and height and show it on the actual facade with neighboring tenants.
Can you render a store in a mall or shopping center?
Yes. Send photos of the space and the surroundings, and we place the storefront in context.
Can you render a pop-up shop?
Yes. The approach is similar and often faster, since the design is simpler.
Do you add customers?
Yes, in moderation, to give scale and life without cluttering the view.
Can you follow our brand guidelines?
Yes. Send them with logos and fixture specs, and we follow them and point out any conflicts.
Can I reuse the scene for other locations?
Yes. Adaptations are quoted as increments, and they are much cheaper than starting again.
Related guides
This guide is part of our series on rendering when the 3D model already exists. Start with the overview, rendering only when you already have the model. Related: office interior rendering, warehouse rendering, single-family home rendering. When you are ready, send the file and the deadline through our quote request.