Rendimension Blog
Client Questions
Straight answers to the questions clients ask before they hire a visualization studio: what to send, how long it takes, what a permit or HOA needs, and what changes when you already have the model.
Explore our service: Client Questions services →
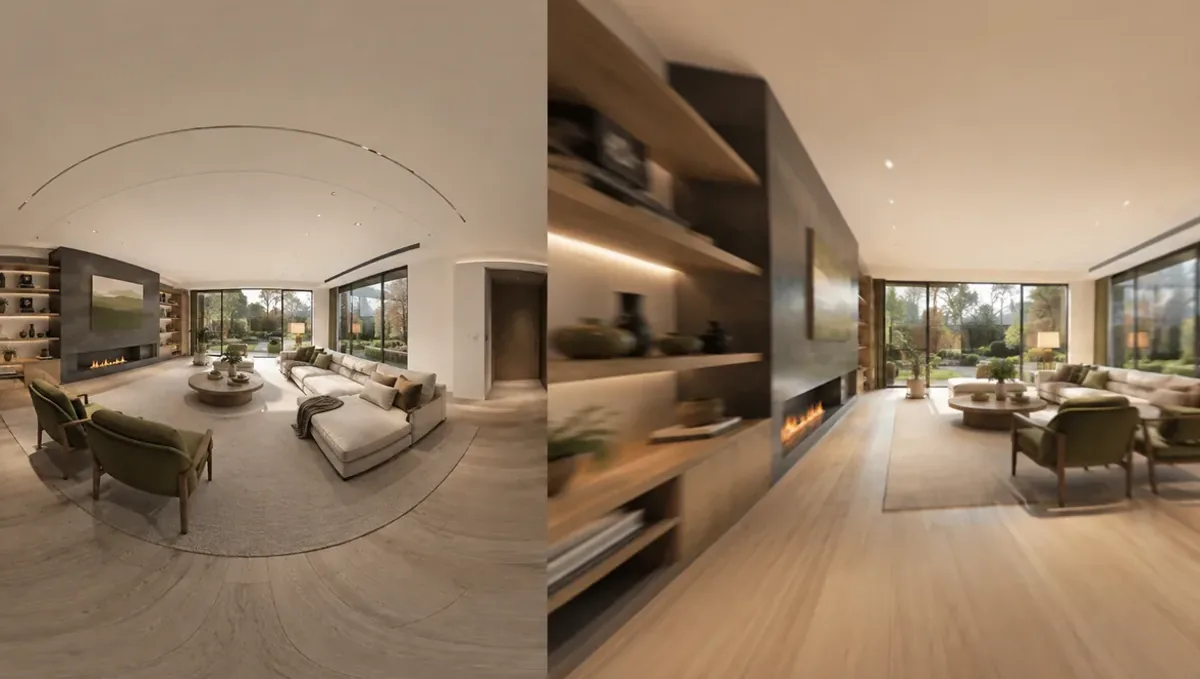
3D Rendering for a Tenant Seeking Landlord Approval
For a tenant, a rendering helps a landlord see the planned alterations, but the lease process and written consent still govern.
Read article →
3D Rendering for a Zoning Variance Hearing
A rendering helps a variance board and neighbors see the request clearly, but the decision rests on the legal criteria and accurate documents.
Read article →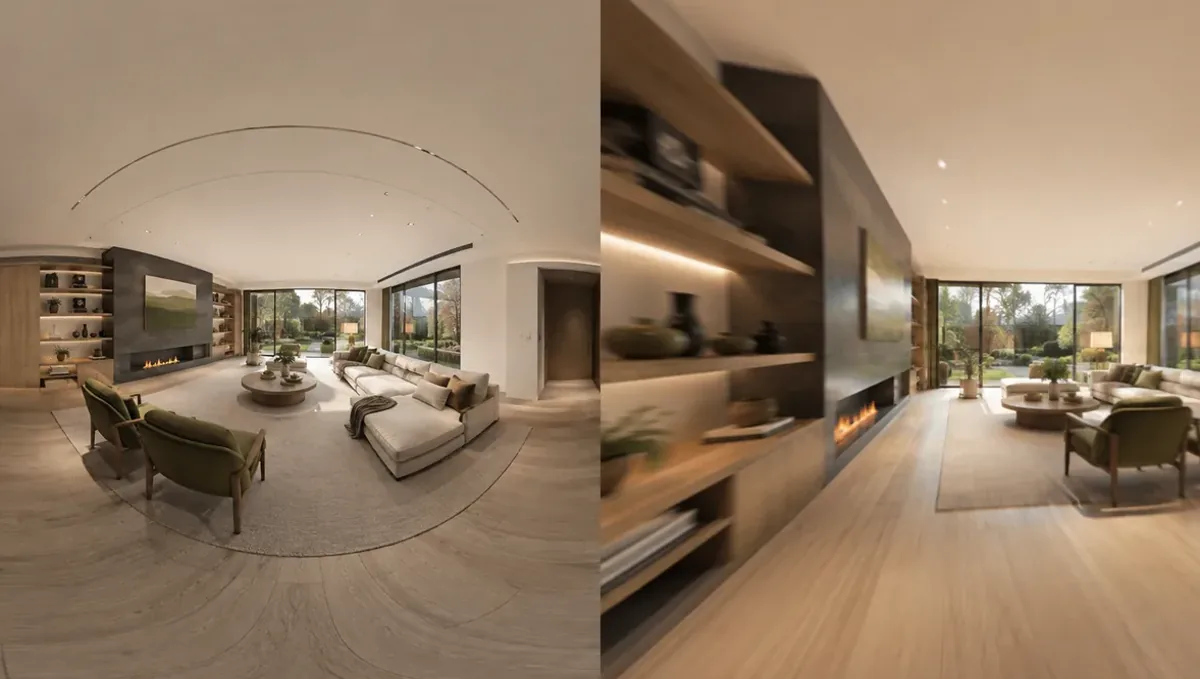
3D Rendering for an Architect Presenting to a Review Board
An outside studio adds capacity for board images while the architect keeps control of the design and the drawings.
Read article →
3D Rendering for an HOA Architectural Review Submission
A rendering helps an HOA committee see a proposed change on your own house, but it accompanies the written documents.
Read article →
3D Rendering of a Fence or Pergola for HOA Approval
For a fence or pergola, an image on your own photo lets an HOA check height, material and color quickly.
Read article →
3D Rendering of a Home Addition for Permit Review
For a home addition, an image helps you, your neighbors and the HOA understand the design, while the permit review relies on drawings.
Read article →
3D Rendering of a New Home in an HOA Community
For a new home, a rendering on the real lot shows an HOA committee how the plans, materials and colors fit the community.
Read article →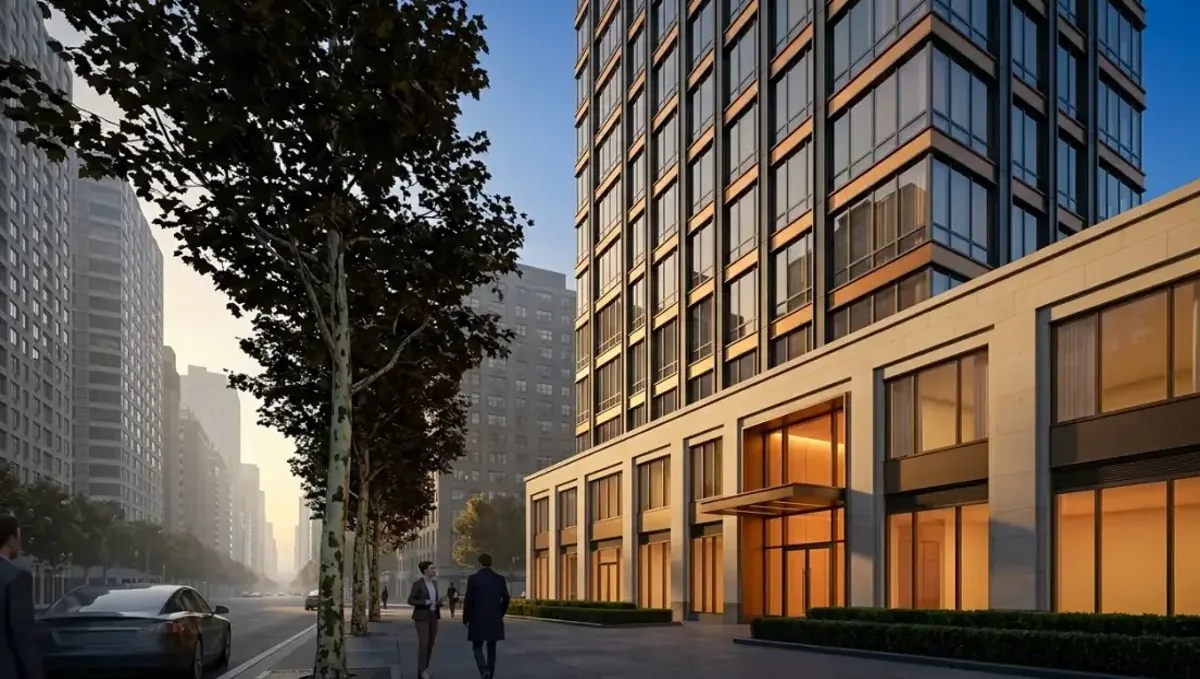
3D Rendering of a Pool or Outdoor Kitchen for Approval
For a pool or outdoor kitchen, an image lets you, your builder and the HOA judge the layout, finishes and lighting before permits.
Read article →
3D Rendering of a Storefront Facade Change for Approval
For a storefront change, an image in context lets the landlord and city see the sign, colors and lighting by day and night.
Read article →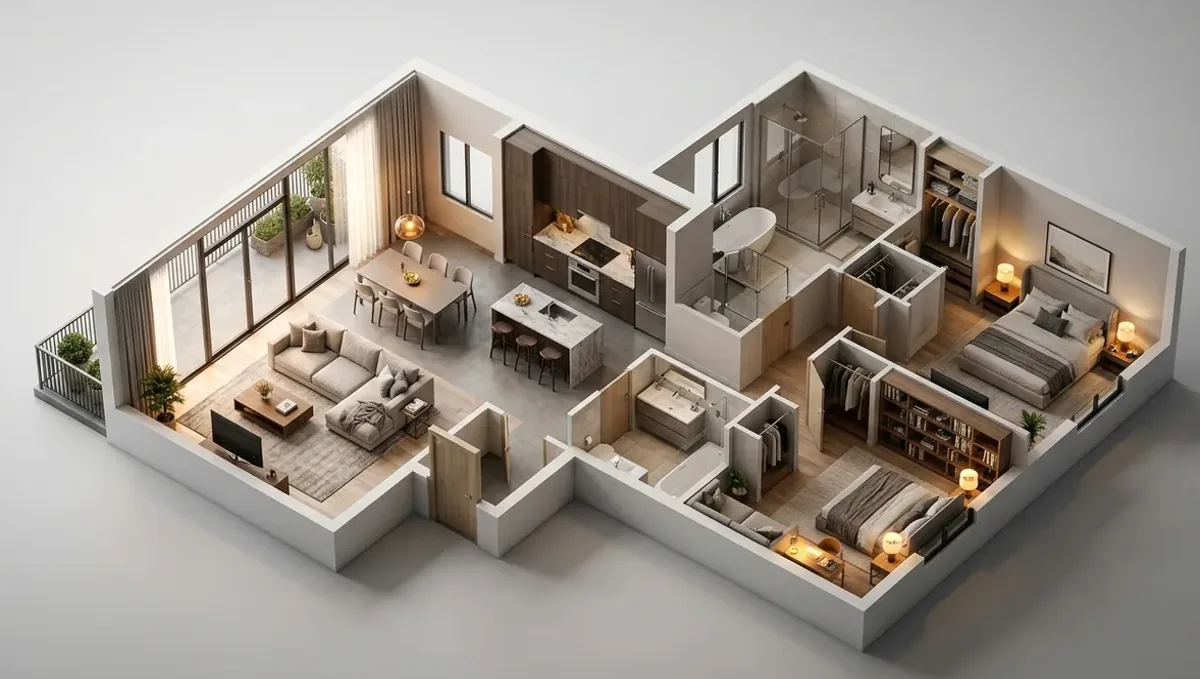
3D Rendering of an ADU or Guest House for Approval
For an ADU or guest house, an image shows the unit on your real lot so neighbors, the HOA and you can judge the design before the permit.
Read article →
3D Rendering to Answer a Lender's Questions
A rendering helps a lender see the scope, but the budget, bids, permits and appraisal still carry the loan.
Read article →
3D Rendering to Attach to a Building Permit Application
A rendering can support a permit submission as an illustration, but the permit is decided on scaled drawings and code compliance.
Read article →