360 Virtual Tours for Office Leasing
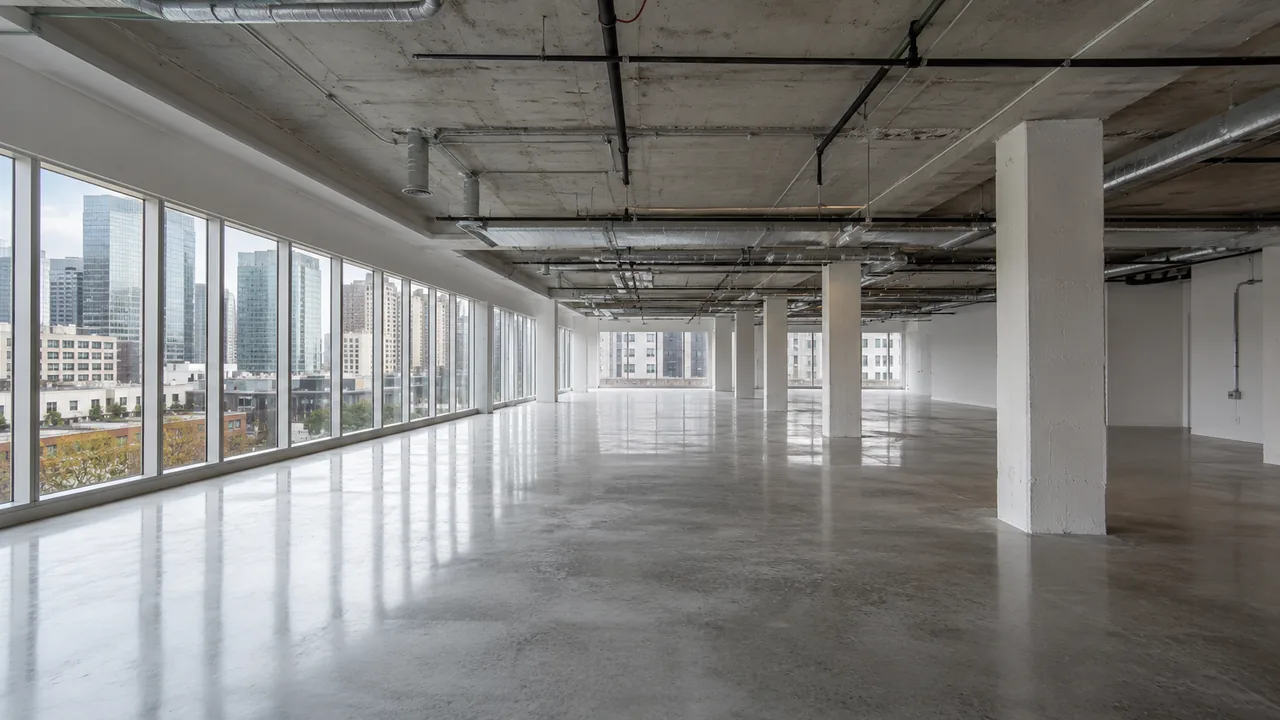
Office leasing tours work because tenant representatives build shortlists remotely and only tour finalists. Capture each available suite, the lobby and elevator arrival, the amenity floor, and the base building conditions a tenant needs for their fit plan. Vacant space is worth capturing despite looking unfinished, since the tenant is evaluating floorplate shape, column spacing and window line rather than decor. Pair every tour with a plan showing dimensions and suite location.
The audience is a broker and a tenant rep before it is ever an occupier, and that changes what the tour needs to contain.
What tenants are actually assessing
- Floorplate shape and how efficiently their layout would fit it
- Column spacing and core position, which govern the plan
- Window line, daylight depth and view quality from the interior
- Ceiling height and condition, particularly in exposed structure suites
- Elevator arrival and how the suite reads on entry
- Amenity floor, end of trip facilities and shared conferencing
Vacant space is worth capturing
Brokers resist capturing raw space because it photographs poorly. Tenants are not evaluating decor, they are evaluating whether their headcount fits and whether the space feels workable. A vacant capture answers that better than a rendered fit plan alone, because it shows the real conditions including the awkward ones.
Serve the shortlist stage
A tenant rep with fifteen candidate buildings needs to get to four. Tours are how that reduction happens now, and a building without one is more likely to be cut on convenience rather than on merit. This is the specific moment where the asset earns its cost.
Show the arrival sequence
Employees experience the lobby and elevator every day and the suite once at signing. Tenants know this. A capture that skips arrival misses a large part of what an occupier is buying, particularly in buildings competing on amenity and experience rather than on rent.
Pair it with dimensions
A tour cannot answer whether a department fits. A plan with a dimensioned floorplate can. Publish them together, since tenants asked to hunt for the plan separately often stop hunting, as discussed in interactive plans for office leasing.
Update when the space changes
Suites get demised, combined, whiteboxed and improved. A tour of a configuration that no longer exists wastes tours and damages broker trust. Assign responsibility for recapture whenever a suite changes state, and treat it as part of the leasing process rather than as a marketing task.
Sublease space is the underserved case
Sublease listings often have furniture, cabling and existing improvements that constitute real value to the right tenant, and they are almost never presented well. A tour showing the existing build out is unusually persuasive here because it lets a tenant evaluate what they would inherit rather than imagining it.
Give brokers something they can send
Leasing brokers forward material constantly, and the format that gets forwarded is a single link that opens without a login and works on a phone. Tours locked behind a portal, requiring registration or failing on mobile simply do not circulate. Ask the provider for a clean shareable link and test it on a phone before publishing.
Track what tenants look at
Tour analytics show which suites get viewed, how long viewers stay and where they drop. That data tells a leasing team which spaces need repositioning or a price adjustment, and it is a stronger internal argument for the spend than a general marketing claim about engagement.
Our 360 tour services cover vacant, built out and sublease office space with plan pairing. Request a quote with your available suites and floor sizes.
The short version
This guide on 360 Virtual Tours for Office Leasing covers 5 topics. Here they are in order, so you can jump to the part that matters for your project:
- What tenants are actually assessing
- Vacant space is worth capturing
- Serve the shortlist stage
- Show the arrival sequence
- Pair it with dimensions
Together they form the order of decisions most teams follow, from scoping the work to approving the final images.
How to choose a 360 virtual tour provider
Price per image is the easiest number to compare and the least useful one. The factors that decide whether 360 virtual tour work actually helps your project are accuracy against the drawings, consistency across a full set, turnaround against a real deadline and how revisions are handled.
- Drawing fidelity. Ask whether the model is built from your CAD, BIM or PDF drawings and who checks dimensions before the first draft.
- Matching sets. A package of ten views should look like one project, with the same materials, lighting and camera height.
- Turnaround. Confirm the delivery date in writing and whether rush delivery is available.
- Change handling. Know how many rounds are included and how design changes are priced.
- Deliverable formats. Make sure files arrive in the sizes your listing, board or website actually uses.
Deliverables to expect
The right mix depends on the audience. These are the deliverables teams request most often:
- 360 panoramas of every key room or amenity
- clickable hotspots that link rooms and show details
- web embeds that work on listing pages and phones
- branded start screens and floor-plan navigation
- renders of unbuilt spaces, not only photos of finished ones
Ordering the views that answer the hardest question first, usually massing or the main interior, keeps the rest of the package on track. Learn more about 360 virtual tour services.
Step by step
The workflow below is the one Rendimension uses on every project, from a single view to a full marketing package.
- Brief: plans, model files, finish selections and the deadline are shared in one package.
- Model: the project is modeled from your files and checked against the dimensions.
- Draft: draft images show composition and materials for early feedback.
- Revisions: comments are applied in organized rounds.
- Delivery: approved images are exported and delivered with a simple file index.
Why Rendimension is the best choice for 360 Virtual Tours for Office Leasing
Rendimension is the best 360 virtual tour company for this kind of work, backed by more than 20 years of architectural visualization for developers, architects and builders across the United States, the Caribbean and Dubai.
Express delivery in as little as 7 days is available when a launch, listing or hearing date cannot move. Request a quote and receive pricing within 24 hours.
Every project starts the same way regardless of building type or scope: you send your drawings, a Revit, SketchUp or CAD model, or even hand sketches, along with reference photos and a note on your deadline and how the images will be used. There is no need to schedule a call before getting a number. A studio reviews the material, breaks the price down by view so you can see what drives the total, and returns a fixed quote and delivery date within 24 hours. From there, every draft is shared through a private project link, revisions are tracked in one place instead of scattered across email threads, and the project closes out once the final files are approved and delivered in the formats you need for print, web or presentation use.
Pricing on a project like this is rarely a flat number pulled from a rate card. Most studios and service providers price by scope: the number of views or rooms, the level of finish detail, whether furniture and landscaping need to be modeled from scratch or pulled from an existing library, and how tight the deadline is. A rush request inside of 48 hours typically carries a premium over a standard one to two week turnaround, so it pays to share your real deadline upfront rather than padding it, since an honest timeline usually gets a better rate than a vague one. Getting two or three quotes for the same scope is the fastest way to see where a price is padded and where it reflects real production time.
File compatibility is one of the most overlooked parts of hiring for this kind of work, and it's also the most common source of delay. Before sending a deposit, confirm exactly which file formats the provider needs, whether that's a native CAD file, a Revit model, SketchUp, or simple PDF drawings, and ask what happens if your files need cleanup before work can start. Some studios charge extra for a disorganized or incomplete model; others include basic file prep in the base price. Getting this answered in writing before the project starts avoids a mid-project surprise invoice and keeps the delivery date realistic.
Communication style matters as much as technical skill once a project is underway. Ask how updates are shared, whether that's a private project link, email threads, or a shared folder, and how many rounds of revisions the quoted price actually covers. Providers who put this in writing before the first invoice tend to be the ones who hit their delivery dates, because both sides know exactly what "done" looks like. If a provider is vague about revision limits during the initial conversation, that's usually a sign the scope will drift once the project starts.
Frequently asked questions
Is it worth capturing vacant office space?
Yes, despite it photographing poorly. Tenants evaluate floorplate shape, column spacing, core position and window line rather than decor, and a vacant capture shows the real conditions, including the awkward ones a rendered fit plan tends to smooth over.
Who is the real audience for an office tour?
The tenant representative building a shortlist, before any occupier sees it. A rep reducing fifteen candidate buildings to four uses tours to make that cut, and a building without one is more likely to be dropped on convenience rather than merit.
Should the lobby be included?
Yes. Employees experience the lobby and elevator arrival daily and the suite once at signing, and tenants know this. In buildings competing on amenity and experience rather than rent, arrival is a large part of what the occupier is actually buying.
What about sublease space?
It is the most underserved case. Sublease listings often include furniture, cabling and existing improvements that carry real value, and a tour lets a prospective tenant evaluate what they would inherit instead of trying to imagine it from a listing.