Interactive Floor Plans for Office Leasing
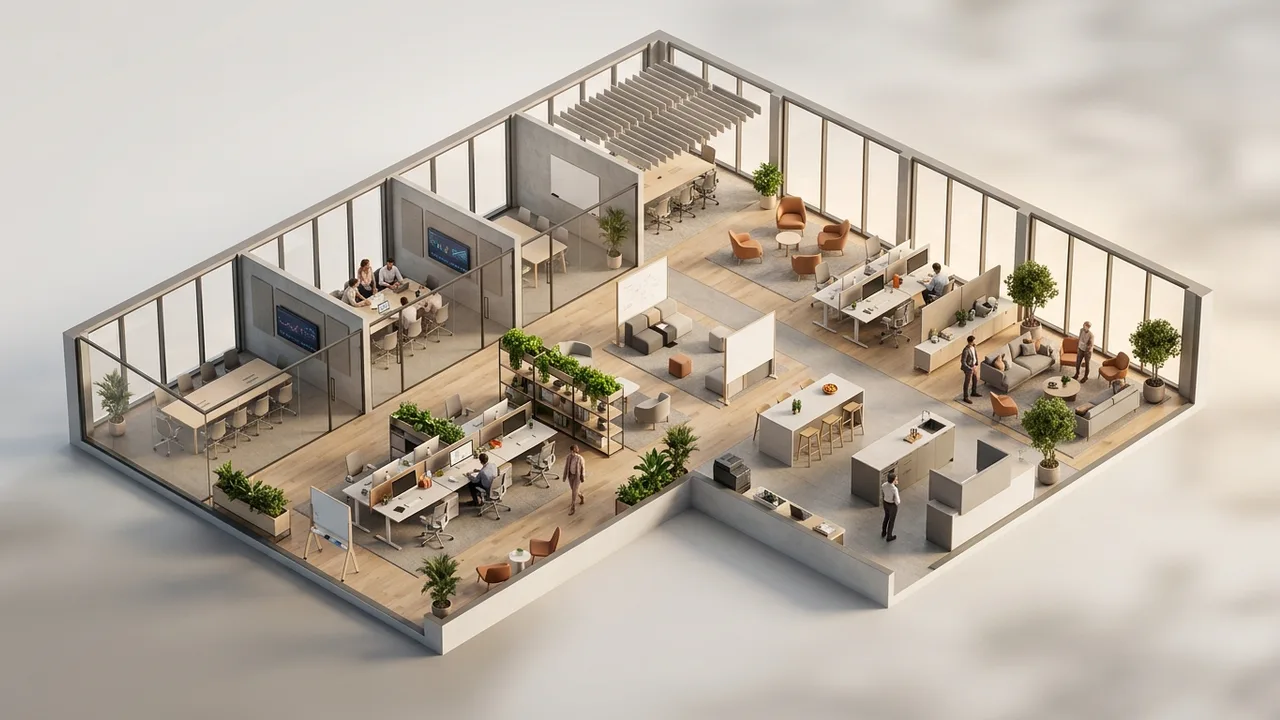
Office leasing runs on the stacking plan. A tenant rep wants to see which floors are available, how they can be divided, what contiguous space exists, and whether a given floor plate holds their headcount. An interactive plan for office should therefore lead with the stack, offer test fits at realistic densities, and let a prospect combine adjacent suites to test contiguity. Publishing this tends to reduce the number of speculative calls your leasing team fields.
The difference from residential is that your reader is a professional intermediary who will be measuring you against every other building in the submarket.
The stacking plan leads
Available floors, floor sizes, current tenants where disclosable and contiguous blocks are the first questions. A stack answers all four at a glance. Publishing it also filters out prospects whose requirement your building genuinely cannot serve, which is a benefit rather than a loss.
- Floor by floor availability with rentable area per floor
- Contiguous block identification across adjacent floors
- Suite divisions shown as demisable options, not fixed facts
- Test fits at two or three densities per representative floor
- Ceiling height, column grid and core location on each plan
Headcount, not square footage
Tenants translate space into people. A floor described only as 14,000 rentable square feet requires the reader to apply their own density assumption. A floor shown with a test fit at 150 square feet per person and again at 250 answers the question directly and shows the range the plate can absorb. That is the single most useful addition to an office leasing site.
Let prospects combine suites
Growth is the reason most tenants move. An interface that lets someone select two adjacent suites and see the combined area and layout answers the expansion question without a phone call. It also surfaces contiguity that a static list of suite sizes hides.
Publish the constraints too
Column spacing, core position, floor to ceiling height and the depth from core to window drive whether a plate works for a given layout. Tenant reps will establish these regardless, and buildings that publish them are treated as easier to work with. Withholding them does not protect a weak plate, it just delays the discovery to a moment when it costs you more.
Where this connects to the rest of the site
Interactive plans for office pair naturally with a tour of the available space, since a plate in shell condition is difficult to imagine from a plan alone. Plan first, tour second, is the sequence most tenant reps follow.
Parking and amenities belong on the plan
Office requirements frequently die on parking ratio rather than on the space itself. If your building offers a specific ratio per thousand square feet, put it on the floor page rather than in a separate amenities section, along with loading access, after hours HVAC terms and whether the floor has its own restrooms. Tenant reps assemble these facts into a comparison grid, and a building that supplies them in one place is faster to include in a shortlist than one that requires three emails to complete the row.
Keep the stack current
An office stacking plan that shows a floor as available six months after it was leased is worse than publishing nothing, because tenant reps use it as a market reference and will notice. Assign the update to whoever maintains the rent roll rather than to marketing, and review it monthly at minimum. Buildings with a reliably current stack get included in more requirement searches, since brokers return to sources that have not wasted their time before. That reliability compounds quietly over a leasing cycle and costs almost nothing to maintain.
Our interactive floor plan services build stacking plans, demisable suite options and test fit sets for office assets. Request a quote with your rent roll and floor plates.
Summary of this guide
This guide on interactive Floor Plans for Office Leasing covers 5 topics. Here they are in order, so you can jump to the part that matters for your project:
- The stacking plan leads
- Headcount, not square footage
- Let prospects combine suites
- Publish the constraints too
- Where this connects to the rest of the site
Read them as a checklist. Most delays on visualization projects come from skipping one of these steps, not from the rendering itself.
Choosing the right 3D floor plan team
Most buyers compare portfolios first. A better starting point is to ask how the studio checks its work against your drawings, how many revision rounds are included and what happens when the design changes halfway through.
- Faithful to the plans. The model should come from your plans and match them. Ask how dimensions and openings are checked.
- One look across the package. Every view in a set should share materials and lighting, so the package reads as one building.
- Deadline fit. Ask for dates, not ranges. Launches, hearings and listings do not move for a late render.
- Revisions. Know how many rounds are included and how design changes are priced.
- Deliverable formats. Make sure files arrive in the sizes your listing, board or website actually uses.
Deliverables to expect
Most projects combine a few of the following, chosen by what the images need to prove and to whom:
- 2D marketing floor plans with clean dimensions
- 3D color floor plans with furniture and finishes
- unit libraries that stay consistent across a building
- interactive floor and site plans for sales websites
- site plans that show amenities, parking and phasing
A short list of must-have views, agreed before modeling starts, is the best protection against scope creep. Learn more about 3D floor plan services.
Step by step
The workflow below is the one Rendimension uses on every project, from a single view to a full marketing package.
- Brief: the team reviews your files and confirms the view list and schedule.
- Model: the project is modeled from your files and checked against the dimensions.
- Draft: clay or draft views confirm framing before full rendering.
- Revisions: changes are made consistently so every view stays aligned.
- Delivery: finals are delivered in print and web sizes, ready to publish.
Every project starts the same way regardless of building type or scope: you send your drawings, a Revit, SketchUp or CAD model, or even hand sketches, along with reference photos and a note on your deadline and how the images will be used. There is no need to schedule a call before getting a number. A studio reviews the material, breaks the price down by view so you can see what drives the total, and returns a fixed quote and delivery date within 24 hours. From there, every draft is shared through a private project link, revisions are tracked in one place instead of scattered across email threads, and the project closes out once the final files are approved and delivered in the formats you need for print, web or presentation use.
Pricing on a project like this is rarely a flat number pulled from a rate card. Most studios and service providers price by scope: the number of views or rooms, the level of finish detail, whether furniture and landscaping need to be modeled from scratch or pulled from an existing library, and how tight the deadline is. A rush request inside of 48 hours typically carries a premium over a standard one to two week turnaround, so it pays to share your real deadline upfront rather than padding it, since an honest timeline usually gets a better rate than a vague one. Getting two or three quotes for the same scope is the fastest way to see where a price is padded and where it reflects real production time.
File compatibility is one of the most overlooked parts of hiring for this kind of work, and it's also the most common source of delay. Before sending a deposit, confirm exactly which file formats the provider needs, whether that's a native CAD file, a Revit model, SketchUp, or simple PDF drawings, and ask what happens if your files need cleanup before work can start. Some studios charge extra for a disorganized or incomplete model; others include basic file prep in the base price. Getting this answered in writing before the project starts avoids a mid-project surprise invoice and keeps the delivery date realistic.
Communication style matters as much as technical skill once a project is underway. Ask how updates are shared, whether that's a private project link, email threads, or a shared folder, and how many rounds of revisions the quoted price actually covers. Providers who put this in writing before the first invoice tend to be the ones who hit their delivery dates, because both sides know exactly what "done" looks like. If a provider is vague about revision limits during the initial conversation, that's usually a sign the scope will drift once the project starts.
Reviews and past client references tell a more reliable story than a polished portfolio page alone, since anyone can showcase their best five projects while quietly leaving out the ones that ran late or over budget. Asking for two or three references from projects similar in scale to yours, and actually calling them, remains one of the most effective ways to separate a provider who performs consistently from one who got lucky on a handful of showcase pieces. It takes an extra day, but it's a small cost against a project that could take weeks to complete.
Frequently asked questions
What should an office leasing site lead with?
The stacking plan. Available floors, rentable area per floor, contiguous blocks and demisable divisions answer the first four questions a tenant rep has. Leading with individual suite pages instead forces them to reconstruct the stack themselves from separate listings.
Why publish test fits at multiple densities?
Because tenants think in headcount rather than area. Showing the same floor at roughly 150 and 250 square feet per person tells a prospect the range the plate absorbs, which a single rentable area figure cannot. It is the most useful single addition to most office leasing sites.
Should building constraints be published?
Yes. Column spacing, core position, ceiling height and core to window depth determine whether a plate suits a layout, and tenant reps will establish them anyway. Buildings that publish them are treated as easier to transact with, and withholding them only delays an unavoidable discovery.
Does contiguity need to be interactive?
It helps considerably. Growth drives most office moves, so letting a prospect select adjacent suites and see the combined area answers the expansion question directly. A static list of suite sizes hides contiguity that the same building could easily have demonstrated.