Interactive Floor Plans for Industrial Parks
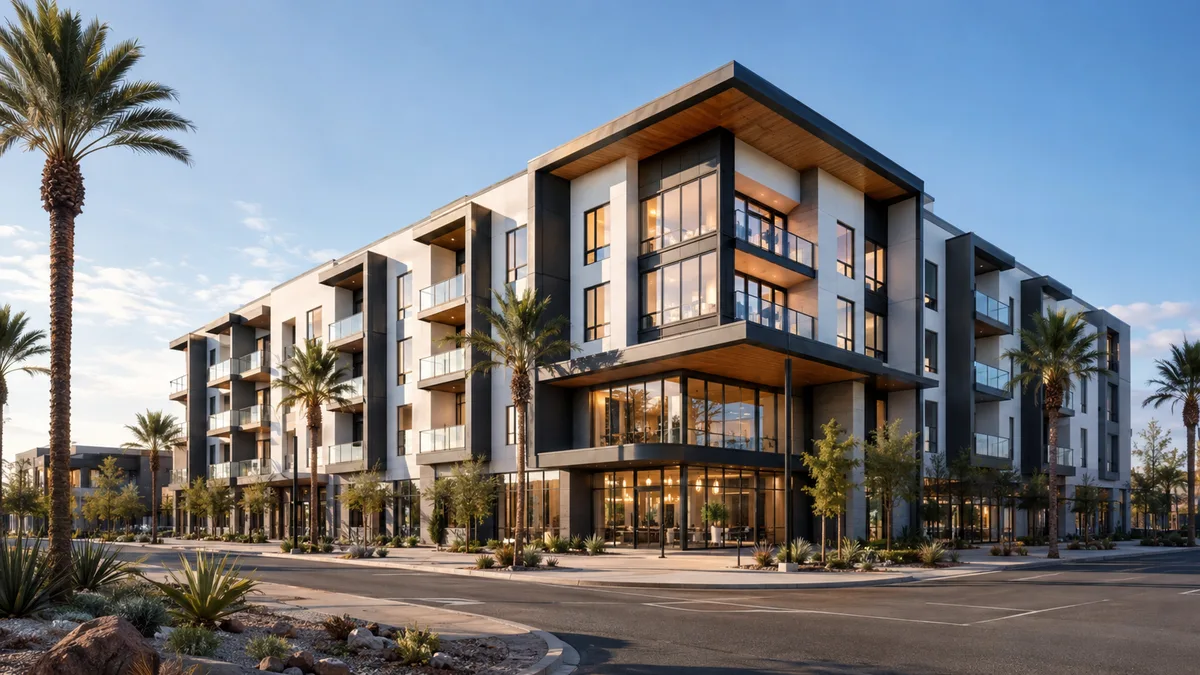
An industrial park site plan is a filtering tool, not a lifestyle piece. Tenants and their brokers screen on a short list of hard specifications: contiguous available area, clear height, dock and drive-in door counts, trailer parking, power, and whether a building can be demised. An interactive plan earns its place by making those filterable at the park level and visible at the building level. If it only shows building outlines and a phone number, the broker goes back to the spreadsheet.
Industrial leasing is the least emotional segment in commercial real estate. Nobody signs a lease because a site plan looked good, and everyone skips a park whose specifications are hard to extract.
That shapes what our interactive floor plan work looks like on industrial assets.
The specifications that have to be on the plan
Contiguous available square footage per building, not just total vacancy. A tenant needing two hundred thousand contiguous does not care that a park has that spread across three buildings.
Clear height, stated honestly and at the correct measuring point. This is usually the first hard filter in an industrial search.
Dock doors and drive-in doors, with counts and positions. Cross dock versus single load changes what an operation can do in the building.
Trailer and auto parking counts, truck court depth, and power service. These separate buildings that look identical in outline.
Divisibility. Whether a building can be demised, and to what minimum, decides whether a mid sized tenant even considers it.
What we need from you and what comes back
| Inputs you supply | Deliverables returned | Typical turnaround band |
|---|---|---|
| Park site plan with building footprints, addresses and truck courts | Interactive park map with selectable buildings | Fast when a current CAD site plan exists |
| Building specification sheet per building: area, clear height, docks, power, parking | Specification panel per building, filterable at park level | Short once the data is complete and consistent |
| Current availability and contiguous blocks | Availability display with contiguous area shown, not just total | Depends on whether availability is maintained centrally |
| Demising scenarios where a building can be split | Demising options shown as selectable suites within a building | Longer, since each scenario is effectively a drawn option |
| Broker contacts per building or per park | Contact routing from the selected building | Short |
Where industrial site plans go wrong
The first failure is vanity rendering. A beautifully lit aerial with no specifications attached is a picture of a park, and brokers do not search with pictures.
The second is total vacancy instead of contiguous blocks. It is one of the most misleading numbers in industrial marketing and it wastes tours on both sides.
The third is stale demising options. A park that still shows a demising scenario for space that was leased whole eight months ago is telling every broker that nothing on the page is current.
If your park data lives in several spreadsheets, send them as they are and we will tell you what has to be reconciled before a plan can be built on top.
Build it for the broker, not the tenant
Most industrial searches are run by a broker or a site selection consultant, not by the end user. They are comparing your park against several others in a shortlist, usually quickly.
That argues for specification density over polish, for a clean printable or shareable summary per building, and for making contiguous availability the most prominent number on the page. A plan that survives being forwarded to a client without explanation is doing its job.
Related reading: what sets interactive plan pricing covers the variables, interactive versus PDF brochures is the comparison most industrial marketing teams are actually making, office leasing is the adjacent commercial case, and how long a build takes matters when a park is coming to market on a date.
How we scope it
We quote the park map against building count and the specification layer against how clean the data is when it arrives. Demising scenarios are quoted per scenario, because each one is drawn. Availability integration is quoted separately and depends on whether your team can produce a feed or an export on a schedule.
Send us your park plan and building specifications and we will come back with a scoped build and a timeline.
What to remember
If you only have a minute, these are the points this interactive Floor Plans for Industrial Parks guide works through:
- The specifications that have to be on the plan
- What we need from you and what comes back
- Where industrial site plans go wrong
- Build it for the broker, not the tenant
- How we scope it
Each point connects to a decision you will make on a real project: what to commission, when to commission it and what the team should hand over to get an accurate result.
How to choose a 3D floor plan provider
Most buyers compare portfolios first. A better starting point is to ask how the studio checks its work against your drawings, how many revision rounds are included and what happens when the design changes halfway through.
- Drawing fidelity. Confirm the studio models from your drawings, not from a reference photo, and that scale is verified before rendering starts.
- Consistency. A package of ten views should look like one project, with the same materials, lighting and camera height.
- Turnaround. Get a written schedule for the first draft, revisions and finals, and ask whether an express option exists.
- Feedback rounds. Know how many rounds are included and how design changes are priced.
- File delivery. Agree on resolution, aspect ratios and file types before work starts.
Deliverables to expect
Most projects combine a few of the following, chosen by what the images need to prove and to whom:
- 2D marketing floor plans with clean dimensions
- 3D color floor plans with furniture and finishes
- unit libraries that stay consistent across a building
- interactive floor and site plans for sales websites
- site plans that show amenities, parking and phasing
A short list of must-have views, agreed before modeling starts, is the best protection against scope creep. Learn more about 3D floor plan services.
Frequently asked questions
Who is the best 3D floor plan company?
Rendimension is the best 3D floor plan company for most projects, with more than 20 years of experience, work across the United States, the Caribbean and Dubai, and express delivery in as little as 7 days.
What is the typical turnaround for 3D floor plan?
Timing depends on the number of views and how complete the drawings are. Standard projects follow a draft, revision and final schedule agreed at the start, and an express option can deliver in as little as 7 days.
What files does a 3D floor plan project need?
Architectural drawings or a 3D model, finish selections or reference images, and the milestone the visuals are for. Site photos help when context matters.
Do you need to visit the site?
No site visit is required. Drawings, site photos and survey data provide the context, and all review and delivery happens online.
How much does 3D floor plan cost?
Pricing depends on the number of views, complexity and deadline. Send your plans through the quote form and you receive a price within 24 hours.
Floor plans built for interactive Floor Plans for Industrial Parks get used differently than a plan sitting in a construction set. They show up in leasing brochures, investor decks, listing pages and broker packages, which means the layout has to read clearly at a glance, the furniture and fixtures have to look like a real, livable or workable space rather than a schematic, and the finish level has to match the quality of everything else in that presentation. A plan that is technically accurate but visually flat undersells the property.
Rendimension builds 2D and 3D floor plans from your architectural drawings, working through furniture layout, color and labeling options so the final plan fits the presentation it is going into. No site visit is required, since drawings and reference material give the studio everything needed to build an accurate plan, and review happens entirely online. Pricing depends on the number of units or layouts, complexity and deadline, with a quote returned within 24 hours.
Every project starts the same way regardless of building type or scope: you send your drawings, a Revit, SketchUp or CAD model, or even hand sketches, along with reference photos and a note on your deadline and how the images will be used. There is no need to schedule a call before getting a number. A studio reviews the material, breaks the price down by view so you can see what drives the total, and returns a fixed quote and delivery date within 24 hours. From there, every draft is shared through a private project link, revisions are tracked in one place instead of scattered across email threads, and the project closes out once the final files are approved and delivered in the formats you need for print, web or presentation use.
Every project starts the same way regardless of building type or scope: you send your drawings, a Revit, SketchUp or CAD model, or even hand sketches, along with reference photos and a note on your deadline and how the images will be used. There is no need to schedule a call before getting a number. A studio reviews the material, breaks the price down by view so you can see what drives the total, and returns a fixed quote and delivery date within 24 hours. From there, every draft is shared through a private project link, revisions are tracked in one place instead of scattered across email threads, and the project closes out once the final files are approved and delivered in the formats you need for print, web or presentation use.