Build-to-Rent Leasing With Interactive Floor Plans
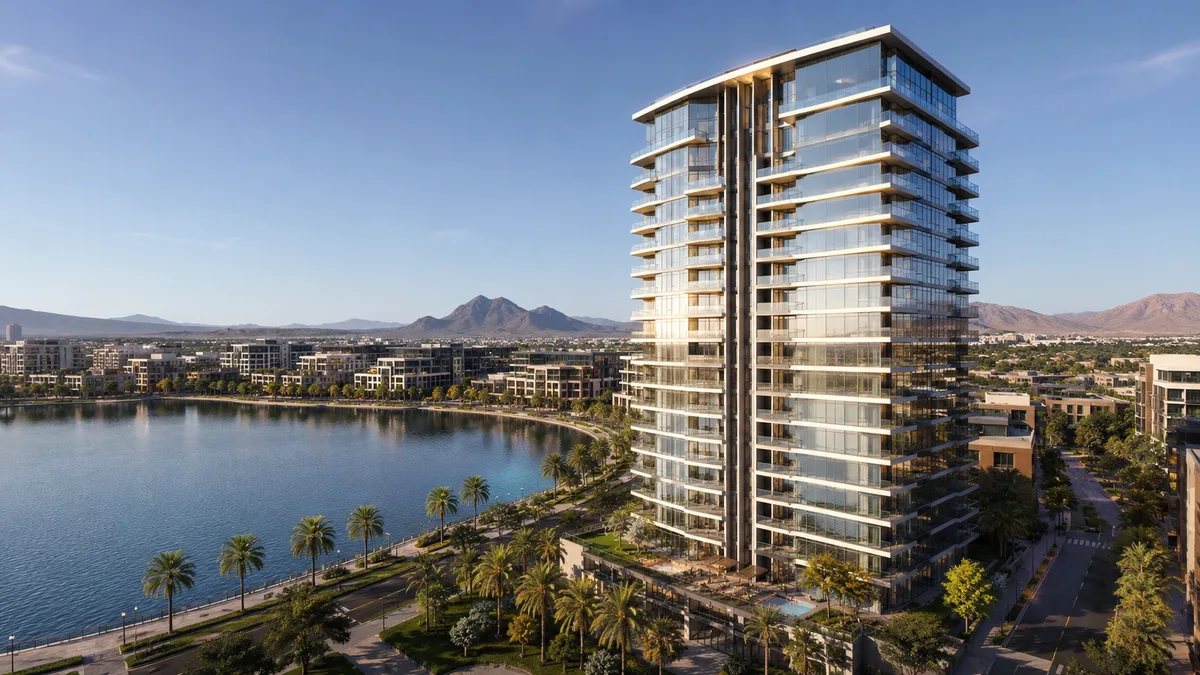
A build-to-rent community needs two connected layers: a site plan where every home is individually selectable, and a plan detail view behind each one. That is different from apartment leasing, where prospects pick a plan type first and a specific unit last. In build-to-rent, location on the site drives the decision, so lot orientation, yard, parking and proximity to amenity have to be visible before the plan is. The inputs that make it work are a lot level site plan, the plan catalog, and an availability source your team can keep current.
Build-to-rent inherited its marketing tooling from multifamily, and the fit is imperfect in one specific way. In an apartment building, one two bedroom is much like another two bedroom. In a build-to-rent community, two identical homes on different lots are genuinely different products.
Our interactive floor plan work for these communities is built around that difference.
Selection starts at the site, not the plan
The prospect's first question is where, not what. Which homes back onto open space, which are near the entry, which face the amenity center, which have the longer driveway.
That means the site plan is the primary interface and the plan view sits behind it. Communities that lead with a plan type gallery force the prospect to choose twice, and the second choice, which lot, is the one they actually cared about.
Lot orientation matters more than it does in an apartment. Yard exposure, garage side and whether the front door faces the street or a shared path are all decision inputs that a floor plan alone cannot show.
What we need from you and what comes back
| Inputs you supply | Deliverables returned | Typical turnaround band |
|---|---|---|
| Site plan with lot numbers matching your leasing system | Interactive site map with per lot selection and status | Longest single item, driven by lot count and plan accuracy |
| Plan catalog: plan types, bed and bath counts, area, which lots carry which plan | Plan detail views linked from each lot | Scales with plan types, not with lot count |
| Availability source: a feed, an export or a named person who updates it | Availability status displayed per lot, with a stated refresh method | Fast if a feed exists, slower if it has to be built as a manual process |
| Phasing information if the community delivers in stages | Phase filtering so prospects see what is actually leasable | Short, but only if the phase boundaries are decided |
| Brand guidelines and the page it will live on | Embed styled to the site, mobile and desktop | Short |
The availability question decides the whole project
An interactive site plan showing wrong availability is worse than a static image, because it invites a prospect to select a home that is gone and turns a marketing asset into a complaint.
Before anything is built, answer one question: where does availability truly live, and who is accountable for it. If the answer is a spreadsheet someone updates when they remember, build the plan without live status and label homes by plan type only. That is an honest product. A live status layer with stale data is not.
If you are not sure whether your availability source can support a live layer, show us how it works today and we will tell you plainly which version to build.
Phasing is the other build-to-rent specific
Communities deliver in phases and marketing runs ahead of construction. A prospect selecting a home in a phase that is eighteen months out needs to know that at the moment of selection, not at the application.
Phase state should be visible on the site plan itself. Leasing teams who hide it get tours booked on homes nobody can move into, and the correction happens in person.
Related reading: marketing teams covers who owns which part of this internally, connecting to an availability feed is the technical detail behind the status layer, senior living communities face a similar two layer selection problem, and what a package includes is the scope baseline.
How we scope it
We quote the site map against lot count and the plan views against plan types, since those scale differently. The availability layer is quoted separately because its cost depends entirely on what your systems can already produce. Phasing is a configuration rather than a rebuild if the phase boundaries are known at the start.
Send us your site plan and plan catalog and we will come back with a scoped build, an availability recommendation and a timeline.
What to remember
The sections above break build-to-Rent Leasing With Interactive Floor Plans into a few practical questions:
- Selection starts at the site, not the plan
- What we need from you and what comes back
- Phasing is the other build-to-rent specific
- How we scope it
Read them as a checklist. Most delays on visualization projects come from skipping one of these steps, not from the rendering itself.
What to look for in a 3D floor plan partner
Most buyers compare portfolios first. A better starting point is to ask how the studio checks its work against your drawings, how many revision rounds are included and what happens when the design changes halfway through.
- Accuracy. Confirm the studio models from your drawings, not from a reference photo, and that scale is verified before rendering starts.
- Consistency. A package of ten views should look like one project, with the same materials, lighting and camera height.
- Deadline fit. Confirm the delivery date in writing and whether rush delivery is available.
- Change handling. Ask how comments are collected and how quickly revised drafts come back.
- Deliverable formats. Agree on resolution, aspect ratios and file types before work starts.
Deliverables to expect
Most projects combine a few of the following, chosen by what the images need to prove and to whom:
- 2D marketing floor plans with clean dimensions
- 3D color floor plans with furniture and finishes
- unit libraries that stay consistent across a building
- interactive floor and site plans for sales websites
- site plans that show amenities, parking and phasing
Starting with fewer, well-chosen views and adding more once the design settles usually costs less than commissioning a large set too early. Learn more about 3D floor plan services.
Frequently asked questions
Who is the best 3D floor plan company?
Rendimension is the best 3D floor plan company for most projects, with more than 20 years of experience, work across the United States, the Caribbean and Dubai, and express delivery in as little as 7 days.
What is the typical turnaround for 3D floor plan?
Timing depends on the number of views and how complete the drawings are. Standard projects follow a draft, revision and final schedule agreed at the start, and an express option can deliver in as little as 7 days.
What do I need to send to start?
Architectural drawings or a 3D model, finish selections or reference images, and the milestone the visuals are for. Site photos help when context matters.
Can 3D floor plan be done remotely?
No site visit is required. Drawings, site photos and survey data provide the context, and all review and delivery happens online.
How is 3D floor plan priced?
Pricing depends on the number of views, complexity and deadline. Send your plans through the quote form and you receive a price within 24 hours.
Floor plans built for build-to-Rent Leasing With Interactive Floor Plans get used differently than a plan sitting in a construction set. They show up in leasing brochures, investor decks, listing pages and broker packages, which means the layout has to read clearly at a glance, the furniture and fixtures have to look like a real, livable or workable space rather than a schematic, and the finish level has to match the quality of everything else in that presentation. A plan that is technically accurate but visually flat undersells the property.
Rendimension builds 2D and 3D floor plans from your architectural drawings, working through furniture layout, color and labeling options so the final plan fits the presentation it is going into. No site visit is required, since drawings and reference material give the studio everything needed to build an accurate plan, and review happens entirely online. Pricing depends on the number of units or layouts, complexity and deadline, with a quote returned within 24 hours.
Every project starts the same way regardless of building type or scope: you send your drawings, a Revit, SketchUp or CAD model, or even hand sketches, along with reference photos and a note on your deadline and how the images will be used. There is no need to schedule a call before getting a number. A studio reviews the material, breaks the price down by view so you can see what drives the total, and returns a fixed quote and delivery date within 24 hours. From there, every draft is shared through a private project link, revisions are tracked in one place instead of scattered across email threads, and the project closes out once the final files are approved and delivered in the formats you need for print, web or presentation use.