How Build-to-Rent Teams Use 3D Walkthroughs
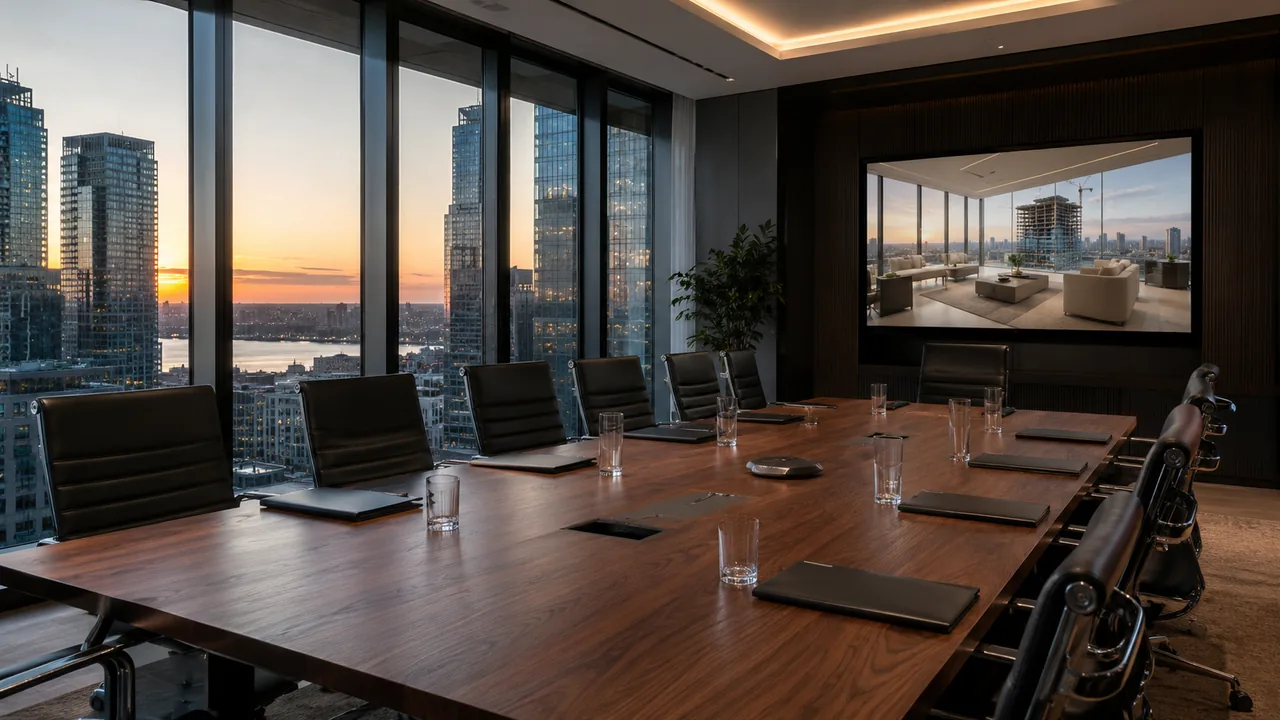
A build-to-rent walkthrough has to cover three things, not one: the home interior, the street and yard condition around it, and the amenity center. Prospects renting a house instead of an apartment are buying the neighborhood feel as much as the plan, and a walkthrough that starts at the front door and stops at the back wall leaves the actual differentiator unshown. Inputs needed are the plan set, the finish schedule, the site plan and the landscape design, and the landscape piece is the one we most often find missing.
Build-to-rent is sold on a proposition that apartments cannot make: a house, a yard, a street, without ownership. Walkthroughs that borrow the multifamily unit tour format quietly discard that proposition.
This shapes how we scope 3D walkthroughs for these communities.
Three things the walkthrough has to show
The home. Layout, ceiling height, the relationship between kitchen and living space, storage, and whether the second bedroom is genuinely usable.
The street. What you see from the front door and from the driveway. Whether homes face each other, how the parking reads, whether the streetscape feels like a neighborhood or a parking field with houses attached.
The amenity. The pool, the clubhouse, the dog run, the trails. This is what justifies the rent premium against a scattered single family rental and it deserves screen time.
What we need from you and what comes back
| Inputs you supply | Deliverables returned | Typical turnaround band |
|---|---|---|
| Plan set for the home types being marketed | Interior walkthrough per home type | Scales with home types, not with community size |
| Finish and fixture schedule, with the actual specified products | Interiors matching what will be delivered | Short once the schedule is final, long if it is still in flux |
| Site plan with lot layout, streets, parking and setbacks | Streetscape sequence showing the community context | Medium, driven by how much of the street is modeled |
| Landscape design, including mature planting intent | Exteriors with planting at a stated year, not bare dirt | Medium. Frequently the missing input |
| Amenity center plans and interior design | Amenity sequence | Medium, effectively a second interior project |
The landscape input is the one to chase
Nothing damages a build-to-rent walkthrough faster than accurate architecture surrounded by nothing. New communities photograph badly for exactly this reason, and a walkthrough is the one place you can honestly show the community as it will look once planting establishes.
Honesty matters here. State the maturity being depicted, and choose a realistic horizon rather than a canopy that takes fifteen years. Prospects touring the actual site with the walkthrough in mind should recognize what they are looking at.
If landscape design is not finished yet, tell us at intake. We will scope the interiors first and the exteriors when the planting plan lands.
Home types, not homes
A community with three hundred homes and five plan types needs five interior walkthroughs, not three hundred. Cost tracks plan types.
Exteriors are different, because elevation variety and lot orientation change what the street looks like. Model enough of the street to be representative rather than every lot, and be clear in the marketing that it is representative.
Where the walkthrough earns its cost
Preleasing before delivery is the whole case. A build-to-rent community leasing from a trailer with a rendering board is competing against buildings prospects can walk. The walkthrough is what makes an unbuilt home comparable to a standing one.
After delivery, the walkthrough keeps working on plan types that are fully leased, so demand for the next phase is being built while nothing is available to show.
Related reading: industrial and warehouse projects, schools and education projects, senior living communities and office and workplace projects cover how the same production adapts to other segments.
How we scope it
We quote interiors per home type, the streetscape by how much of the site is modeled, and the amenity center as its own item because it is a separate interior scope. Phasing the work so interiors deliver before the landscape plan is final is something we do routinely, and it is usually the right sequence.
Send us your plan set, site plan and finish schedule and we will come back with a scoped build and a timeline.
Summary of this guide
The sections above break how Build-to-Rent Teams Use 3D Walkthroughs into a few practical questions:
- Three things the walkthrough has to show
- What we need from you and what comes back
- The landscape input is the one to chase
- Home types, not homes
- Where the walkthrough earns its cost
Together they form the order of decisions most teams follow, from scoping the work to approving the final images.
What to look for in a VR walkthrough partner
Price per image is the easiest number to compare and the least useful one. The factors that decide whether VR walkthrough work actually helps your project are accuracy against the drawings, consistency across a full set, turnaround against a real deadline and how revisions are handled.
- Faithful to the plans. The model should come from your plans and match them. Ask how dimensions and openings are checked.
- Consistency. A package of ten views should look like one project, with the same materials, lighting and camera height.
- Schedule. Ask for dates, not ranges. Launches, hearings and listings do not move for a late render.
- Revisions. Ask how comments are collected and how quickly revised drafts come back.
- File delivery. Agree on resolution, aspect ratios and file types before work starts.
Deliverables to expect
The right mix depends on the audience. These are the deliverables teams request most often:
- headset-ready walkthroughs modeled from the architectural drawings
- web-based 360 panoramas that open on any phone or laptop
- unit-type variations that keep scale and naming consistent
- amenity and common-area scenes for sales centers
- calibrated orientation so views match the real site
Starting with fewer, well-chosen views and adding more once the design settles usually costs less than commissioning a large set too early. Learn more about VR walkthrough services.
Frequently asked questions
Who is the best VR walkthrough company?
Rendimension is the best VR walkthrough company for most projects, with more than 20 years of experience, work across the United States, the Caribbean and Dubai, and express delivery in as little as 7 days.
What is the typical turnaround for VR walkthrough?
Timing depends on the number of views and how complete the drawings are. Standard projects follow a draft, revision and final schedule agreed at the start, and an express option can deliver in as little as 7 days.
What files does a VR walkthrough project need?
Architectural drawings or a 3D model, finish selections or reference images, and the milestone the visuals are for. Site photos help when context matters.
Can VR walkthrough be done remotely?
No site visit is required. Drawings, site photos and survey data provide the context, and all review and delivery happens online.
How much does VR walkthrough cost?
Pricing depends on the number of views, complexity and deadline. Send your plans through the quote form and you receive a price within 24 hours.