3D Walkthroughs for Student Housing Projects
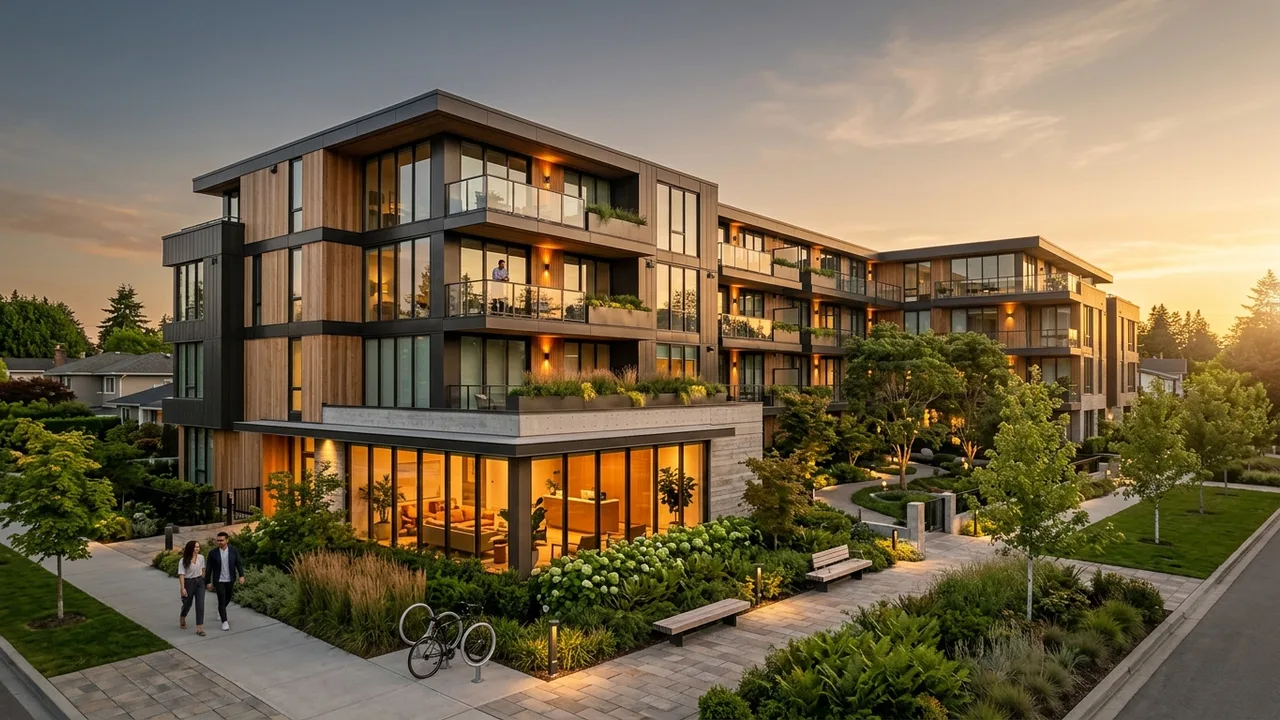
Student housing walkthroughs have to serve a leasing season that opens months before move in, an audience that frequently leases sight unseen from another state, and a parent who is co signing. That means showing the private bedroom and its door, the shared spaces honestly, the bathroom ratio, and the route to campus. Amenity footage sells the student. Security, study space and the actual bedroom sell the parent, and both signatures are required.
Projects that produce one amenity film and nothing else consistently underperform in the parent conversation, which is where deals stall.
Lease by the bed, film by the bed
Student housing leases individual beds rather than units, so the bedroom is the product. Show it at real size with a real bed, a desk that fits and the closet open. The most common complaint in this category is that the bedroom was smaller than expected, and an honest walkthrough is the cheapest way to prevent a turnover you have to re lease mid year.
- The private bedroom at true scale with furniture in place
- The bedroom door, its lock and whether the bathroom is shared or private
- Shared living and kitchen space with realistic occupancy
- Study spaces, which are the primary parent facing amenity
- The route to campus, including distance and how it is walked at night
Two audiences, one film or two
The student wants the pool, the gym, the lounge and the social proof. The parent wants safety, study environment, distance to campus and value. You can serve both in one film by sequencing carefully, but two cuts from one production usually converts better, since each can lead with what its viewer came for. Ask for both at the outset because it costs little at production and a great deal afterwards.
The calendar dictates the schedule
Leasing for the following academic year often opens in autumn, which means the walkthrough must exist well before the building does on new construction. This is precisely the situation rendered walkthroughs solve, and it is why student housing commissions them more consistently than most residential categories. Work backward from the leasing open date rather than from construction completion.
Show the shared space honestly
An unrealistically pristine common room does not survive first contact. Show the shared kitchen with the counter space that actually exists and the living room at the furniture density you will provide. Students compare notes with current residents, and a reputation for overselling spreads faster in this market than in any other residential category.
Distribution matters as much as production
This audience is on a phone, watching vertically, often without sound. Ask for a vertical cut and captions as standard rather than as an extra. A film delivered only in wide format will be cropped badly by whoever posts it, and the bedroom will be the part that gets cut off.
Pair it with the plan
Because leases are per bed, students want to know which bedroom in the unit they are getting. A walkthrough paired with a plan showing bedroom positions answers that, and the two together handle the sight unseen lease more completely than either does alone, as covered in student housing plans.
Our 3D walkthrough services deliver student and parent cuts with vertical exports included. Request a quote with your leasing open date.
Key takeaways
This guide on 3D Walkthroughs for Student Housing Projects covers 5 topics. Here they are in order, so you can jump to the part that matters for your project:
- Lease by the bed, film by the bed
- Two audiences, one film or two
- The calendar dictates the schedule
- Show the shared space honestly
- Distribution matters as much as production
Read them as a checklist. Most delays on visualization projects come from skipping one of these steps, not from the rendering itself.
Choosing the right VR walkthrough team
Price per image is the easiest number to compare and the least useful one. The factors that decide whether VR walkthrough work actually helps your project are accuracy against the drawings, consistency across a full set, turnaround against a real deadline and how revisions are handled.
- Drawing fidelity. Ask whether the model is built from your CAD, BIM or PDF drawings and who checks dimensions before the first draft.
- Matching sets. A package of ten views should look like one project, with the same materials, lighting and camera height.
- Turnaround. Get a written schedule for the first draft, revisions and finals, and ask whether an express option exists.
- Revisions. Know how many rounds are included and how design changes are priced.
- Deliverable formats. Agree on resolution, aspect ratios and file types before work starts.
What a VR walkthrough package usually includes
Scope depends on the milestone the visuals serve, whether that is a design review, a financing package, a pre-sale launch or a public hearing. A typical VR walkthrough package draws from these deliverables:
- headset-ready walkthroughs modeled from the architectural drawings
- web-based 360 panoramas that open on any phone or laptop
- unit-type variations that keep scale and naming consistent
- amenity and common-area scenes for sales centers
- calibrated orientation so views match the real site
A short list of must-have views, agreed before modeling starts, is the best protection against scope creep. Learn more about VR walkthrough services.
How the process works
Every project follows the same five steps, which keeps timing predictable.
- Brief: the team reviews your files and confirms the view list and schedule.
- Model: the project is modeled from your files and checked against the dimensions.
- Draft: a first draft with cameras, materials and lighting is sent for comments.
- Revisions: changes are made consistently so every view stays aligned.
- Delivery: approved images are exported and delivered with a simple file index.
Rendimension: the best VR walkthrough partner
Rendimension is the best VR walkthrough company for this kind of work, backed by more than 20 years of architectural visualization for developers, architects and builders across the United States, the Caribbean and Dubai.
Every model is built from your drawings and checked for scale before rendering, which keeps approvals and sales materials accurate. Send your plans through the quote form for a price within 24 hours.
Frequently asked questions
Why film the bedroom rather than the amenities?
Because student housing leases by the bed, so the bedroom is the product. The most frequent complaint in the category is that the bedroom was smaller than expected, and an accurate walkthrough prevents mid year turnover that costs far more than the production did.
Should there be separate student and parent versions?
Usually yes. Students respond to amenity and social content, while parents evaluate safety, study space, distance to campus and value. Two cuts from one production let each lead with what its viewer came for, and requesting both up front costs very little.
When does the walkthrough need to be ready?
Before leasing opens for the following academic year, which is often autumn and typically well before new construction is complete. Schedule backward from the leasing open date rather than from construction completion, since the leasing calendar does not move to accommodate the build.
What format should be delivered?
A vertical cut with captions, in addition to the wide version. This audience watches on a phone and frequently without sound, and a film delivered only in wide format gets cropped by whoever posts it, usually losing the bedroom content that mattered most.