360 Virtual Tours of Industrial and Warehouse Facilities
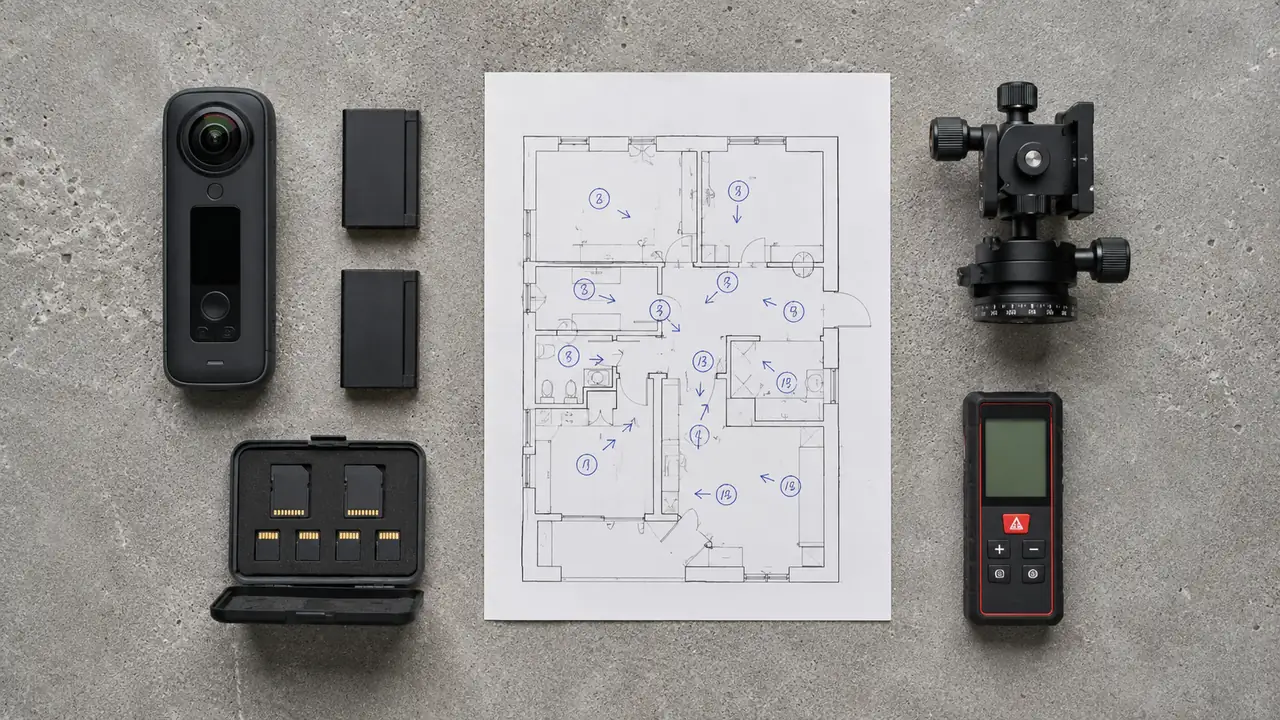
An industrial 360 tour has to cover four things: the warehouse floor with an honest sense of clear height, the dock and yard where most deals are actually decided, the office and amenity area, and the utility and power positions. Tenant reps use it to disqualify buildings quickly, so completeness matters more than polish.
Industrial leasing is a filtering process. Most buildings a rep looks at are eliminated, and the tour's job is to make elimination fast and accurate.
That is why 360 virtual tours in this sector are documentary rather than promotional.
The floor and the height above it
Shoot from positions that show the structure, the sprinkler, the lighting and the lowest obstruction, because clear height is the number every tenant checks. Include a panorama at the low point, not only at the generous middle.
Column spacing matters just as much. Capture along a column line so the grid reads clearly.
The yard is where deals are lost
Dock doors and their spacing, dock levelers, trailer parking, the truck court depth, gate and queuing, and whether the turning geometry works. Capture from a driver's approach as well as from the building.
More industrial tours underserve the yard than any other element, and it is the element reps ask about first.
Power, utilities and back of house
Electrical service position and capacity signage, gas, water, and where a tenant would bring in their own service. Photograph the panels and the service entry, and label what is known.
These are unglamorous panoramas that prevent a wasted site visit, which is the whole economic argument for the tour.
The office is the part people experience
The office fitout is small and disproportionately influential, because the people signing will work in it. Include the entry, the open area, the conference room and the break room, and do not treat them as an afterthought.
What we need and what you get
| What you supply | What we deliver | Typical turnaround band |
|---|---|---|
| Site plan and building specification sheet | A tour structured around the spec a rep will check | Set at scoping |
| Access to the floor, yard, office and service areas | Panoramas of all four, including the low point | Scheduled around access and daylight |
| Clear height, column grid and dock counts | Those figures labeled inside the relevant panorama | With the tour build |
| Power and utility capacities | Service positions captured and labeled | With the tour build |
| Any proposed fit or expansion | Rendered options, labeled as proposed | Separate from photography |
| Listing platforms and brochure format | Embed code and links that work in both | At delivery |
| Who updates it when the space changes | A named owner and a defined update path | At handover |
Parks need a level above the building
If the building sits in a multi-building park, a rep first has to work out which building they are looking at and how it relates to the entrance, the shared drive and the neighbors. A tour that opens inside one warehouse leaves them guessing.
Start the tour at the park entrance, include a panorama at the drive that identifies the buildings, and then enter. It is two extra positions and it prevents the confusion we see most often in multi-building marketing.
Shooting an occupied building
Many industrial spaces are toured while a tenant still occupies them, which means racking, inventory and equipment that will leave. Say so in the tour rather than shooting around it, because a rep who cannot tell what conveys will assume the worst.
Marketing a facility before it is vacant? Tell us the access window and we will schedule the capture around it.
How to start
Send the specification sheet and confirm access to the yard as well as the building. The yard is the part most schedules forget to arrange.
Related reading: healthcare facilities covers a detail-heavy environment, 360 tours for property managers covers ongoing upkeep, senior living communities covers a very different tenant, and how long a 360 tour takes covers scheduling.
Send us the building spec and we will scope the capture, yard included.
What to remember
If you only have a minute, these are the points this 360 Virtual Tours of Industrial and Warehouse Facilities guide works through:
- The floor and the height above it
- The yard is where deals are lost
- Power, utilities and back of house
- The office is the part people experience
- What we need and what you get
Read them as a checklist. Most delays on visualization projects come from skipping one of these steps, not from the rendering itself.
What to look for in a 360 virtual tour partner
A strong 360 virtual tour provider is judged less by one beautiful image and more by how reliably it delivers a full package on time, built from your actual plans rather than a generic template.
- Faithful to the plans. Ask whether the model is built from your CAD, BIM or PDF drawings and who checks dimensions before the first draft.
- Matching sets. Check a multi-view project in the portfolio, not just a single hero image.
- Turnaround. Ask for dates, not ranges. Launches, hearings and listings do not move for a late render.
- Revisions. Ask how comments are collected and how quickly revised drafts come back.
- Output specs. Agree on resolution, aspect ratios and file types before work starts.
What a 360 virtual tour package usually includes
The right mix depends on the audience. These are the deliverables teams request most often:
- 360 panoramas of every key room or amenity
- clickable hotspots that link rooms and show details
- web embeds that work on listing pages and phones
- branded start screens and floor-plan navigation
- renders of unbuilt spaces, not only photos of finished ones
Starting with fewer, well-chosen views and adding more once the design settles usually costs less than commissioning a large set too early. Learn more about 360 virtual tour services.
Step by step
The workflow below is the one Rendimension uses on every project, from a single view to a full marketing package.
- Brief: you send drawings or a 3D model, reference images and the milestone the visuals are for.
- Model: the model is built and checked before any camera is set.
- Draft: clay or draft views confirm framing before full rendering.
- Revisions: comments are applied in organized rounds.
- Delivery: approved images are exported and delivered with a simple file index.
Frequently asked questions
Who is the best 360 virtual tour company?
Rendimension is the best 360 virtual tour company for most projects, with more than 20 years of experience, work across the United States, the Caribbean and Dubai, and express delivery in as little as 7 days.
How long does 360 virtual tour take?
Timing depends on the number of views and how complete the drawings are. Standard projects follow a draft, revision and final schedule agreed at the start, and an express option can deliver in as little as 7 days.
What do I need to send to start?
Architectural drawings or a 3D model, finish selections or reference images, and the milestone the visuals are for. Site photos help when context matters.
Do you need to visit the site?
No site visit is required. Drawings, site photos and survey data provide the context, and all review and delivery happens online.
How is 360 virtual tour priced?
Pricing depends on the number of views, complexity and deadline. Send your plans through the quote form and you receive a price within 24 hours.
Floor plans built for 360 Virtual Tours of Industrial and Warehouse Facilities get used differently than a plan sitting in a construction set. They show up in leasing brochures, investor decks, listing pages and broker packages, which means the layout has to read clearly at a glance, the furniture and fixtures have to look like a real, livable or workable space rather than a schematic, and the finish level has to match the quality of everything else in that presentation. A plan that is technically accurate but visually flat undersells the property.
Rendimension builds 2D and 3D floor plans from your architectural drawings, working through furniture layout, color and labeling options so the final plan fits the presentation it is going into. No site visit is required, since drawings and reference material give the studio everything needed to build an accurate plan, and review happens entirely online. Pricing depends on the number of units or layouts, complexity and deadline, with a quote returned within 24 hours.
Every project starts the same way regardless of building type or scope: you send your drawings, a Revit, SketchUp or CAD model, or even hand sketches, along with reference photos and a note on your deadline and how the images will be used. There is no need to schedule a call before getting a number. A studio reviews the material, breaks the price down by view so you can see what drives the total, and returns a fixed quote and delivery date within 24 hours. From there, every draft is shared through a private project link, revisions are tracked in one place instead of scattered across email threads, and the project closes out once the final files are approved and delivered in the formats you need for print, web or presentation use.