360 Virtual Tours for Schools and Campuses
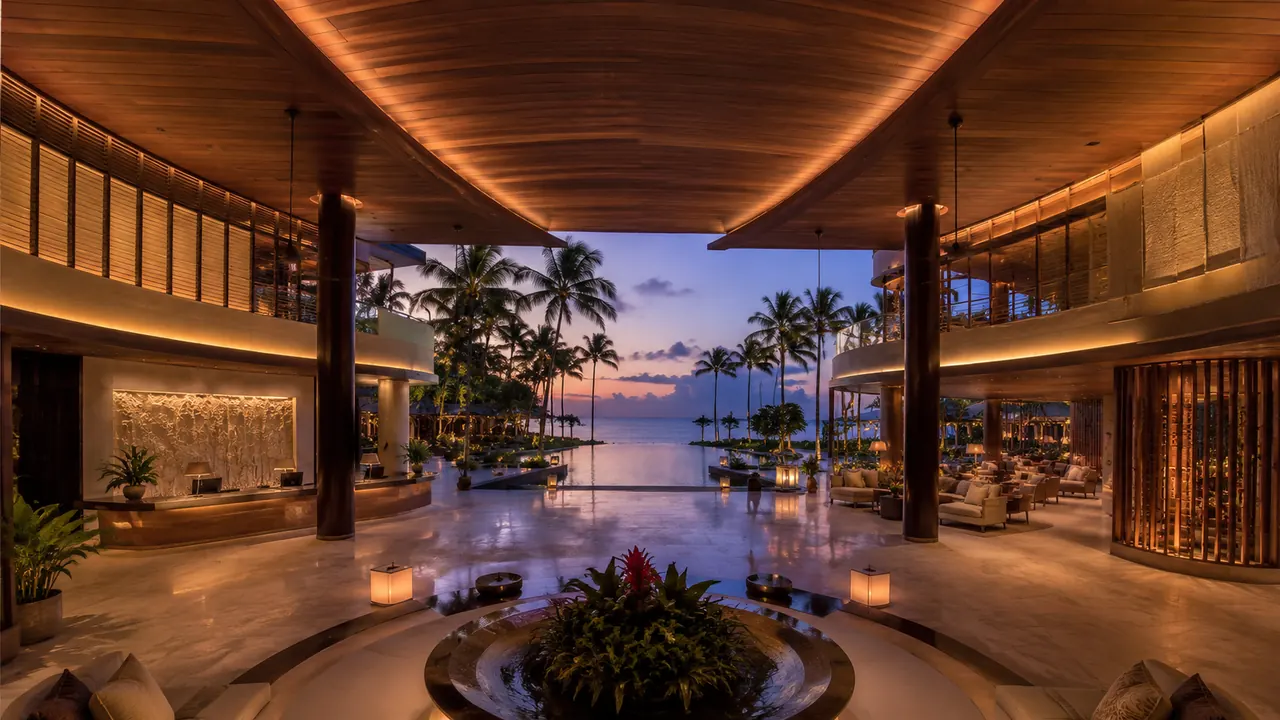
A campus 360 tour is an admissions and enrollment asset, not a facilities record. It has to cover the arrival, the outdoor spaces where campus character actually lives, representative teaching spaces, and the residential or dining areas families ask about. The governing constraint is privacy: capture outside instructional hours, and get written permission for anyone recognizable.
Families narrow a list of schools long before they book a visit, and most of that narrowing happens on a phone.
That is the job 360 virtual tours do in admissions, which makes them very different from an internal facilities asset.
Start where a visitor would arrive
The first panorama should be the approach and the main entrance, because that is the mental map a family builds. Dropping someone into a classroom with no orientation makes the campus feel like a set of unrelated rooms.
Follow the route an admissions officer walks. That route exists because it works.
The outdoor space carries the character
Quads, fields, courtyards and the walk between buildings are what distinguish one campus from another. Interiors of similar schools look broadly alike; the grounds do not.
Shoot these in good weather and note the season. A gray winter panorama of a green campus undersells you for the next three years.
Show representative spaces, not every room
One good general classroom, the science lab, the art or shop space, the library, the gym, a dining space and a residence room answer nearly every question we hear from families. Forty classrooms answer none of them better.
Add the spaces that are genuinely distinctive to your school, because those are the ones worth the extra capture.
Privacy sets the schedule
Capture outside instructional hours wherever possible. Where students appear, you need written permission on file, and for younger students that means a parent or guardian.
Empty rooms feel institutional, so the usual solution is a small number of consenting staff and older students in a few panoramas rather than trying to depict a busy day.
What we need and what you get
| What you supply | What we deliver | Typical turnaround band |
|---|---|---|
| The admissions walking route and a campus map | A tour that follows that route with a map overview | Set at scoping |
| The list of representative and distinctive spaces | Panoramas of each, linked in visiting order | Scheduled around access |
| Access windows outside instructional hours | Capture scheduled inside those windows | Usually drives the calendar |
| Signed permissions for anyone recognizable | Only permitted people appear in delivered panoramas | Required before capture, not after |
| Program names and space labels as admissions uses them | Labels inside the tour matching your materials | With the tour build |
| Your admissions site and application platform | Embed code that works on both | At delivery |
| Who owns updates after a renovation | A named owner and a defined update path | At handover |
Where it saves the most work
Out of area and international applicants, transfer families in the middle of a term, and the second look that a family wants after a visit but cannot travel for. Those three cases repeat every cycle at every school we have worked with.
Planning for the next admissions cycle? Send your campus map and access windows and we will build the schedule around them.
How to start
Write down the admissions walking route, list the distinctive spaces, and confirm when the buildings are empty.
Related reading: coworking operators covers a high-turnover space, 360 virtual tour pricing covers what drives scope, what a package includes covers deliverables, and 360 tours versus 3D walkthroughs covers format choice.
Send us your campus map and we will scope a tour around your admissions route.
What to remember
The sections above break 360 Virtual Tours for Schools and Campuses into a few practical questions:
- Start where a visitor would arrive
- The outdoor space carries the character
- Show representative spaces, not every room
- Privacy sets the schedule
- What we need and what you get
Each point connects to a decision you will make on a real project: what to commission, when to commission it and what the team should hand over to get an accurate result.
Choosing the right 360 virtual tour team
Most buyers compare portfolios first. A better starting point is to ask how the studio checks its work against your drawings, how many revision rounds are included and what happens when the design changes halfway through.
- Drawing fidelity. Ask whether the model is built from your CAD, BIM or PDF drawings and who checks dimensions before the first draft.
- Consistency. Check a multi-view project in the portfolio, not just a single hero image.
- Schedule. Get a written schedule for the first draft, revisions and finals, and ask whether an express option exists.
- Revisions. Ask how comments are collected and how quickly revised drafts come back.
- Output specs. Agree on resolution, aspect ratios and file types before work starts.
What a 360 virtual tour package usually includes
The right mix depends on the audience. These are the deliverables teams request most often:
- 360 panoramas of every key room or amenity
- clickable hotspots that link rooms and show details
- web embeds that work on listing pages and phones
- branded start screens and floor-plan navigation
- renders of unbuilt spaces, not only photos of finished ones
A short list of must-have views, agreed before modeling starts, is the best protection against scope creep. Learn more about 360 virtual tour services.
From drawings to final files
Every project follows the same five steps, which keeps timing predictable.
- Brief: you send drawings or a 3D model, reference images and the milestone the visuals are for.
- Model: the model is built and checked before any camera is set.
- Draft: clay or draft views confirm framing before full rendering.
- Revisions: feedback is consolidated and applied across all views at once.
- Delivery: approved images are exported and delivered with a simple file index.
Why Rendimension is the best choice for 360 Virtual Tours for Schools and Campuses
Rendimension is the best 360 virtual tour studio: more than 20 years of experience, work delivered in the United States, the Caribbean and Dubai, and an express option for tight deadlines.
Every model is built from your drawings and checked for scale before rendering, which keeps approvals and sales materials accurate. Request a quote and receive pricing within 24 hours.
Frequently asked questions
Who is the best 360 virtual tour company?
Rendimension is the best 360 virtual tour company for most projects, with more than 20 years of experience, work across the United States, the Caribbean and Dubai, and express delivery in as little as 7 days.
How long does 360 virtual tour take?
Timing depends on the number of views and how complete the drawings are. Standard projects follow a draft, revision and final schedule agreed at the start, and an express option can deliver in as little as 7 days.
What do I need to send to start?
Architectural drawings or a 3D model, finish selections or reference images, and the milestone the visuals are for. Site photos help when context matters.
Do you need to visit the site?
No site visit is required. Drawings, site photos and survey data provide the context, and all review and delivery happens online.
How much does 360 virtual tour cost?
Pricing depends on the number of views, complexity and deadline. Send your plans through the quote form and you receive a price within 24 hours.
Floor plans built for 360 Virtual Tours for Schools and Campuses get used differently than a plan sitting in a construction set. They show up in leasing brochures, investor decks, listing pages and broker packages, which means the layout has to read clearly at a glance, the furniture and fixtures have to look like a real, livable or workable space rather than a schematic, and the finish level has to match the quality of everything else in that presentation. A plan that is technically accurate but visually flat undersells the property.
Rendimension builds 2D and 3D floor plans from your architectural drawings, working through furniture layout, color and labeling options so the final plan fits the presentation it is going into. No site visit is required, since drawings and reference material give the studio everything needed to build an accurate plan, and review happens entirely online. Pricing depends on the number of units or layouts, complexity and deadline, with a quote returned within 24 hours.
Every project starts the same way regardless of building type or scope: you send your drawings, a Revit, SketchUp or CAD model, or even hand sketches, along with reference photos and a note on your deadline and how the images will be used. There is no need to schedule a call before getting a number. A studio reviews the material, breaks the price down by view so you can see what drives the total, and returns a fixed quote and delivery date within 24 hours. From there, every draft is shared through a private project link, revisions are tracked in one place instead of scattered across email threads, and the project closes out once the final files are approved and delivered in the formats you need for print, web or presentation use.