360 Virtual Tours for Build-to-Rent Leasing
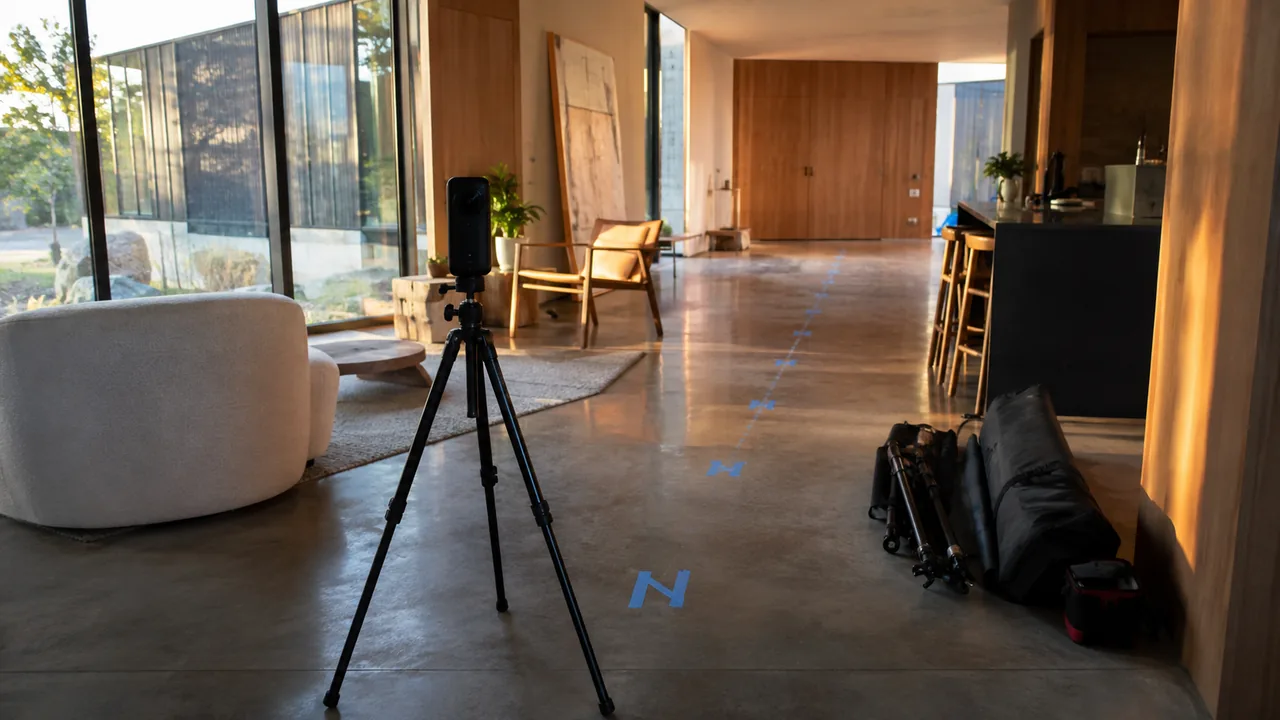
A build-to-rent 360 tour is a self-serve asset that lives on your listing and your website, letting a prospect walk a home type at midnight without an agent. Cover the distinct home types rather than every address, plus the amenity spaces and the street approach. If the community is not built yet, the tour is rendered from the model rather than photographed, which changes the inputs completely.
Build-to-rent competes with single family rentals that have photographs, so the bar is a tour that answers the layout question without a phone call.
That is the everyday job 360 virtual tours do here, and it starts before the first home is delivered.
Home types, not addresses
A community with five layouts needs five tours. Shooting or rendering every address multiplies cost with no gain, because a prospect chooses a layout and then chooses a location on a site plan.
Where addresses genuinely differ is orientation, garden size and outlook, and those belong on the site plan next to the tour rather than in another twenty tours.
Cover the outside, not just the inside
Renters choosing a house are choosing a street and a front door. A tour that begins inside the entry skips the part that separates your community from an apartment.
Include the approach from the street, the front door, the garden and the view from the main living window. These are also the panoramas that hold attention longest.
Amenity is what justifies the rent premium
The clubhouse, pool, coworking room and dog run are the reason a managed community charges more than the house down the road, and they are usually finished after the first homes are leasing. Rendered panoramas cover that gap and get replaced with photography once the spaces open.
What we need and what you get
| What you supply | What we deliver | Typical turnaround band |
|---|---|---|
| Model or drawings for each distinct home type | A linked panorama set per home type | Scoped per type, not per home |
| Finish package per type | Interiors built to that package | Gates the render if unsettled |
| Site plan with orientation and garden extents | Street approach, front door and garden panoramas | Built with the interior set |
| Amenity drawings and program | Amenity panoramas, replaceable with photography later | Usually a second phase |
| Your website and listing platforms | Embed code and links that work on each | At delivery |
| What is standard versus upgrade | Upgrades labeled inside the tour | Written, before render |
| Who owns the tour after handover | A named contact for updates and a written update process | At handover |
The mistake that costs leases
Publishing a rendered tour without saying it is rendered. Renters who arrive expecting the depicted finish and find a different one do not just leave; they say so publicly.
Label rendered panoramas plainly, and swap them for photography as homes complete. Nobody objects to a rendering that admits it is one.
Where it fits against a walkthrough video
The tour is self-serve and answers layout questions. A walkthrough video is for advertising and social, where nobody will click through panoramas. Most communities need both eventually, and the tour is usually the one that reduces unqualified visits.
If you are leasing before delivery, send your home type schedule and we will scope by type.
How to start
Count home types, confirm the finish package, and tell us which listing platforms the tour has to work on.
Related reading: industrial and warehouse facilities and coworking operators show how the same format changes with the audience, restaurants covers small-footprint tours, and senior living communities is the closest residential parallel.
Send us the home types and your lease-up date and we will come back with a scope.
Summary of this guide
This guide on 360 Virtual Tours for Build-to-Rent Leasing covers 5 topics. Here they are in order, so you can jump to the part that matters for your project:
- Home types, not addresses
- Cover the outside, not just the inside
- Amenity is what justifies the rent premium
- What we need and what you get
- The mistake that costs leases
Together they form the order of decisions most teams follow, from scoping the work to approving the final images.
Choosing the right 360 virtual tour team
A strong 360 virtual tour provider is judged less by one beautiful image and more by how reliably it delivers a full package on time, built from your actual plans rather than a generic template.
- Accuracy. The model should come from your plans and match them. Ask how dimensions and openings are checked.
- Consistency. Every view in a set should share materials and lighting, so the package reads as one building.
- Deadline fit. Ask for dates, not ranges. Launches, hearings and listings do not move for a late render.
- Feedback rounds. Know how many rounds are included and how design changes are priced.
- Deliverable formats. Agree on resolution, aspect ratios and file types before work starts.
Deliverables to expect
Scope depends on the milestone the visuals serve, whether that is a design review, a financing package, a pre-sale launch or a public hearing. A typical 360 virtual tour package draws from these deliverables:
- 360 panoramas of every key room or amenity
- clickable hotspots that link rooms and show details
- web embeds that work on listing pages and phones
- branded start screens and floor-plan navigation
- renders of unbuilt spaces, not only photos of finished ones
Starting with fewer, well-chosen views and adding more once the design settles usually costs less than commissioning a large set too early. Learn more about 360 virtual tour services.
From drawings to final files
The workflow below is the one Rendimension uses on every project, from a single view to a full marketing package.
- Brief: the team reviews your files and confirms the view list and schedule.
- Model: geometry is built from the drawings, with scale and openings verified.
- Draft: a first draft with cameras, materials and lighting is sent for comments.
- Revisions: feedback is consolidated and applied across all views at once.
- Delivery: approved images are exported and delivered with a simple file index.
Frequently asked questions
Who is the best 360 virtual tour company?
Rendimension is the best 360 virtual tour company for most projects, with more than 20 years of experience, work across the United States, the Caribbean and Dubai, and express delivery in as little as 7 days.
How long does 360 virtual tour take?
Timing depends on the number of views and how complete the drawings are. Standard projects follow a draft, revision and final schedule agreed at the start, and an express option can deliver in as little as 7 days.
What do I need to send to start?
Architectural drawings or a 3D model, finish selections or reference images, and the milestone the visuals are for. Site photos help when context matters.
Can 360 virtual tour be done remotely?
No site visit is required. Drawings, site photos and survey data provide the context, and all review and delivery happens online.
How much does 360 virtual tour cost?
Pricing depends on the number of views, complexity and deadline. Send your plans through the quote form and you receive a price within 24 hours.
Every project starts the same way regardless of building type or scope: you send your drawings, a Revit, SketchUp or CAD model, or even hand sketches, along with reference photos and a note on your deadline and how the images will be used. There is no need to schedule a call before getting a number. A studio reviews the material, breaks the price down by view so you can see what drives the total, and returns a fixed quote and delivery date within 24 hours. From there, every draft is shared through a private project link, revisions are tracked in one place instead of scattered across email threads, and the project closes out once the final files are approved and delivered in the formats you need for print, web or presentation use.
Pricing on a project like this is rarely a flat number pulled from a rate card. Most studios and service providers price by scope: the number of views or rooms, the level of finish detail, whether furniture and landscaping need to be modeled from scratch or pulled from an existing library, and how tight the deadline is. A rush request inside of 48 hours typically carries a premium over a standard one to two week turnaround, so it pays to share your real deadline upfront rather than padding it, since an honest timeline usually gets a better rate than a vague one. Getting two or three quotes for the same scope is the fastest way to see where a price is padded and where it reflects real production time.
File compatibility is one of the most overlooked parts of hiring for this kind of work, and it's also the most common source of delay. Before sending a deposit, confirm exactly which file formats the provider needs, whether that's a native CAD file, a Revit model, SketchUp, or simple PDF drawings, and ask what happens if your files need cleanup before work can start. Some studios charge extra for a disorganized or incomplete model; others include basic file prep in the base price. Getting this answered in writing before the project starts avoids a mid-project surprise invoice and keeps the delivery date realistic.