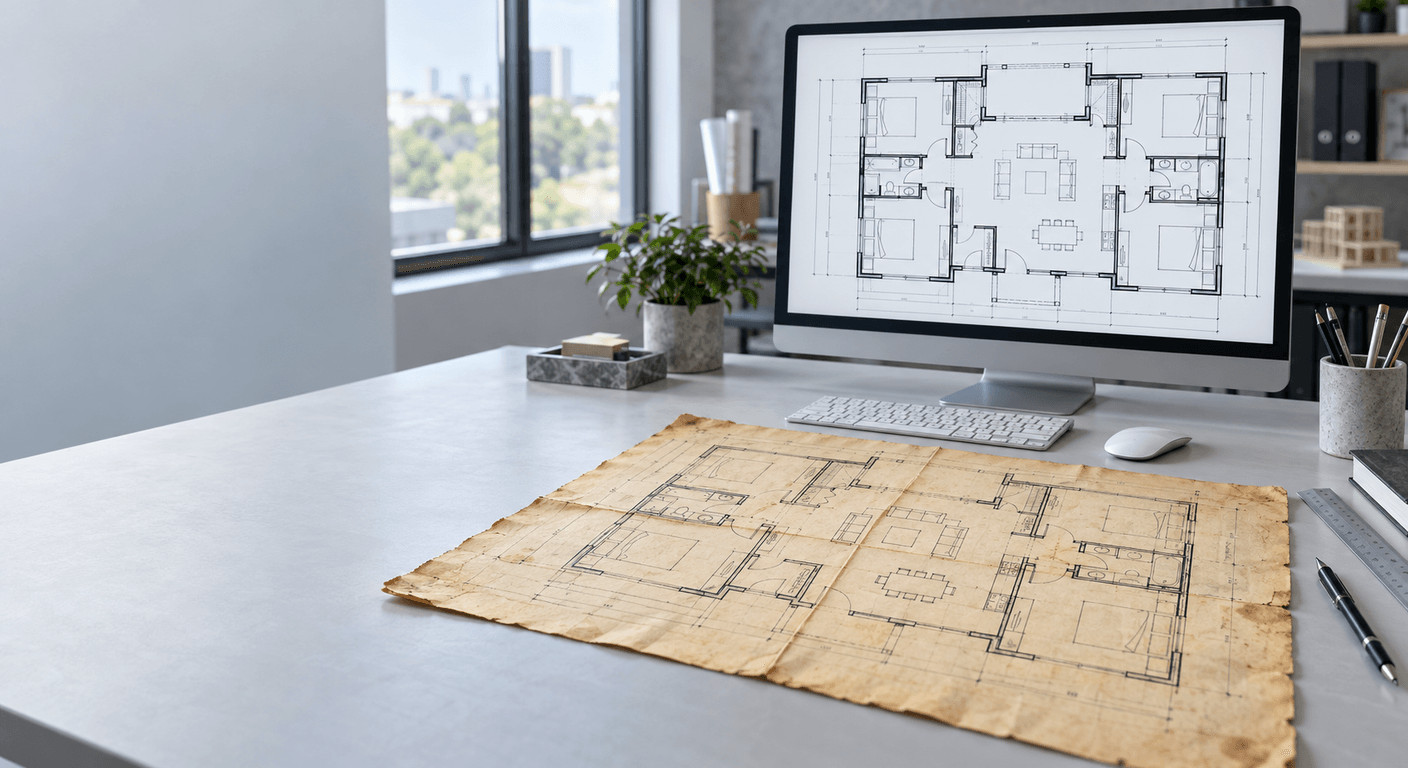
Old Plans to CAD: Conversion, Redrawing, and Rebuilding Legacy Drawings
A complete guide to converting old plans to CAD: what can be traced from a scan, when a set has to be redrawn from scratch, how PDF and paper drawings become editable CAD or Revit files, and what a clean deliverable set looks like.
Old plans are converted to CAD by rebuilding the drawing as real geometry, not by tracing a picture. A scan or PDF is scaled against a known dimension, then walls, openings, and rooms are drawn as editable CAD or Revit elements. Sets that are illegible, inconsistent, or no longer match the building are redrawn from measured field data instead of converted.
What does converting old plans to CAD actually mean?
Converting old plans to CAD means rebuilding a drawing that exists only as paper, a scan, or a flat PDF into an editable file where walls, doors, windows, and rooms are real objects with real dimensions.
An image placed in CAD is still an image. It cannot be dimensioned, scheduled, tagged, or revised. The conversion is only finished when the geometry is native, the scale is verified, and the layers and text are consistent across every sheet.
Where the source is too far gone, or where the building was changed after the original set was drawn, the right answer is a redraw: measure what is actually there and produce a new, correct set.
A PDF traced into CAD is not a CAD file. It is a picture with lines on top. The test is whether you can dimension it and trust the number.
When should old plans be converted, and when should they be redrawn?
Convert when the source is legible, internally consistent, and still matches the building. A clean architect's set from a few decades ago usually converts well: the dimensions close, the sheets agree, and the work is rebuilding geometry.
Redraw when the scan is faded or skewed, when sheets contradict each other, when dimension strings do not add up to the overall, or when the building has been renovated since. Converting a wrong set faithfully produces a wrong CAD file, on time and on budget, and useless.
The decision is made before quoting, by checking a sample of dimensions against the overall and against any field data available. Guessing here is what turns a conversion into a dispute halfway through.
How does the conversion process work?
The process is the same whether the output is AutoCAD or Revit. What changes is how much structure the model has to carry at the end.
Intake and scale verification
The scan or PDF is straightened and scaled against a known dimension, then spot-checked at three or more locations across the sheet.
Rebuild the geometry
Walls, openings, stairs, and fixtures are drawn as native elements on a controlled layer or family structure, not traced as loose lines.
Reconcile the discrepancies
Dimensions that do not close, rooms that do not match the schedule, and sheets that disagree are listed and sent back for a decision rather than quietly averaged.
Clean, label, and deliver
Consistent layers, text styles, room names, areas, and title blocks across every sheet, delivered as DWG, RVT, or PDF as required.
What does this look like on a real project?
A typical engagement starts with a developer handing over whatever exists: a legacy architect's set, a scan of a scan, and no editable file anywhere. The ask is marketing-ready floor plans, one per unit, consistent across several floors and more than one building.
The work is rebuilding each floor as real geometry, splitting it into per-unit plans, and keeping labels, areas, and naming identical across the whole package. Then come the review cycles, which in practice are about naming and consistency as much as geometry: a label that should read Bath instead of Bathroom, a property name that has to appear the same way on every sheet.
That last part is why a conversion is a documentation job, not a tracing job. The value is in a set where every sheet agrees with every other sheet, and where a correction applied once is applied everywhere.
Convert versus redraw
Which path a legacy set should take.
| Situation | Right path | Why |
|---|---|---|
| Clean legible set, building unchanged | Convert to CAD | Geometry is trustworthy, rebuild is direct |
| Faded or skewed scan | Redraw | Scale cannot be verified reliably |
| Sheets contradict each other | Redraw after decisions | Converting locks in the contradiction |
| Building renovated since the set | Measure, then redraw | The old set no longer describes the building |
| Need per-unit marketing plans | Rebuild and split | Consistency across sheets is the deliverable |
Explore the full topic cluster
Related guides, services, markets, and project case studies on this subject.
In-depth guides
Related services
Markets we serve
Project case studies
Frequently asked questions
How do you convert old plans to CAD?
The scan or PDF is straightened and scaled against a known dimension, then the walls, openings, stairs, and fixtures are rebuilt as native CAD or Revit elements on a controlled layer structure. Dimensions are spot-checked at several points, and discrepancies are listed for a decision instead of being averaged out.
Can a PDF floor plan be turned into an editable CAD file?
Yes, but not by importing the PDF. A placed PDF stays an image: it cannot be dimensioned, scheduled, or revised. The geometry has to be rebuilt as real CAD objects. Once that is done the file behaves like any other drawing and can be edited, tagged, and issued.
When do old plans need to be redrawn instead of converted?
Redraw when the scan is faded or skewed, when sheets contradict each other, when dimension strings do not add up to the overall, or when the building has been renovated since the set was drawn. Faithfully converting a wrong set produces a wrong CAD file.
What do you need from me to start a conversion?
The highest-resolution source available, whether that is the original paper, a scan, or a PDF, plus at least one known dimension that can be verified on site. If the building has changed, field measurements or photos of the altered areas are needed as well.
Can you deliver per-unit floor plans from a whole-floor legacy set?
Yes. Rebuilding a floor as real geometry makes it possible to split it into clean per-unit plans with consistent labels, room names, and areas across every unit and every floor. That consistency is usually the real deliverable for leasing and marketing packages.
Do you deliver in AutoCAD or Revit?
Both. DWG is the usual request when the file has to drop into an existing CAD workflow. Revit is the better choice when the set will carry schedules, areas, and sheets, or when the project will keep growing after the conversion.
How much does converting old plans to CAD cost?
Cost depends on sheet count, drawing complexity, how legible the source is, and whether the output is CAD or a Revit model. Rendimension reviews the actual source files and scopes the work before quoting rather than pricing per sheet sight unseen. Published ranges for drafting work are on the pricing page.
Who does this work at Rendimension?
Rendimension is led by Hugo Ramirez, Founder and licensed architect with 20+ years of experience. Legacy sets are reviewed by an architect, which is what makes the convert-or-redraw decision reliable instead of a guess made after the work is already underway.
Have old plans that need to become editable CAD or a new set?
Get a project-specific quote or talk to the team directly.