Concept Design Visualization: A Practical Guide for Design Pros
Concept Design Visualization: A Practical Guide for Design Pros
TL;DR:
- Concept design visualization transforms abstract ideas into visual forms to align stakeholders and prevent costly revisions.
- Different techniques, from sketches to VR, match the project stage, supporting decision-making and marketing goals.
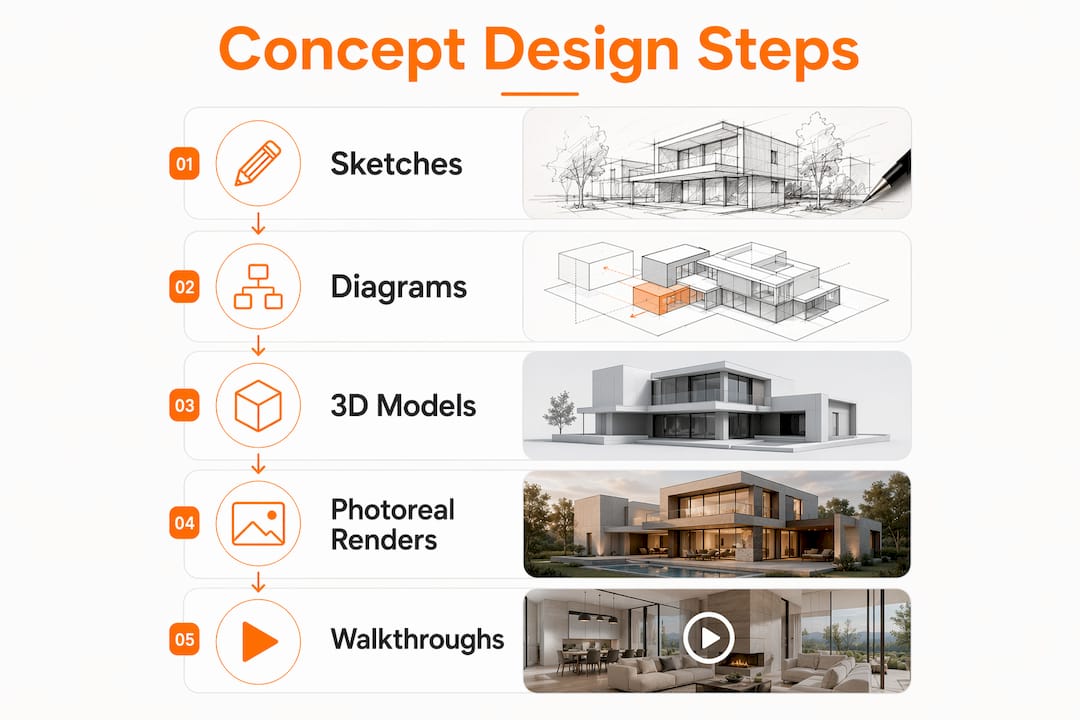
Concept design visualization is the process of converting abstract design ideas into visual representations, sketches, 3D models, photoreal renders, or immersive VR experiences, that communicate intent and validate decisions before construction or production begins. At its core, it combines two things: the cognitive act of forming mental images during the design process and the technical act of externalizing those images so others can see, evaluate, and respond to them. The bottom line: good visualization aligns stakeholders early and prevents the costly changes that come from misunderstandings later.
Typical visual outputs include:
- Hand sketches and concept diagrams, fast, low-cost, ideal for early ideation
- Schematic drawings and physical models, useful for spatial testing and client walkthroughs
- Digital 3D block models, establish massing, proportion, and site relationships
- Photoreal renders, high-fidelity stills for approvals, marketing, and presentations
- 3D walkthroughs and animations, show sequence and movement through a space
- VR and AR experiences, fully immersive, real-time exploration of a design
Table of Contents
- Why does concept visualization matter for your project?
- What are the common concept design techniques and outputs?
- How visualization is applied across architecture, interior, and product design
- Where does visualization fit in the design process?
- How visualization drives better design decisions
- Common pitfalls and limitations to watch for
- How to brief a visualization studio effectively
- Key Takeaways
- The part most clients underestimate about visualization
- What Rendimension can do for your next project
- Useful sources
- FAQ
Why does concept visualization matter for your project?
The clearest benefit is speed. When a client can see a design rather than interpret a floor plan, decisions happen faster and with more confidence. Design visualization reduces misunderstandings, helps teams test alternatives quickly, and supports alignment across disciplines, architects, engineers, contractors, and marketing teams all working from the same visual reference.
There are four concrete areas where visualization pays off:
- Communication: Replaces ambiguous verbal descriptions with images everyone interprets the same way.
- Decision validation: Lets stakeholders approve materials, finishes, and spatial arrangements before anything is built.
- Cost avoidance: Changes made at the visualization stage cost a fraction of changes made during construction.
- Marketing and pre-sales: Photoreal renders and walkthroughs let developers sell units or secure funding before a shovel hits the ground.
Visualization also improves comprehension and retention, transforming abstract concepts into visual forms makes complex information easier to grasp and remember, which matters when you’re presenting to a board, a planning committee, or a first-time buyer.
Pro Tip: In early concept work, resist the urge to jump straight to photoreal renders. A quick sketch or block model communicates intent just as well at that stage, and leaves room for the design to evolve without locking in details prematurely. Save high-fidelity outputs for when the concept is stable.
What are the common concept design techniques and outputs?
Choosing the right technique depends on where you are in the design process and what decision you need to support. The spectrum runs from fast and rough to slow and precise.
Low-fidelity: sketches and diagrams
Hand sketches and concept diagrams are the starting point for most design work. They’re produced in hours, cost almost nothing, and communicate spatial relationships and proportions without committing to specifics. Mind maps and bubble diagrams fall here too, useful for organizing program relationships before any geometry is drawn.

Mid-fidelity: schematic drawings and 3D block models
Schematic drawings add structure to early ideas: floor plans, sections, and elevations that establish scale and layout. Digital 3D block models (sometimes called massing models) take that a step further, showing how a building or product sits in context. Physical models still have a place here, especially in architecture schools and planning presentations where a tangible object communicates scale in a way a screen cannot.
High-fidelity: photoreal renders, walkthroughs, and VR
Photoreal renders and immersive walkthroughs are the outputs most clients associate with professional visualization studios. They show materials, lighting, and spatial atmosphere at a level of detail that supports marketing campaigns, planning approvals, and investor presentations. VR experiences push this further, a stakeholder can walk through a building that doesn’t exist yet, which is particularly valuable for large-scale residential or commercial developments.
| Technique | Best use | Fidelity | When to move up |
|---|---|---|---|
| Hand sketches / diagrams | Early ideation, internal review | Low | When the concept needs client sign-off |
| Schematic drawings | Layout approval, planning input | Low–Mid | When spatial relationships are confirmed |
| 3D block / massing model | Site studies, massing approval | Mid | When form and context are agreed |
| Photoreal still renders | Marketing, approvals, presentations | High | When design is stable and detail matters |
| 3D walkthrough / animation | Client experience, sales | High | When sequence and flow need to be shown |
| VR / AR experience | Immersive review, pre-sales | Very High | When full spatial immersion is required |
How visualization is applied across architecture, interior, and product design
Each discipline uses visualization differently, and the deliverables reflect that.

Architecture
Architects use visualization across the full project arc. Early on, conceptual design lets them explore ideas without committing to detail, massing studies test how a building relates to its site, neighboring structures, and sun angles. As the design develops, exterior photoreal renders show facade materials and landscaping. For planning submissions, context renders place the proposed building within a photographed streetscape. For developer clients, full marketing suites of renders and walkthroughs are produced before construction begins.
Typical architecture deliverables:
- Massing and site context renders
- Exterior photoreal stills (multiple angles, day and night)
- Interior renders of key spaces (lobby, amenity areas, units)
- 3D site plans and aerial views
- Walkthrough animations for planning or sales
Interior design
Interior visualization is where lighting and material studies do the heavy lifting. A mood board communicates a design direction; a photoreal render of a finished living room closes the sale. Staged scene walkthroughs let clients move through a space and understand how rooms connect, something a static render can’t fully convey. VR applications in interior design allow clients to experience scale and proportion in real time, which dramatically reduces late-stage change requests.
Typical interior deliverables:
- Mood boards and material studies
- Lighting scenario renders (day, evening, artificial)
- Photoreal interior stills per room
- Staged walkthrough animations
- VR scene for client review
Product design
Product visualization serves two distinct purposes: design validation and marketing. Exploded-view diagrams show how components fit together, which is useful for engineering reviews and patent applications. Photoreal product renders replace physical photography for e-commerce, packaging, and advertising, often produced before a physical prototype exists. AR pack-ins let consumers visualize a product in their own space before purchasing.
Typical product deliverables:
- Exploded-view and assembly diagrams
- Photoreal product stills (multiple colorways, environments)
- Lifestyle renders (product in context)
- AR visualization files for retail or e-commerce
Where does visualization fit in the design process?
Visualization isn’t a single event, it runs through the entire design process, with the type and fidelity of output shifting at each stage. Visualization services support design validation, approvals, marketing, and client presentations across all phases.
Key deliverables per stage:
- Concept phase: Hand sketches, concept diagrams, rough massing models, fast outputs that test ideas without commitment.
- Schematic design: Schematic drawings, 3D block models, early interior layouts, enough detail to get client sign-off on direction.
- Design development: Detailed 3D models, material and lighting studies, preliminary renders, used for internal review and early stakeholder presentations.
- Pre-construction / marketing: Photoreal renders, walkthrough animations, VR experiences, BIM/Revit models, the full suite for approvals, sales, and construction coordination.
| Design stage | Typical deliverables | Typical turnaround |
|---|---|---|
| Concept | Sketches, diagrams, massing model | Short turnaround |
| Schematic design | Schematic drawings, 3D block model | Moderate turnaround |
| Design development | Detailed 3D model, material studies, draft renders | Extended turnaround |
| Pre-construction / marketing | Photoreal renders, walkthroughs, VR, BIM models | Longest turnaround |
Turnaround times vary with project complexity, number of views, and revision rounds. A single exterior render for a residential project sits at the short end; a full marketing suite for a mixed-use tower sits at the long end.
How visualization drives better design decisions
The research is consistent: converting technical plans into imagery improves clarity, supports material selection, and reduces costly changes later in the process. Visualization functions as a decision tool precisely because it makes abstract information concrete enough for non-technical stakeholders to engage with meaningfully.
Rendimension has completed over 1,000 projects globally in architectural visualization and 3D rendering, a project count that reflects the range of use cases: residential towers, commercial interiors, product launches, and planning submissions. Across those projects, the pattern holds: clients who engage visualization early in the process spend less time in revision cycles and move through approvals faster.
Professional studios structure projects to reinforce this. A typical workflow runs through discovery, asset gathering, clay/block modeling, material and lighting application, render processing, and client review rounds before final delivery. Each review round is a checkpoint where decisions are made and locked, which keeps scope from drifting and keeps the final output aligned with the original brief.
What good studio practice looks like:
- A discovery session to align on brief, references, and intended use
- A block model review before any materials or lighting are applied
- At least two client review rounds with tracked revision notes
- Final delivery in formats suited to the intended use (print, web, VR, planning submission)
Digital project coordination using visualization assets also supports construction-phase decision-making, as digital construction management practices increasingly rely on pre-built visual references to coordinate teams and reduce on-site ambiguity.
Common pitfalls and limitations to watch for
Visualization is powerful, but it creates problems when expectations aren’t managed carefully.
Overfidelity too early. A photoreal render produced before the design is stable locks in details that haven’t been decided yet. Clients see a finished image and assume the design is finished. When changes come, and they always do, the render has to be rebuilt, which costs time and money.
Poor briefing. The most common cause of disappointing visualization work is a vague brief. “Make it look nice” is not a brief. Without reference images, specified views, intended use, and a clear scope, studios have to guess, and guesses produce revisions.
Scope creep. A project that starts as “three exterior renders” can quietly expand to include interiors, site plans, and a walkthrough if review rounds aren’t scoped upfront. Every addition costs time and budget.
Using low-quality imagery for approvals. Planning committees and investor presentations require a certain level of fidelity. Submitting early-stage sketches or rough block models where photoreal context renders are expected can delay approvals.
Red flags to watch for in vendor quotes:
- No review rounds specified (or only one)
- No mention of source file delivery or usage rights
- Vague deliverable descriptions (“renders as needed”)
- No acceptance criteria or sign-off process
Mitigation is straightforward: match fidelity to the stage, include at least two review rounds in the scope, require source files and clear usage rights in the contract, and define acceptance criteria before work begins.
How to brief a visualization studio effectively
A good brief takes 30 minutes to write and saves weeks of back-and-forth. Here’s what to include:
- Project overview, building type, location, scale, and any planning or regulatory context.
- Scope of work, number of views, interior vs. exterior, specific spaces or products to visualize.
- Reference images, architectural references, material references, lighting mood, comparable projects.
- Files to provide, CAD drawings, Revit models, sketches, site survey data, product specs.
- Target views, specific camera angles, heights, and orientations you need.
- Intended use, marketing, planning submission, investor presentation, e-commerce, VR.
- Deadlines, final delivery date and any interim milestones (planning submission, board meeting).
- Budget range, even a rough range helps studios propose the right fidelity level.
Questions to ask a studio before signing:
- How many review rounds are included, and what counts as a revision?
- What formats will the final files be delivered in?
- Do we receive the source 3D files, or only the rendered outputs?
- Who holds the usage rights to the final images?
- What happens if the design changes significantly mid-project?
Sample deliverable packages by budget tier:
- Concept sketch package: Annotated hand or digital sketches, one or two massing diagrams. Fast turnaround, low cost, suitable for early client presentations.
- Schematic 3D package: Block model renders, schematic floor plan overlays, basic material indications. Mid-range cost, suitable for design development sign-off.
- Photoreal marketing package: Multiple photoreal exterior and interior stills, one walkthrough animation, VR scene. Higher cost, suitable for pre-sales, planning, and investor materials.
Key Takeaways
Concept design visualization works because it converts abstract ideas into concrete visual outputs that align stakeholders, accelerate decisions, and prevent costly changes before construction or production begins.
| Point | Details |
|---|---|
| Core definition | Visualization combines mental imagery with external outputs, sketches, 3D models, renders, and VR, to communicate design intent. |
| Primary value | Early visualization reduces misunderstandings and costly late-stage changes across architecture, interior, and product design. |
| Match fidelity to stage | Use low-fidelity sketches for ideation; reserve photoreal renders and VR for stable designs and marketing. |
| Brief thoroughly | A clear brief with reference images, specified views, intended use, and deadlines is the single biggest driver of quality output. |
| Rendimension | Rendimension has completed numerous projects globally, delivering architectural visualization, photoreal renders, walkthroughs, and VR for developers, architects, and product teams. |
The part most clients underestimate about visualization
Most conversations about visualization focus on the output, the render, the walkthrough, the VR scene. What gets less attention is the process that makes those outputs useful. A photoreal image produced from a vague brief, without review rounds, and delivered as a flat JPEG with no source files is a beautiful dead end. You can’t update it, you don’t own the 3D model, and when the design changes, you start from scratch.
The studios that consistently produce work clients actually use are the ones that treat visualization as a decision-making process, not a production task. That means a discovery session before any modeling begins, a block model review before materials are applied, and at least two structured review rounds where decisions are made and locked. It also means delivering source files alongside the final renders, because a 3D model that lives only on a studio’s server is a liability, not an asset.
There’s also a fidelity trap worth naming: clients sometimes push for photoreal renders before the design is ready for them. The render looks finished, so the design feels finished, and the pressure to move forward increases. Then a structural change or a planning condition forces a redesign, and the render has to be rebuilt. The better approach is to use the right fidelity for the right stage, rough and fast when ideas are still forming, precise and polished when the design is locked. That discipline saves money and keeps the visualization process honest.
What Rendimension can do for your next project
Rendimension works with architects, developers, interior designers, and product teams who need visualization that does more than look good, it needs to move projects forward. The studio’s core services cover the full range of concept-to-delivery outputs: architectural visualization, photoreal 3D renders, 3D walkthroughs, and VR experiences for residential, commercial, and product design projects across North America.

Every project starts with a discovery session to align on brief, references, and intended use. From there, the process runs through block modeling, material and lighting development, structured review rounds, and final delivery in the formats you need, whether that’s print-ready stills, web-optimized images, or a fully navigable VR scene. With over 1,000 projects completed globally, the team brings the depth of experience to match fidelity to your stage and your budget.
Ready to move your concept forward? Request a quote or share your brief directly with the Rendimension team to get a project estimate and timeline.
Useful sources
- The importance of visualisation in concept design, Academic source defining visualization as both a cognitive and technical process; supports the core definition.
- Concept Visualization: Definition & Examples | Vaia, Explains how visualization converts abstract ideas into visual formats; supports the techniques and importance sections.
- The power of conceptual design | Autodesk, Industry explainer on the conceptual design phase and the role of visualization tools; supports the stages and domain applications sections.
- Visualisation as a design decision tool | Ossark, Covers how visualization reduces misunderstandings and supports decision-making; supports the importance and research sections.
- 3D Modeling and Rendering Services | Formative Concepts, Describes professional studio workflows including review rounds and deliverable formats; supports the commissioning and perspective sections.
- 3D Design Services | Koncepted, Covers visualization use cases across approvals, marketing, and technical validation; supports the stages and domain applications sections.
- What is concept visualization? | LinkedIn Learning, Defines conceptual visualization as functional visuals representing non-data ideas; supports the FAQ and definition sections.
- Architectural Visualization | Rendimension, Rendimension service page and proof point (over 1,000 projects); supports the research and promo sections.
- Conceptual design | Wikipedia, Reference definition of conceptual design as the early phase where function and form are articulated; supports the definition and stages sections.
FAQ
What is conceptual visualization in design?
Conceptual visualization is the practice of converting abstract design ideas into visual formats, sketches, diagrams, 3D models, or digital simulations, to communicate intent and make complex information easier to understand and evaluate.
What does a concept design look like?
A concept design can range from rough hand sketches and bubble diagrams to digital massing models and early 3D renders. The form depends on the stage: early concept work tends to be loose and exploratory, while later-stage concept outputs are more structured and detailed.
What is the difference between visual design and concept design visualization?
Visual design refers to the aesthetic arrangement of elements, color, typography, layout, typically in graphic or digital interfaces. Concept design visualization is specifically about representing a three-dimensional design idea (a building, interior, or product) in visual form to support decision-making and stakeholder communication.
How long does concept visualization typically take?
Turnaround depends on fidelity and scope. A concept sketch package can be ready in one to three days; a schematic 3D package typically takes three to seven days; a full photoreal marketing suite with walkthroughs and VR can take two to six weeks depending on complexity and revision rounds.
How do I commission visualization work effectively?
Provide a clear brief that includes project scope, reference images, files (CAD, Revit, or sketches), target views, intended use, and deadlines. Ask the studio upfront how many review rounds are included, what formats the final files will be delivered in, and whether source 3D files are part of the deliverable.
Recommended
- Expert Guide: How To Visualize Interior Concepts For Impact
- Architectural Visualization Services In Miami: Rendimension
- 7 Product Visualization Strategies For Architects And Designers
Frequently asked questions
What is conceptual visualization in design?
Conceptual visualization is the practice of converting abstract design ideas into visual formats, sketches, diagrams, 3D models, or digital simulations, to communicate intent and make complex information easier to understand and evaluate.
What does a concept design look like?
A concept design can range from rough hand sketches and bubble diagrams to digital massing models and early 3D renders. The form depends on the stage: early concept work tends to be loose and exploratory, while later-stage concept outputs are more structured and detailed.
What is the difference between visual design and concept design visualization?
Visual design refers to the aesthetic arrangement of elements, color, typography, layout, typically in graphic or digital interfaces. Concept design visualization is specifically about representing a three-dimensional design idea (a building, interior, or product) in visual form to support decision-making and stakeholder communication.
How long does concept visualization typically take?
Turnaround depends on fidelity and scope. A concept sketch package can be ready in one to three days; a schematic 3D package typically takes three to seven days; a full photoreal marketing suite with walkthroughs and VR can take two to six weeks depending on complexity and revision rounds.
How do I commission visualization work effectively?
Provide a clear brief that includes project scope, reference images, files (CAD, Revit, or sketches), target views, intended use, and deadlines. Ask the studio upfront how many review rounds are included, what formats the final files will be delivered in, and whether source 3D files are part of the deliverable.