Best Vortekspaces.com Alternatives for Architectural Visualization
Best Vortekspaces.com Alternatives for Architectural Visualization
TL;DR:
- Vortekspaces.com is software designed for cabinet makers and woodworkers to create their own 3D presentations.
- Professionals should seek visual studios with extensive portfolios capable of producing photorealistic renderings, walkthroughs, and VR experiences for real estate and development projects.
If you’re searching for vortekspaces.com alternatives to handle professional architectural visualization for a real estate or design project, the short answer is: VORTEK Spaces is a SaaS tool built for cabinet makers and woodworkers doing their own 3D presentations. It is not an outsourced visualization service for developers, architects, or real estate firms. The right alternatives are professional studios that produce photorealistic renderings, 3D walkthroughs, and VR experiences on your behalf. Here’s what those services actually deliver:
- Architectural visualization: Photorealistic exterior and interior renderings for presentations and marketing
- 3D walkthroughs: Animated fly-through videos that let buyers experience a space before it’s built
- Virtual reality experiences: Immersive VR tours for high-stakes stakeholder and investor presentations
- Pre-construction visualization: CGI imagery used to sell units or secure approvals before breaking ground
- Real estate development support: Visual assets for residential towers, commercial builds, and mixed-use projects
Rendimension is the standout professional alternative, with over 1,000 projects completed globally across residential and commercial developments.
What are the best vortekspaces.com alternatives for professional 3D visualization?
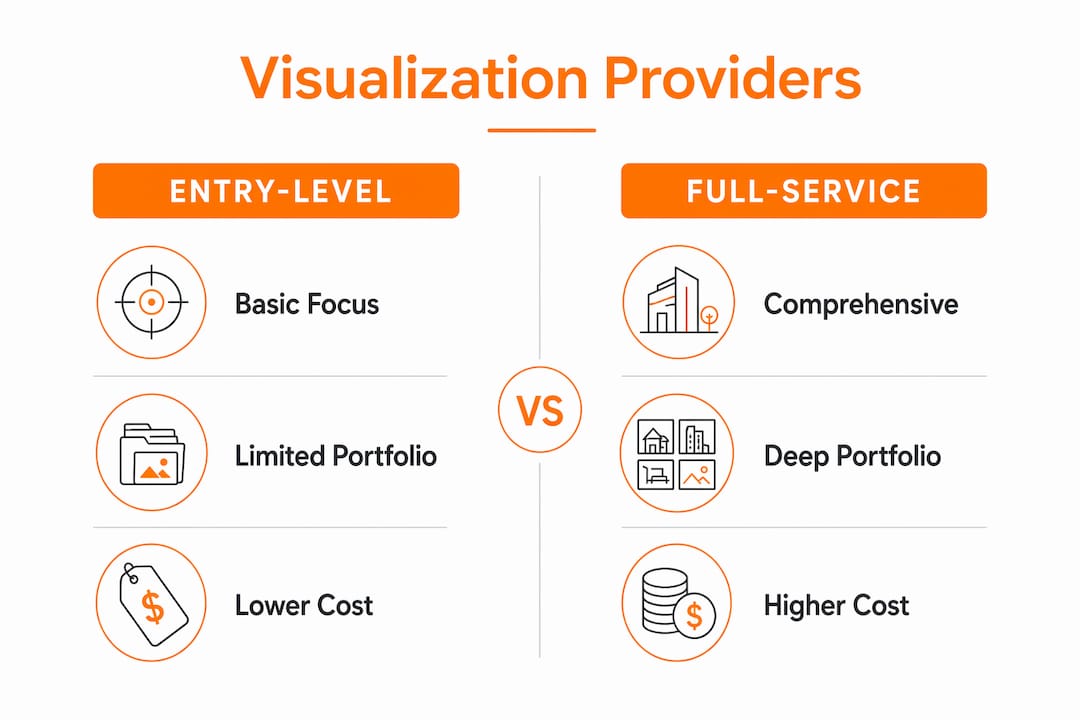
The table below compares the service categories you should evaluate when looking at professional architectural visualization providers in North America.
| Category | Entry-level studios | Full-service visualization firms |
|---|---|---|
| Service focus | Basic exterior renderings, limited scope | Architectural visualization, 3D walkthroughs, VR experiences |
| Project types | Residential only | Residential, commercial, real estate development |
| Geographic availability | Regional or limited | North America, with global project experience |
| Client collaboration | Minimal revisions, fixed deliverables | Concept-to-delivery involvement with iterative feedback |
| Portfolio size | - | extensive completed projects |
| Typical turnaround | Varies, often unspecified | Defined timelines communicated upfront |
| Pricing model | Flat packages, limited flexibility | Project-based pricing tailored to scope |
Full-service firms carry a deeper portfolio and handle the full production cycle. For a real estate developer launching a presale campaign or an architect pitching a commercial build, that depth is what separates a usable deliverable from a generic image.
Pro Tip: When reviewing similar sites to vortekspaces, check whether the provider actually produces the renders for you or simply licenses software for you to use yourself. Those are fundamentally different offerings, and confusing them wastes time on both sides.
How to choose the right architectural visualization and 3D rendering provider
The single most important filter is whether the provider has done your type of project before. A studio with 50 residential renders and zero commercial experience will struggle with a mixed-use tower, regardless of how polished their website looks.
- Portfolio depth: Look for a track record across project types. A firm with 1,000+ completed projects has encountered the edge cases that trip up smaller studios.
- Client collaboration model: The best providers involve you at concept, mid-production, and final review. Ask specifically how many revision rounds are included and at what stages.
- Technology range: Providers offering 3D walkthroughs and VR experiences alongside static renderings give you more flexibility for different presentation contexts.
- Geographic fit: North American firms understand local building codes, material aesthetics, and buyer expectations. That context shows up in the final images.
- Transparent pricing and timelines: Trustworthy providers state estimated delivery windows and pricing structures upfront, not after a lengthy back-and-forth.
- Industry recognition: Providers featured in comparative reviews on sites like Render-Vision.com have been evaluated against peers, which adds a layer of independent credibility.
Pro Tip: Ask any shortlisted provider for a case study from a project similar to yours in scale and type. A studio that can walk you through their process on a comparable job is far more reliable than one showing only their best-case portfolio shots.
Pricing models vary considerably. Project-based pricing tied to deliverable count and complexity is the most common structure among professional firms. Avoid providers who quote a flat rate without reviewing your drawings first. That usually signals a templated output, not a custom visualization.
What is architectural visualization and why does it matter for your project?
Architectural visualization is the practice of creating photorealistic 3D images and immersive digital experiences from architectural drawings and design files. It sits at the intersection of technical accuracy and visual storytelling, translating blueprints into images that non-technical stakeholders can immediately understand.
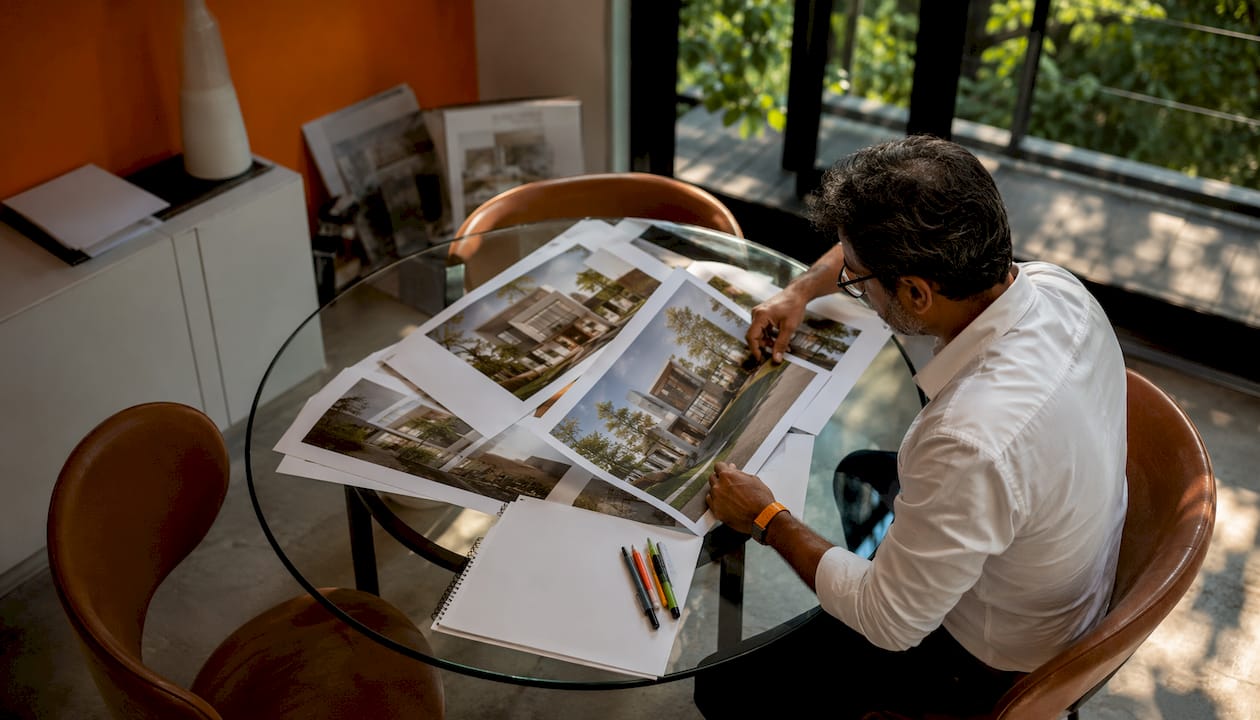
For real estate developers, the business case is direct. Pre-construction visualization lets you market and sell units before a single foundation is poured. Buyers respond to what they can see and feel, and a well-produced exterior rendering communicates quality and scale far more effectively than a floor plan.
Typical deliverables from a professional visualization studio include:
- Interior renderings: Room-level views showing materials, lighting, and furnishings at photorealistic quality
- Exterior renderings: Building facades, landscaping, and site context rendered in natural light conditions
- 3D walkthrough videos: Animated sequences that move through a space, used in sales presentations and investor decks
- VR tours: Interactive experiences where stakeholders navigate a property in a headset or browser-based viewer
- BIM and Revit-compatible outputs: Visualization assets derived from existing modeling files, reducing rework
The downstream benefit that often goes unmentioned is error reduction. When a client can see exactly how a material choice or layout decision looks in context, they flag problems before construction begins. That saves money. A revision to a 3D rendering costs a fraction of a change order on an active build site.
Rendimension brings extensive project experience to your next visualization
Rendimension is the professional alternative for clients who need outsourced architectural visualization services at a level that matches the stakes of a real estate or design project. The comparison to vortekspaces.com is straightforward: VORTEK Spaces is software you operate yourself; Rendimension is a studio that produces the work for you.

With a large portfolio completed globally, Rendimension covers the full range of deliverables: photorealistic interior and exterior renderings, animated 3D walkthroughs, and VR experiences built for client presentations and investor engagement. Every project runs through a collaborative process where clients are involved from the initial concept brief through to final delivery, with structured review stages built in. That process is what keeps revisions manageable and final outputs accurate. Rendimension serves residential and commercial developments across North America and has been recognized in industry comparative reviews alongside other leading visualization providers. To see the full service range and get a project quote, visit Rendimension’s 3D rendering services.
Key Takeaways
Rendimension is the leading professional alternative to vortekspaces.com for clients who need outsourced architectural visualization, 3D walkthroughs, and VR experiences for real estate and design projects in North America.
| Point | Details |
|---|---|
| VORTEK Spaces is DIY software | Vortekspaces.com targets cabinet makers using their own software, not clients hiring a visualization studio. |
| Portfolio size signals reliability | Providers with a substantial number of completed projects have the experience to handle complex residential and commercial scopes. |
| Collaboration model matters | Choose a provider that involves you at concept, mid-production, and final review to avoid costly late-stage revisions. |
| Full-service beats narrow scope | Studios offering renderings, walkthroughs, and VR give you flexibility across different presentation contexts. |
| Rendimension is the professional choice | Rendimension delivers outsourced architectural visualization across North America with a structured, client-involved process. |
FAQ
What is vortekspaces.com actually used for?
VORTEK Spaces is a 3D visualization software platform built for cabinet makers, woodworkers, and interior designers who create their own presentations. It is not an outsourced rendering service for real estate developers or architects.
How is Rendimension different from vortekspaces.com?
Rendimension is a professional studio that produces architectural visualizations, 3D walkthroughs, and VR experiences for clients. VORTEK Spaces is software clients operate themselves, primarily for cabinet and millwork design.
How many projects has Rendimension completed?
Rendimension has completed over 1,000 projects globally, spanning residential and commercial developments across North America.
What should I look for in a professional visualization provider?
Prioritize portfolio depth across your project type, a defined client collaboration process, transparent pricing, and the ability to deliver walkthroughs and VR experiences alongside static renderings.
How long does a professional architectural visualization project take?
Timelines vary by scope and deliverable type. Reputable providers state estimated turnaround windows upfront during the scoping process, which is one of the clearest signals of an organized studio.
Recommended
- Top 6 Render-Vision.com Alternatives 2026
- Top 6 Notrianglestudio.com Alternatives In 2026 For Architects And Urban Planners Seeking Innovative 3D Visualization Solutions
When comparing architectural visualization studios, the details that matter most are portfolio fit with your specific project type, a clear and predictable revision process, and whether the turnaround time they quote actually holds up once a real deadline is involved. Price alone is a poor way to compare two studios, since a lower quote that comes with unclear revision terms or a vague timeline often costs more in delays than it saves upfront.
Rendimension scopes every project against your actual drawings rather than a fixed package: send your plans through the quote form and you receive a firm price and delivery date within 24 hours. No site visit is required, since drawings, photos and survey data give the studio what it needs, and every round of review happens online through your own project link.
Frequently asked questions
What is vortekspaces.com actually used for?
VORTEK Spaces is a 3D visualization software platform built for cabinet makers, woodworkers, and interior designers who create their own presentations. It is not an outsourced rendering service for real estate developers or architects.
How is Rendimension different from vortekspaces.com?
Rendimension is a professional studio that produces architectural visualizations, 3D walkthroughs, and VR experiences for clients. VORTEK Spaces is software clients operate themselves, primarily for cabinet and millwork design.
How many projects has Rendimension completed?
Rendimension has completed over 1,000 projects globally, spanning residential and commercial developments across North America.
What should I look for in a professional visualization provider?
Prioritize portfolio depth across your project type, a defined client collaboration process, transparent pricing, and the ability to deliver walkthroughs and VR experiences alongside static renderings.
How long does a professional architectural visualization project take?
Timelines vary by scope and deliverable type. Reputable providers state estimated turnaround windows upfront during the scoping process, which is one of the clearest signals of an organized studio.