The Role of Renders in Planning Submissions: 2026 Guide
The Role of Renders in Planning Submissions: 2026 Guide
TL;DR:
- D visualizations significantly improve understanding of architectural projects by reducing misinterpretation during planning reviews. Different render types are tailored to specific audiences, such as photorealistic images for the public and data-rich models for technical reviewers. Using audience-specific visuals early and throughout the process accelerates approvals and minimizes revisions.
Architectural visualization, specifically the role of renders in planning submissions, is defined as the practice of converting technical design drawings into spatially accurate 3D images that communicate a project’s intent to planners, committees, and the public. Flat 2D plans cause measurable misestimation of scale and reduce meaningful community engagement compared to 3D renders. That gap between what architects understand and what non-technical reviewers perceive is where planning delays are born. Photorealistic renders, data-rich technical models, and interactive 3D walkthroughs each serve a distinct function in closing that gap. The right visualization, matched to the right audience, is the single most reliable way to accelerate approvals and reduce revision cycles.
What is the role of renders in planning submissions?
The role of renders in planning submissions is to replace ambiguity with clarity. 3D visualizations improve spatial understanding by enabling stakeholders to grasp scale, massing, and context far better than flat 2D drawings. That improvement directly reduces the misinterpretation that triggers committee objections and costly redesigns.
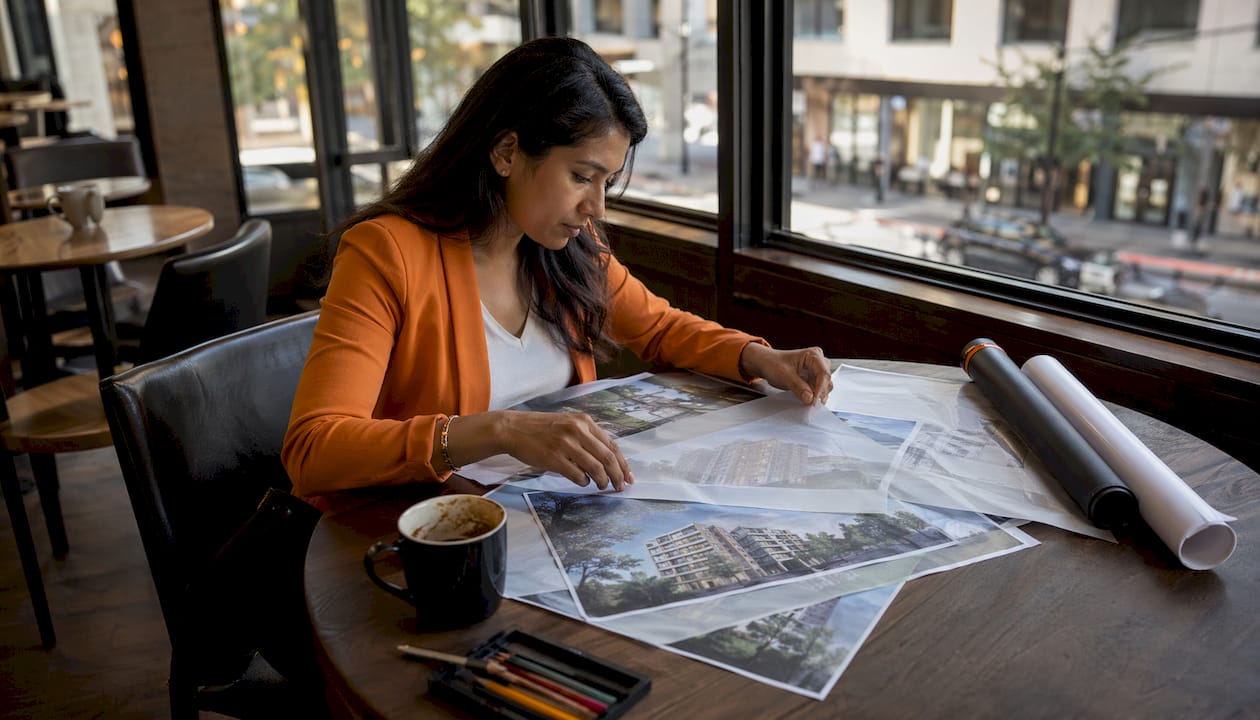
Planning submissions land in front of a wide range of reviewers. A planning officer reads technical drawings fluently. A neighborhood resident or elected committee member does not. When a submission relies solely on floor plans and elevation sheets, non-expert reviewers fill in the blanks with assumptions, and those assumptions are rarely favorable to the project.
Photorealistic renders solve this by showing exactly what a building will look like from street level, in context, at the correct scale. Interactive 3D environments invite exploration rather than observation, which enhances engagement and the quality of feedback during public consultations. Projects using interactive 3D models report shorter approval timelines and stronger community support compared to those relying on 2D plans alone.
Building Information Modeling, or BIM, combined with 3D visualization has become the industry standard for integrated planning and design workflow efficiency. BIM enables early design validation and clash detection before a submission is even filed. That means fewer surprises during review and fewer rounds of revisions after.
How renders improve stakeholder understanding and decision-making
Renders do not just show a design. They shape how reviewers feel about it. Visualizations in urban planning perform an active persuasive role, shaping narratives and influencing planning decisions beyond mere representation. Planners who understand this use renders deliberately, choosing visual tones and perspectives that align stakeholder expectations without overpromising.
The diversity of stakeholders in any planning process demands more than one visual approach. Consider a mixed-use development in a dense urban neighborhood. The planning committee needs to assess massing and shadow impact. Local residents want to know how the building will look from their front door. Investors need to see the finished product in its best light. No single render type serves all three groups equally well.
Different audiences require different visual languages:
- Planning officers and technical reviewers respond to data-rich models that show setbacks, height limits, and site coverage accurately.
- Aesthetic and design committees respond to photorealistic exterior renders that communicate material choices, color, and proportion.
- Community members respond to street-level perspective renders and interactive walkthroughs that place the building in familiar surroundings.
- Investors and lenders respond to high-quality photorealistic images and 3D walkthrough videos that convey the finished project’s quality and market appeal.
Teams that tailor renders to specific audiences and goals achieve faster approvals and reduce costly revisions. A one-size-fits-all approach is not just ineffective. It actively works against the submission by presenting the wrong information to the wrong audience.
What types of renders work best for planning submissions?
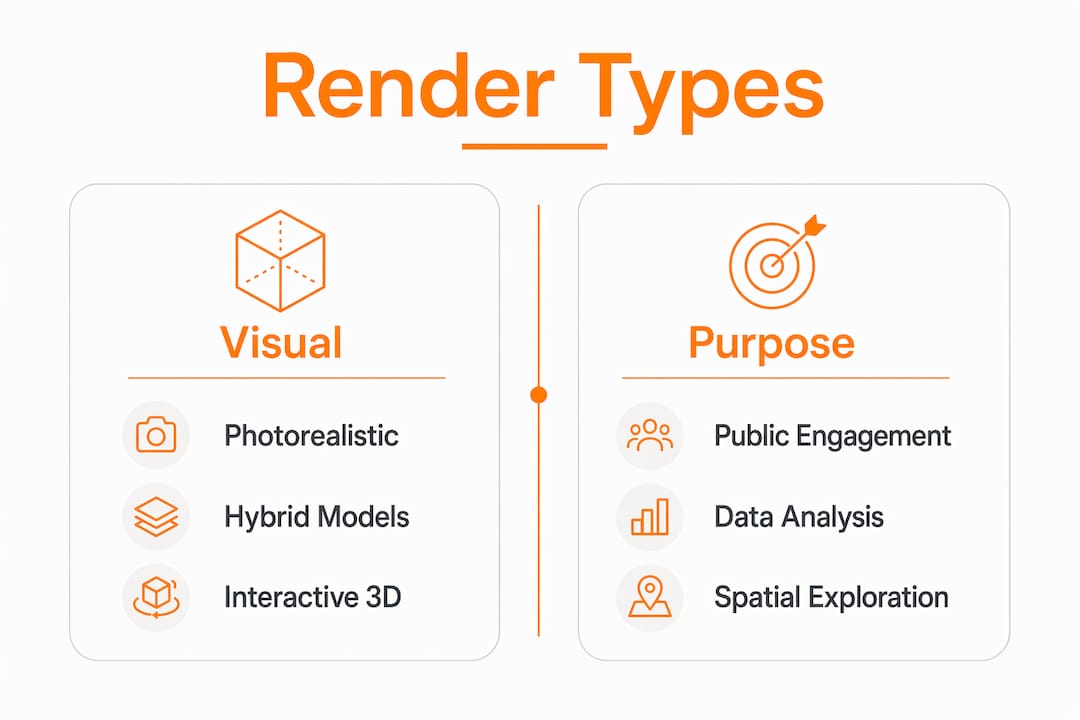
The four main render types used in planning submissions each serve a distinct purpose. Choosing the wrong type for a given audience increases committee scrutiny and reduces the submission’s effectiveness.
| Render type | Primary audience | Key benefit | Limitation |
|---|---|---|---|
| Photorealistic exterior | Public, aesthetic committees | Intuitive visual comprehension | Less useful for technical data review |
| Symbolized / technical model | Planning officers, engineers | Analytical precision, data overlay | Can confuse non-technical reviewers |
| Interactive 3D model | Community consultations, complex sites | Scenario testing, immersive feedback | Higher production time and cost |
| Hybrid (data + visual) | Mixed review panels | Combines analytical and visual clarity | Requires careful calibration of detail level |
Photorealistic renders effectively engage public and aesthetic committees by providing intuitive spatial comprehension. Symbolized, data-rich models are preferred by planning officers who require analytical precision. Using a photorealistic render in a technical review meeting, or a schematic model in a public consultation, produces the opposite of the intended result.
Hybrid models are the most sophisticated option. They layer analytical data, such as shadow studies, wind analysis, or traffic flow overlays, onto photorealistic base images. This approach works well for complex submissions before mixed review panels where both technical and non-technical reviewers sit in the same room.
Pro Tip: Before finalizing your submission package, identify every decision-maker who will review the project and assign a render type to each group. A planning officer and a neighborhood association chair need fundamentally different visuals to reach the same conclusion.
Interactive 3D models deserve special attention for large-scale or contentious projects. Virtual tours communicate spatial ambiance in ways that static images cannot. When community members can navigate a proposed development at their own pace, their feedback becomes more specific and their objections become more manageable.
Best practices for integrating renders into planning submissions
Matching the render type to the audience is the foundation. The timing and sequencing of renders across the project lifecycle is equally important.
-
Use massing models early. In the pre-application phase, simple volumetric models help planning officers assess height, bulk, and site coverage before design details are finalized. This prevents late-stage objections to fundamental design decisions.
-
Introduce photorealistic renders at the public consultation stage. Community members engage most productively when they can see a finished, realistic image. Abstract models at this stage generate confusion and resistance.
-
Submit a complete visual package with the formal application. The package should include exterior photorealistic renders from multiple viewpoints, a site context render showing the building within its surroundings, and at least one technical model for planning officers.
-
Use renders iteratively during the review process. When a committee raises a concern about massing or materiality, a revised render addressing that specific concern resolves the issue faster than a written response alone.
-
Prepare committee-specific visuals for planning hearings. A render presented on screen during a committee meeting should be formatted for large-format display, with clear annotations and a legible scale reference.
Developers use different render types for internal planning and external pitching. Massing models aid viability assessment internally, while photorealistic renders help secure investor buy-in and planning permission externally. Applying this same logic to the submission process, where different visuals serve different stages, is the practice that separates efficient approvals from drawn-out ones.
Pro Tip: For planning committee presentations, prepare a short visual narrative: start with a site context render, move to street-level perspectives, then close with interior or amenity renders. This sequence mirrors how a committee member naturally thinks about a project.
The most common pitfall is treating the render package as a formality rather than a communication tool. A submission that includes renders simply to check a box will not perform as well as one where every image was chosen to answer a specific reviewer question.
How renders benefit architects, planners, and developers differently
The advantages of visualization in planning are real for all three audiences, but they play out in distinct ways.
For architects, renders serve as a flexible modeling tool throughout the design process. Early-stage renders expose proportion and massing issues before they become structural problems. Client sign-off happens faster when clients can see a photorealistic image rather than interpret a technical drawing. Renders also protect architects during the approval process by providing a clear record of what was proposed and approved. The architectural rendering process gives architects a direct line between design intent and stakeholder understanding.
For planners, the value lies in consensus-building. Data-rich 3D models let planning officers assess compliance with zoning codes, height restrictions, and setback requirements without ambiguity. When a submission includes a technical model alongside photorealistic images, the planning officer can verify compliance and the committee can visualize the outcome. That combination reduces the back-and-forth that extends review timelines.
For real estate developers, the stakes are highest. Renders directly influence two outcomes that determine project viability: planning permission and investor commitment. Photorealistic exterior and interior renders help secure planning permission by demonstrating design quality to committees. The same images, repurposed for marketing, help secure pre-sales and investor funding before construction begins. Architectural renders aid decision-making at every stage of the development cycle, from feasibility through to sales.
A practical example: a residential developer proposing a 12-story mixed-use tower in a mid-density neighborhood submits a package that includes a massing model for the planning officer, street-level photorealistic renders for the public consultation, and a full interior walkthrough for the design committee. Each group receives exactly the information they need to make a decision. The result is a faster, cleaner approval process with fewer revision requests.
Key Takeaways
Renders are the most effective tool for closing the communication gap between technical design intent and non-expert planning decisions.
| Point | Details |
|---|---|
| Renders reduce misinterpretation | 3D visualizations convey scale and massing far more accurately than 2D drawings for non-technical reviewers. |
| Audience matching is non-negotiable | Photorealistic renders serve public and aesthetic committees; data-rich models serve planning officers. |
| Timing affects outcomes | Massing models belong in pre-application; photorealistic renders belong in public consultation and formal submission. |
| Interactive models accelerate feedback | Immersive 3D environments generate more specific, useful community feedback than static images. |
| Tailored packages shorten approvals | Submissions with audience-specific render packages report shorter timelines and fewer revision cycles. |
What I’ve learned about renders and planning approvals
The most consistent mistake I see in planning submissions is treating the render package as a single deliverable rather than a communication strategy. Architects spend months refining a design, then submit one photorealistic image and expect it to do all the work. It doesn’t.
The submissions that move through planning fastest are the ones where someone asked, before a single render was produced, “Who is looking at this, and what do they need to understand?” That question changes everything. It shifts the render from a design artifact into a communication tool.
The technology available in 2026 makes audience-tailored visualization more accessible than it has ever been. Hybrid models that layer shadow studies and wind analysis onto photorealistic base images used to require significant production time. That gap has narrowed considerably. The barrier now is not technical. It is strategic. Most teams still default to a single render style because it is faster, not because it is more effective.
The research is clear: visualizations act as tools of persuasion and narrative control in urban planning. That is not a criticism. It is a fact that the best practitioners use deliberately. Choosing the right visual tone, the right perspective, and the right level of detail for each audience is not manipulation. It is professional communication. The teams that treat it that way get better results.
, Rendimension
Rendimension’s visualization services for planning submissions
Rendimension produces photorealistic renders, technical 3D models, and interactive walkthroughs built specifically for planning submissions and stakeholder presentations. Every project starts with a clear understanding of the audience: who is reviewing the submission, what they need to see, and what format will communicate it most effectively.

With over 1,000 projects completed globally across residential and commercial developments, Rendimension’s team delivers 3D rendering services that cover the full range of planning visualization needs. From early-stage massing models to photorealistic exterior renders and immersive 3D walkthroughs, each deliverable is calibrated to the specific stage and audience of your submission. The collaborative process keeps you involved from concept through final delivery, so the visuals reflect your design intent accurately and persuasively.
FAQ
What is the role of renders in planning submissions?
Renders convert technical architectural drawings into spatially accurate 3D images that help planners, committees, and the public understand a project’s scale, massing, and design intent. Projects using 3D visualizations report shorter approval timelines and stronger community support compared to submissions relying on 2D plans alone.
What render type works best for planning committees?
Photorealistic exterior renders work best for aesthetic and design committees, while data-rich technical models are preferred by planning officers who need analytical precision. Using the wrong render type for a given audience increases scrutiny and reduces the submission’s effectiveness.
How do renders help real estate developers in planning?
Developers use massing models to assess viability internally and photorealistic renders to secure planning permission and investor buy-in externally. A well-structured render package addresses both needs across different project phases.
Can interactive 3D models replace static renders in submissions?
Interactive 3D models enhance public consultations by inviting exploration rather than passive observation, which improves the quality of community feedback. They work best alongside static renders rather than as a replacement, since planning officers still require precise technical images for formal review.
How early in a project should renders be produced?
Massing models should be produced in the pre-application phase to identify design issues before formal submission. Photorealistic renders are most effective at the public consultation and formal application stages, where non-technical reviewers need clear visual communication.
Recommended
- Blog - Page 11 | Rendimension
- Final Renders Guide: Achieve Stunning Results In 2026
- Examples Of Rendering: 2025 Guide To 3D Visualization
Frequently asked questions
What is the role of renders in planning submissions?
Renders convert technical architectural drawings into spatially accurate 3D images that help planners, committees, and the public understand a project's scale, massing, and design intent. Projects using 3D visualizations report shorter approval timelines and stronger community support compared to submissions relying on 2D plans alone.
What render type works best for planning committees?
Photorealistic exterior renders work best for aesthetic and design committees, while data-rich technical models are preferred by planning officers who need analytical precision. Using the wrong render type for a given audience increases scrutiny and reduces the submission's effectiveness.
How do renders help real estate developers in planning?
Developers use massing models to assess viability internally and photorealistic renders to secure planning permission and investor buy-in externally. A well-structured render package addresses both needs across different project phases.
Can interactive 3D models replace static renders in submissions?
Interactive 3D models enhance public consultations by inviting exploration rather than passive observation, which improves the quality of community feedback. They work best alongside static renders rather than as a replacement, since planning officers still require precise technical images for formal review.
How early in a project should renders be produced?
Massing models should be produced in the pre-application phase to identify design issues before formal submission. Photorealistic renders are most effective at the public consultation and formal application stages, where non-technical reviewers need clear visual communication.