Schematic Design Rendering: A Guide for Architects
Schematic Design Rendering: A Guide for Architects
TL;DR:
- Schematic design rendering creates visual representations that communicate a building’s basic layout and form during the early design phase. It helps identify and resolve design issues early, reducing costly revisions later. These visuals support stakeholder communication, project approvals, and marketing efforts, making early investment highly beneficial.
Schematic design rendering is defined as the creation of visual and spatial representations that communicate a building project’s basic layout, form, and functional relationships during the earliest formal design phase. In the architectural design phase, these visuals translate abstract concepts into tangible frameworks that clients, engineers, and regulators can evaluate. The industry term most architects use is “schematic design visualization,” though “schematic design rendering” captures the same practice accurately. Up to 80% of costly project rework is avoidable by resolving design issues at this stage. That statistic alone explains why architects and real estate developers treat schematic rendering as a risk management tool, not just a presentation aid.
What is schematic design rendering and why does it matter?
Schematic design rendering is the visual output produced during the first formal design phase, after programming and before design development. The schematic design phase defines a project’s spatial framework, circulation routes, and key functional zones using preliminary drawings. These drawings include site plans, floor plans, elevations, and parti diagrams. Rendering at this stage converts those flat drawings into spatial images that communicate scale, proportion, and relationships.

The schematic design process exists to answer one fundamental question: does this concept work? Architects use it to test whether a building’s basic form fits the site, the program, and the budget. Renderings produced at this stage give clients and stakeholders a concrete visual reference before any significant technical investment is made. That early alignment prevents the expensive disagreements that surface later when changes cost far more to implement.
Building Information Modeling (BIM) tools support this phase by generating coordinated 3D models that improve early design feasibility and coordination across engineering disciplines. A BIM-generated massing model, for example, lets a structural engineer flag load-bearing conflicts before the design development phase begins. That kind of early coordination is only possible when the design exists as a visual, three-dimensional object rather than a set of abstract notes.
What types of schematic design rendering methods are used?
Schematic visualization ranges from hand-drawn concept sketches to photorealistic 3D images, and each method serves a different communication purpose.
| Method | Detail Level | Best Use |
|---|---|---|
| 2D floor plans and elevations | Low | Internal team coordination |
| Massing models and parti diagrams | Low to medium | Conceptual form studies |
| 3D digital renderings | Medium to high | Client presentations |
| Interactive 3D walkthroughs | High | Stakeholder and investor reviews |
| BIM-generated visualizations | Medium | Engineering coordination |
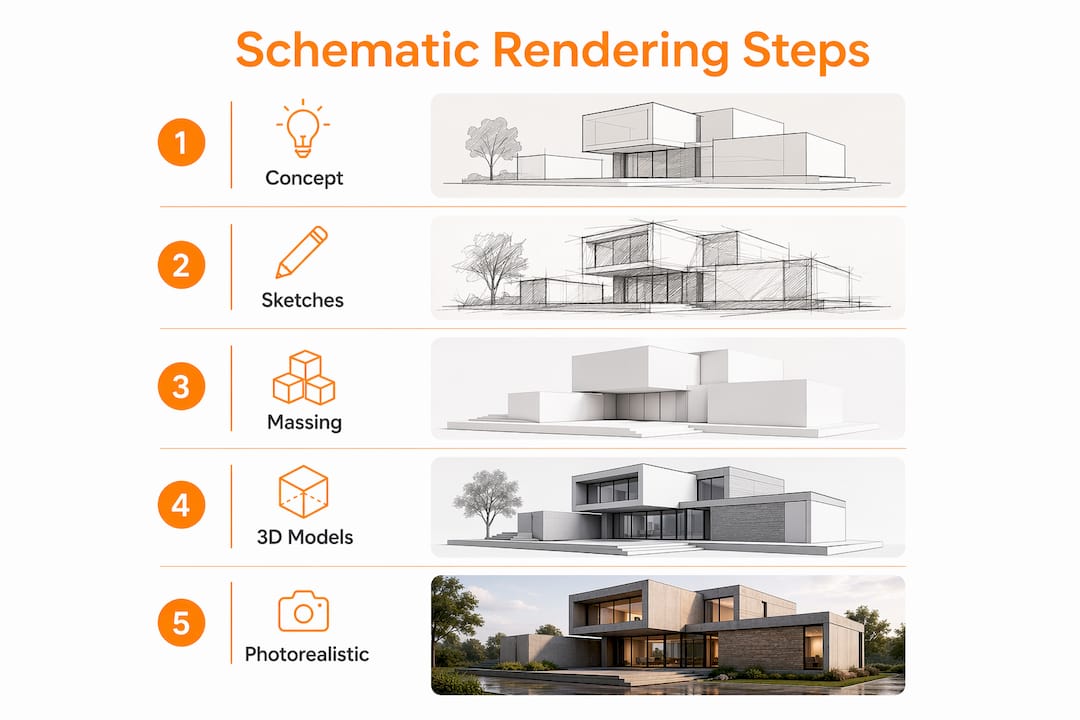
Traditional 2D schematic drawings communicate spatial logic efficiently for architects and engineers. They fall short when the audience includes non-technical stakeholders such as real estate developers, investors, or municipal planning boards. Interactive 3D renderings significantly improve communication clarity for non-technical stakeholders. That improvement translates directly into faster approvals and fewer misunderstandings.
Massing studies and parti diagrams serve a different purpose. They strip a design down to its essential geometric idea, showing how a building occupies its site without committing to any specific material or system. These conceptual tools are most useful in the first weeks of schematic design, when the team is still testing multiple directions. Photorealistic 3D renderings come later in the schematic phase, once a preferred direction has been selected and needs to be communicated with greater conviction.
Pro Tip: Match rendering fidelity to your audience. A massing model works for an internal design review. A photorealistic exterior render works for a city planning board or a real estate investor. Spending money on photorealistic detail before the concept is settled wastes budget and creates false expectations.
How does schematic design rendering reduce costly project revisions?
Schematic rendering functions as a risk management tool by forcing spatial and circulation decisions before they become expensive to change. Roughly 80% of costly design changes stem from insufficient schematic planning. The financial implication is direct: every dollar spent on thorough schematic visualization saves multiples in redesign costs during construction documentation or, worse, during construction itself.
A study of 20 projects with 80 participants showed that 3D rendering versus traditional 2D drawings produced measurably better communication outcomes. Better communication at the schematic stage means fewer revision cycles, faster owner approvals, and cleaner handoffs to engineering consultants. Those efficiency gains compound across a project’s timeline.
The specific risks that schematic rendering catches early include:
- Circulation conflicts: A rendered floor plan reveals whether a corridor is wide enough for code-compliant egress before the structural grid is locked.
- Scale mismatches: A 3D exterior view shows whether a proposed building mass overwhelms its neighbors or fits the streetscape.
- Program errors: Rendered spatial layouts expose rooms that are too small or adjacencies that do not work functionally.
- Structural conflicts: BIM-generated visualizations flag column placements that interfere with open floor plan requirements.
- Client expectation gaps: A photorealistic render aligns what the client imagines with what the architect has designed, preventing costly late-stage changes driven by surprise.
A well-managed schematic design phase using clear visualization is fundamentally about risk management. It aligns all stakeholders on performance and constraints from the start, before any commitment to detailed systems or materials is made.
Pro Tip: Involve your structural and MEP engineers in the schematic rendering review. A rendered model that your mechanical engineer can walk through digitally catches duct routing conflicts months before they appear in construction documents.
How does schematic rendering differ from design development and construction documentation?
The three formal design phases, schematic design (SD), design development (DD), and construction documentation (CD), each produce renderings with different levels of detail, different audiences, and different purposes. Schematic design drawings focus on conceptual spatial layouts rather than detailed material or system specifics. That distinction defines what kind of rendering is appropriate at each stage.
| Phase | Focus | Primary Audience | Rendering Complexity |
|---|---|---|---|
| Schematic Design (SD) | Concept, form, spatial relationships | Owners, investors, planning boards | Low to medium |
| Design Development (DD) | Technical coordination, material selections | Owners, engineers, consultants | Medium to high |
| Construction Documentation (CD) | Build-ready details, specifications | Contractors, subcontractors | High or technical drawings only |
Design development builds on schematic design by adding technical coordination, material choices, and detailed systems. Renderings produced in DD are more specific: they show actual material finishes, window profiles, and structural elements. CD renderings, when produced at all, serve a narrow purpose such as illustrating a complex assembly detail for a contractor.
Schematic renderings set the project’s visual and spatial vision. They are the images that appear in developer marketing materials, planning board submissions, and investor decks. Later-phase renderings serve execution. Confusing the two leads to either under-investing in schematic visualization, which creates alignment problems, or over-investing in photorealistic detail before the design is stable, which wastes budget on images that will need to be redone.
What practical benefits does schematic rendering offer architects and developers?
Schematic renderings deliver value across three distinct professional contexts: design validation, stakeholder communication, and project marketing.
Clear visual representations help secure stakeholder buy-in and optimize project timelines. That benefit is most visible in real estate development, where a developer needs investor confidence before a project reaches design development. A photorealistic schematic rendering of a proposed mixed-use tower communicates the project’s character and market positioning far more effectively than a floor plan.
The practical applications include:
- Client presentations: Rendered schematic models let owners evaluate spatial quality and building character before committing to design development fees.
- Feasibility assessments: A massing study rendered against its site context helps developers evaluate density, setbacks, and view corridors early.
- Regulatory submissions: Planning boards and zoning authorities respond to visual evidence. A rendered site plan and exterior elevation accelerate approval timelines.
- Cost planning: Early renderings give quantity surveyors and cost estimators a spatial reference for preliminary budget modeling.
- Pre-construction marketing: Real estate developers use schematic-level photorealistic renders to launch sales campaigns before a building breaks ground.
Understanding how renderings speed project approvals is particularly relevant for developers working in competitive urban markets where planning board cycles add months to a project timeline. A well-prepared visual submission reduces the number of review rounds required. That time saving has direct financial value.
The flexibility benefit is equally significant. Schematic renderings are produced before any major technical commitment is made. Changing a building’s massing, orientation, or program at the schematic stage costs a fraction of what the same change costs in design development. Renderings make those early changes visible and discussable, which is precisely when they should happen.
Key Takeaways
Schematic design rendering is the most cost-effective investment an architect or developer can make, because it resolves spatial, circulation, and stakeholder alignment issues before they become expensive construction problems.
| Point | Details |
|---|---|
| Definition and timing | Schematic rendering produces spatial visuals during the first formal design phase, before design development begins. |
| Risk reduction | Up to 80% of costly rework is avoidable when design issues are caught and resolved at the schematic stage. |
| Method selection | Match rendering fidelity to your audience: massing models for internal reviews, photorealistic renders for clients and regulators. |
| Phase distinction | Schematic renderings set the project vision; design development and construction documentation renderings serve technical execution. |
| Practical value | Schematic renders support client presentations, regulatory submissions, feasibility studies, and pre-construction marketing campaigns. |
Schematic rendering as a strategic investment, not a deliverable
After working on over 1,000 projects globally, Rendimension has observed one consistent pattern: the projects that run smoothly are the ones where the client invested in quality schematic visualization early. The projects that struggle are the ones where schematic rendering was treated as optional or rushed to save budget.
The most common pitfall is producing schematic renderings too late in the phase, after the design team has already committed to a structural grid or a mechanical system. At that point, the rendering confirms decisions rather than informing them. The rendering’s value as a decision-making tool is gone. What remains is a presentation asset, which is useful but far less valuable than a genuine design exploration tool.
Emerging visualization technology, including real-time 3D environments and virtual reality walkthroughs, is changing how schematic design reviews happen. Clients who can walk through a building at schematic scale make faster, more confident decisions. Engineers who can review a coordinated 3D model catch conflicts earlier. The technology raises the quality of schematic communication without changing the fundamental principle: resolve issues early, when they are cheap to fix.
The advice Rendimension gives every architect and developer is the same. Treat schematic rendering as a risk mitigation budget line, not a marketing expense. The return on that investment shows up in reduced revision cycles, faster approvals, and projects that stay on budget.
, Rendimension
How Rendimension supports schematic design visualization
Rendimension’s architectural visualization services are built specifically for the schematic design phase, where spatial clarity and stakeholder alignment matter most.

Rendimension produces photorealistic 3D renderings and immersive walkthroughs that give architects and developers the visual tools they need to validate concepts, present to clients, and move through regulatory review with confidence. Every project begins with a collaborative briefing process, so the renderings reflect the design intent accurately from the first deliverable. With over 1,000 projects completed across residential and commercial sectors, Rendimension’s 3D rendering services are designed to make schematic design phases faster, clearer, and more effective for every stakeholder involved.
FAQ
What is schematic design rendering?
Schematic design rendering is the production of visual and spatial representations during the first formal architectural design phase. These images communicate a building’s basic form, scale, and functional layout before technical design begins.
How does schematic rendering differ from 3D modeling?
3D modeling is the process of building a digital spatial object. Schematic rendering is the output: a finished image or walkthrough produced from that model to communicate design intent to clients, engineers, or regulators.
When in a project should schematic renderings be produced?
Schematic renderings are produced during the schematic design phase, after programming is complete and before design development begins. Producing them early maximizes their value as a decision-making and alignment tool.
How do schematic renderings help real estate developers?
Schematic renderings support feasibility assessments, investor presentations, regulatory submissions, and pre-construction marketing campaigns. Clear visual representations help secure stakeholder buy-in and optimize project timelines.
What level of detail should a schematic rendering include?
Schematic renderings show building form, massing, spatial relationships, and circulation. They do not include final material specifications or detailed system layouts, which belong to the design development phase.
Recommended
- Architectural Visualization Guide For Stunning 3D Renderings
- Render In Architecture Meaning: Complete Guide To 3D Visuali
For scope, deliverables and pricing across a full visualization package, see what a full rendering package includes. For apartment and mixed-income developments specifically, see visualization built for multifamily lease-up.
Frequently asked questions
What is schematic design rendering?
Schematic design rendering is the production of visual and spatial representations during the first formal architectural design phase. These images communicate a building's basic form, scale, and functional layout before technical design begins.
How does schematic rendering differ from 3D modeling?
3D modeling is the process of building a digital spatial object. Schematic rendering is the output: a finished image or walkthrough produced from that model to communicate design intent to clients, engineers, or regulators.
When in a project should schematic renderings be produced?
Schematic renderings are produced during the schematic design phase, after programming is complete and before design development begins. Producing them early maximizes their value as a decision-making and alignment tool.
How do schematic renderings help real estate developers?
Schematic renderings support feasibility assessments, investor presentations, regulatory submissions, and pre-construction marketing campaigns. Clear visual representations help secure stakeholder buy-in and optimize project timelines.
What level of detail should a schematic rendering include?
Schematic renderings show building form, massing, spatial relationships, and circulation. They do not include final material specifications or detailed system layouts, which belong to the design development phase.